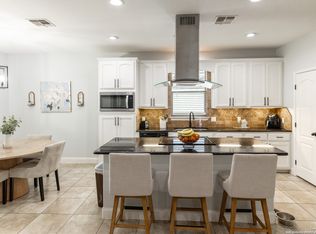
Thoughtfully designed for comfortable everyday living, this 3 bedroom, 2 bath home in Poteet offers an inviting open-concept floor plan accented by vaulted ceilings, abundant natural light, and tile flooring throughout. The spacious island kitchen serves as the heart of the home, featuring custom cabinetry, gas cooking, generous prep space, and an effortless connection to the living and dining areas. The primary suite offers a relaxing retreat highlighted by an impressive oversized walk-in shower. Outdoors, a large covered patio extends the living space into the private, fenced backyard ideal for entertaining, grilling, or unwinding at the end of the day. A detached storage shed provides additional functionality, while a sprinkler system makes maintaining the grounds easy. Finished with an attractive rock and stucco exterior, the property also offers exceptional parking and storage with both a garage, carport, and expansive covered parking area. A well-appointed Poteet home combining space, privacy, and practical amenities with inviting South Texas style.
For sale
$324,999
985 Boyd, Poteet, TX 78065
3beds
1,935sqft
Single Family Residence
Built in 2015
0.25 Acres Lot
$321,500 Zestimate®
$168/sqft
$-- HOA
What's special
Detached storage shedGas cookingLarge covered patioAbundant natural lightTile flooring throughoutInviting open-concept floor planImpressive oversized walk-in shower
- 48 days
- 118
- 6
Zillow last checked:
Listing updated:
Listed by:
Christopher Hoffman TREC #768870 (210) 279-6980,
Real Broker, LLC
Source: LERA MLS,MLS#: 2012361
Facts & features
Interior
Bedrooms & bathrooms
- Bedrooms: 3
- Bathrooms: 2
- Full bathrooms: 2
Primary bedroom
- Features: Ceiling Fan(s), Full Bath
- Area: 238
- Dimensions: 14 x 17
Bedroom 2
- Area: 144
- Dimensions: 12 x 12
Bedroom 3
- Area: 132
- Dimensions: 11 x 12
Primary bathroom
- Features: Tub/Shower Separate, Single Vanity, Bidet
- Area: 90
- Dimensions: 10 x 9
Kitchen
- Area: 169
- Dimensions: 13 x 13
Living room
- Area: 384
- Dimensions: 16 x 24
Heating
- Central, Electric
Cooling
- Central Air
Appliances
- Included: Microwave, Range, Gas Cooktop, Dishwasher, Water Softener Owned, Electric Water Heater
- Laundry: Main Level, Laundry Room, Washer Hookup, Dryer Connection
Features
- One Living Area, Separate Dining Room, Kitchen Island, Utility Room Inside, High Ceilings, Open Floorplan, Ceiling Fan(s), Custom Cabinets
- Flooring: Ceramic Tile
- Has basement: No
- Has fireplace: No
- Fireplace features: Not Applicable
Interior area
- Total interior livable area: 1,935 sqft
Property
Parking
- Total spaces: 4
- Parking features: Two Car Garage, Attached, Garage Door Opener, Two Car Carport
- Attached garage spaces: 2
- Carport spaces: 2
- Covered spaces: 4
Features
- Levels: One
- Stories: 1
- Exterior features: Sprinkler System
- Pool features: None
- Fencing: Privacy
Lot
- Size: 0.25 Acres
Details
- Parcel number: 0312600000001000
Construction
Type & style
- Home type: SingleFamily
- Property subtype: Single Family Residence
Materials
- Stone, Wood Siding
- Foundation: Slab
- Roof: Composition
Condition
- Pre-Owned
- New construction: No
- Year built: 2015
Utilities & green energy
- Electric: Discount
- Gas: Centerpoint
- Sewer: CITY, Sewer System
- Water: CITY, Water System
Community & HOA
Community
- Features: None
- Security: Security System Leased
- Subdivision: Carrasco Subdivision
Location
- Region: Poteet
Financial & listing details
- Price per square foot: $168/sqft
- Tax assessed value: $295,810
- Annual tax amount: $8,214
- Price range: $325K - $325K
- Date on market: 8/28/2026
- Cumulative days on market: 49 days
- Listing terms: Conventional,FHA,VA Loan,Cash
Estimated market value
$321,500
$305,000 - $338,000
$1,990/mo
Price history
| Date | Event | Price |
|---|---|---|
| 8/28/2026 | Listed for sale | $324,999$168/sqft |
Source:  LERA MLS #2012361 Report a problem LERA MLS #2012361 Report a problem | ||
Public tax history
| Year | Property taxes | Tax assessment |
|---|---|---|
| 2026 | -- | $295,810 +0.7% |
| 2025 | $6,515 -7.7% | $293,840 -6% |
| 2024 | $7,059 +12.1% | $312,758 +10% |
| 2023 | $6,300 +1.7% | $284,325 +12.4% |
| 2022 | $6,194 -4.6% | $253,023 +10% |
| 2021 | $6,495 +7.5% | $230,021 +10% |
| 2020 | $6,044 -3.8% | $209,110 -5.4% |
| 2019 | $6,283 | $221,150 +4.1% |
| 2018 | -- | $212,410 +10.1% |
| 2017 | -- | $192,920 +3.7% |
| 2016 | -- | $185,950 +1541.2% |
| 2015 | -- | $11,330 |
Find assessor info on the county website
Monthly payment
Est. payment
Payment breakdown
Explore the cost of this home by adjusting the details. Changes won't be saved.Climate risks
Neighborhood: 78065
Nearby schools
Schools provided by the listing agent
- Elementary: Poteet
- Middle: Poteet
- High: Poteet
- District: Poteet Isd
Source: LERA MLS. This data may not be complete. We recommend contacting the local school district to confirm school assignments for this home.

Similar homes
- $330,0004 bd3 ba2k sqft1038 Avenue H, Poteet, TX 78065For Sale
 MLS ID #1857651, Stacie Talamantez TREC #788482, Dowdy Real Estate. LERA MLS
 - $380,0003 bd2 ba1.5k sqft555 CIMARRON SQ, Poteet, TX 78065For Sale
 MLS ID #2016076, Shannon Richardson TREC #681114, Keller Williams City-View. LERA MLS
 - $374,9003 bd2 ba2.2k sqft4044 W Fm 476, Poteet, TX 78065For Sale
 MLS ID #1992704, Kari Menchaca TREC #651976, Galm Real Estate, LLC. LERA MLS
 - $389,0003 bd2 ba1.8k sqft154 Red Fox, Poteet, TX 78065For Sale
 MLS ID #2016495, Jennifer Nack TREC #480644, Kuper Sotheby's Int'l Realty. LERA MLS
 - $299,0003 bd2 ba1.9k sqft341 ORIENTE DR, Pleasanton, TX 78064For SaleMLS ID #2013450, Tiffany Forehand TREC #702595, Option One Real Estate. LERA MLS
- $300,0003 bd2 ba1.4k sqft314 Yorktown, Pleasanton, TX 78064For SaleMLS ID #2012608, Kerry Alexander TREC #635469, LPT Realty, LLC. LERA MLS
- $320,0003 bd2 ba1.4k sqft106 WEESE LN, Pleasanton, TX 78064For SaleMLS ID #1969514, Stephanie Barr TREC #804322, Brohill Realty Ltd. LERA MLS
- $355,0003 bd2 ba1.8k sqft100 Crestline, Pleasanton, TX 78064For SaleMLS ID #1953640, Roxana Adler TREC #516801, Brohill Realty Ltd. LERA MLS
- $365,0003 bd2 ba2.1k sqft215 DEER RUN ST, Pleasanton, TX 78064For SaleMLS ID #1971327, Veronica Bayer TREC #710460, Homecity Real Estate. LERA MLS
- $369,0003 bd2 ba1.9k sqft1717 EMBASSY RD, Pleasanton, TX 78064For SaleMLS ID #1997254, Dawn Rakowitz TREC #667985, Dowdy Real Estate. LERA MLS
- $250,0003 bd2 ba1.4k sqft2145 FM 2504, Poteet, TX 78065For SaleMLS ID #1953530, Erica Salazar TREC #752678, 1st Choice Realty Group. LERA MLS
- $285,0004 bd3 ba2.2k sqft384 Adcock, Poteet, TX 78065For SaleMLS ID #1857374, Stephanie Campa TREC #808242, Levi Rodgers Real Estate Group. LERA MLS
- $319,0003 bd2 ba1.7k sqft308 Bunker Hill, Pleasanton, TX 78064For SaleMLS ID #1973653, Sara Seewald TREC #631034, Dowdy Real Estate. LERA MLS
- $375,0003 bd2 ba2.4k sqft82 PULLIAM DR, Pleasanton, TX 78064For SaleMLS ID #1991535, Pandy Salinas TREC #711456, Brohill Realty Ltd. LERA MLS
- $299,0004 bd2 ba1.7k sqft1812 Wandering Trail, Pleasanton, TX 78064For SaleMLS ID #1968667, Megan Apodaca-Coyle TREC #771592, JB Goodwin, REALTORS. LERA MLS
- $335,0005 bd4 ba2.6k sqft2447 PINK PEARL DR, San Antonio, TX 78224For SaleMLS ID #2023379, Elena Medrano TREC #449136, Treasures of Texas Realty. LERA MLS
- $399,0003 bd2 ba1.8k sqft81 Pulliam Dr, Pleasanton, TX 78064Active
 MLS ID #2338960, Sarah Zapata Zapata, eXp Realty, LLC. Unlock MLS
 - $390,0003 bd2 ba2k sqft1320 CONTINENTAL DR, Pleasanton, TX 78064For SaleMLS ID #1971966, Jeff Smith TREC #430382, San Antonio Elite Realty. LERA MLS
- $342,0003 bd2 ba1.4k sqft7306 TIFF NICOLE LN, Von Ormy, TX 78073For SaleMLS ID #2011882, Erica Rivera TREC #780838, LPT Realty, LLC. LERA MLS
- $399,9004 bd3 ba2.2k sqft1627 STONE HVN, Pleasanton, TX 78064For SaleMLS ID #2006764, Lanessa Smoot TREC #720338, Brohill Realty Ltd. LERA MLS
