* OPEN HOUSE SAT 8/22 FROM 2-5PM!** Priced to sell! Rare Property! Sitting on nearly 3 acres along the Atascosa River! Surrounded by majestic oak trees and wide-open green pastures, this property is designed for both relaxation and entertaining. Enjoy the inground pool, private outdoor bathroom, complete with an outdoor bar and spacious wraparound patio with tons of space for big parties! Bring all your toys with two oversized metal buildings perfect for RV or boat storage, plus RV hookups already in place. Pet lovers will appreciate the dedicated indoor/outdoor dog room and fenced dog run AND a dog room! Inside, this 4 bedroom 4 bath home you will find a ton of living space and a home truly shines with a beautiful newly renovated features a stunning primary suite addition that include an upstairs loft, spacious walk-in closets, double kitchen pantries, and incredible smart home upgrades throughout-from the toilets and mirrors to the high-tech shower. With flexible bonus spaces perfect for a home office, sunroom, gym, or extra storage, this one-of-a-kind property offers the perfect blend of privacy, technology, and Texas country living. Home qualifies for $0 down USDA program.
For sale
Price cut: $50.9K (8/17)
$699,000
19419 Blume, Lytle, TX 78052
4beds
4,034sqft
Single Family Residence
Built in 1976
2.91 Acres Lot
$677,400 Zestimate®
$173/sqft
$-- HOA
What's special
Upstairs loftOutdoor barFenced dog runPrivate outdoor bathroomInground poolWide-open green pasturesSpacious walk-in closets
- 51 days
- 850
- 77
Likely to sell faster than
Zillow last checked:
Listing updated:
Listed by:
Mariah McClure TREC #738416 (512) 653-0949,
Real Broker, LLC
Source: LERA MLS,MLS#: 1999163
Facts & features
Interior
Bedrooms & bathrooms
- Bedrooms: 4
- Bathrooms: 4
- Full bathrooms: 3
- 1/2 bathrooms: 1
Primary bedroom
- Features: Outside Access
- Area: 100
- Dimensions: 10 x 10
Bedroom 2
- Area: 100
- Dimensions: 10 x 10
Bedroom 3
- Area: 100
- Dimensions: 10 x 10
Bedroom 4
- Area: 100
- Dimensions: 10 x 10
Primary bathroom
- Features: Tub/Shower Separate, Separate Vanity, Double Vanity
- Area: 100
- Dimensions: 10 x 10
Family room
- Area: 100
- Dimensions: 10 x 10
Kitchen
- Area: 100
- Dimensions: 10 x 10
Living room
- Area: 100
- Dimensions: 10 x 10
Office
- Area: 100
- Dimensions: 10 x 10
Heating
- 3+ Units, Other, Propane Owned
Cooling
- Three+ Central
Appliances
- Included: Cooktop, Built-In Oven, Microwave, Range, Disposal, Dishwasher, Electric Water Heater
- Laundry: Main Level, Washer Hookup, Dryer Connection
Features
- One Living Area, Liv/Din Combo, Separate Dining Room, Eat-in Kitchen, Kitchen Island, Pantry, Study/Library, Loft, Utility Room Inside, High Speed Internet, Walk-In Closet(s), Master Downstairs, Ceiling Fan(s), Chandelier
- Flooring: Carpet, Other
- Has basement: No
- Number of fireplaces: 1
- Fireplace features: One, Living Room
Interior area
- Total interior livable area: 4,034 sqft
Property
Parking
- Total spaces: 4
- Parking features: Four or More Car Garage, Detached
- Garage spaces: 4
Features
- Levels: Two
- Stories: 2
- Has private pool: Yes
- Pool features: In Ground
Lot
- Size: 2.91 Acres
Details
- Parcel number: R4728
Construction
Type & style
- Home type: SingleFamily
- Architectural style: Traditional
- Property subtype: Single Family Residence
Materials
- Brick, 3 Sides Masonry
- Foundation: Slab
- Roof: Composition
Condition
- Pre-Owned
- New construction: No
- Year built: 1976
Community & HOA
Community
- Features: Waterfront Access
- Security: Smoke Detector(s), Security System Owned
- Subdivision: A00309 J B Goettlemann Sv-512
Location
- Region: Lytle
Financial & listing details
- Price per square foot: $173/sqft
- Tax assessed value: $463,700
- Annual tax amount: $10,921
- Price range: $699K - $699K
- Date on market: 7/10/2026
- Cumulative days on market: 52 days
- Listing terms: Conventional,VA Loan,Cash,USDA Loan
Estimated market value
$677,400
$644,000 - $711,000
$3,277/mo
Price history
| Date | Event | Price |
|---|---|---|
| 8/17/2026 | Price change | $699,000-6.8%$173/sqft |
Source:  LERA MLS #1999163 Report a problem LERA MLS #1999163 Report a problem | ||
| 8/6/2026 | Price change | $749,900-6.1%$186/sqft |
Source: LERA MLS #1999163 Report a problem | ||
| 7/21/2026 | Price change | $799,000-6%$198/sqft |
Source: LERA MLS #1999163 Report a problem | ||
| 7/10/2026 | Listed for sale | $849,999+247.6%$211/sqft |
Source: LERA MLS #1999163 Report a problem | ||
| 9/8/2016 | Sold | -- |
Source: LERA MLS #1169940 Report a problem | ||
| 6/16/2016 | Price change | $244,500-2.2%$61/sqft |
Source: Morales Realty #1169940 Report a problem | ||
| 4/4/2016 | Listed for sale | $250,000$62/sqft |
Source: Morales Realty #1169940 Report a problem | ||
Public tax history
| Year | Property taxes | Tax assessment |
|---|---|---|
| 2025 | $7,175 +269.7% | $412,743 +16.9% |
| 2024 | $1,941 +13.8% | $352,994 +10% |
| 2023 | $1,706 +1.7% | $320,904 +10% |
| 2022 | $1,678 -6.8% | $291,731 +10% |
| 2021 | $1,800 | $265,210 +10% |
| 2020 | -- | $241,100 +11.7% |
| 2019 | $1,534 +5.1% | $215,870 |
| 2018 | $1,459 +16.1% | $215,870 +16.1% |
| 2017 | $1,257 +8.7% | $185,930 +8.4% |
| 2016 | $1,156 +12.2% | $171,560 -1.3% |
| 2015 | $1,030 | $173,820 +0.1% |
| 2014 | $1,030 | $173,590 +0.5% |
| 2012 | -- | $172,680 |
| 2011 | -- | $172,680 |
| 2010 | -- | $172,680 +0.7% |
| 2009 | -- | $171,490 |
Find assessor info on the county website
Monthly payment
Est. payment
Payment breakdown
Explore the cost of this home by adjusting the details. Changes won't be saved.Climate risks
Neighborhood: 78052
Nearby schools
Schools provided by the listing agent
- Elementary: Lytle
- Middle: Lytle
- High: Lytle
- District: Lytle
Source: LERA MLS. This data may not be complete. We recommend contacting the local school district to confirm school assignments for this home.
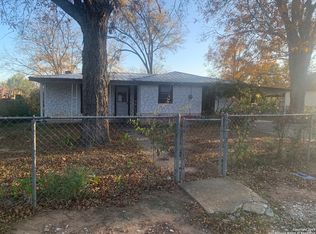
Similar homes
- $599,9994 bd3 ba3k sqft670 Quail Run, Lytle, TX 78052For Sale

 MLS ID #2011921, Nikki Moore TREC #566749, TriPoint Realty LLC. LERA MLS
 - $925,0004 bd3 ba3.8k sqft25 High Mdw, Lytle, TX 78052For Sale
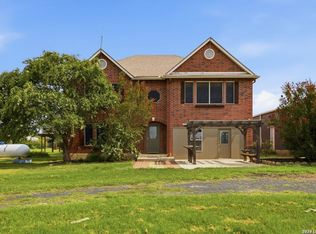 MLS ID #2009279, Brian Cook TREC #728399, Phyllis Browning Company. LERA MLS
 - $424,9994 bd4 ba3.5k sqft510 HIGH MDW, Lytle, TX 78052New Construction
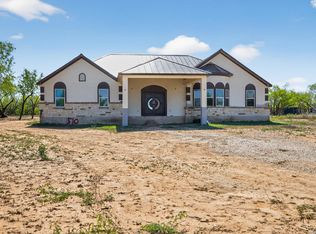 MLS ID #1957613, Jorge Lizalde TREC #638757, Vortex Realty. LERA MLS
 - $749,5005 bd3 ba2.1k sqft14805 LADD RD, Atascosa, TX 78002For Sale
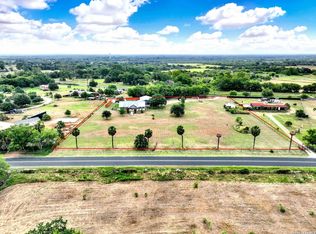 MLS ID #1999617, Heather Mutz TREC #645964, Homestead & Ranch Real Estate. LERA MLS
 - $529,9004 bd3 ba2.5k sqft117 W SHORT MEADOW DR, Lytle, TX 78052New ConstructionMLS ID #1997241, Martin Valera TREC #419904, Home Options Real Estate. LERA MLS
- $699,9993 bd3 ba3k sqft473 County Road 375, San Antonio, TX 78253For SaleMLS ID #2005871, Chelsea Schmidt TREC #791565, Homestead & Ranch Real Estate. LERA MLS
- $434,9993 bd3 ba2.2k sqft100 W MEDIUM MEADOW DR, Lytle, TX 78052For SaleMLS ID #1995255, Brendon Abraham TREC #792980, Ian Riles, Broker. LERA MLS
- $695,0004 bd4 ba3.1k sqft1001 Fm 471, Castroville, TX 78009For SaleMLS ID #1957092, Rosario Crutchfield TREC #528994, Keller Williams Heritage. LERA MLS
- $699,7773 bd5 ba3.4k sqft1211 Alamo, Castroville, TX 78009For SaleMLS ID #1944178, Ruben Prieto TREC #735804, Jason Mitchell Real Estate Tex. LERA MLS
- $574,9003 bd3 ba2.3k sqft114 CR 6875, Natalia, TX 78059New ConstructionMLS ID #2011711, Amelia Gallo TREC #648402, Kerr Realty. LERA MLS
- $789,0004 bd4 ba4.4k sqft5608 Curran, Von Ormy, TX 78073For SaleMLS ID #1944661, Fernanda Reyes Gonzalez TREC #830381, 1st Choice Realty Group. LERA MLS
- $649,9006 bd5 ba3.8k sqft14315 Quesenberry Rd, Von Ormy, TX 78073For SaleMLS ID #2007889, Jazmyne Lacivita TREC #708050, Real Broker, LLC. LERA MLS
- $550,0003 bd3 ba3.9k sqft15285 skaggs, Atascosa, TX 78002For SaleMLS ID #1909612, Todd Martin TREC #710340, Jiovic Realty, LLC. LERA MLS
- $699,0004 bd4 ba3.6k sqft208 ENGLEWOOD LN, Castroville, TX 78009For SaleMLS ID #1966817, Patricia Broyles TREC #423746, Select Properties. LERA MLS
- $569,0003 bd2 ba2.8k sqft160 County Road 6860, Natalia, TX 78059For SaleMLS ID #1914530, Jacqueline Winney TREC #690196, Premier Realty Group Platinum. LERA MLS
- $750,0004 bd4 ba3.4k sqft175 WAGON LN, Castroville, TX 78009For SaleMLS ID #2007688, Tim Ohlbrecht TREC #728677, Real Broker, LLC. LERA MLS
- $650,0004 bd4 ba3.8k sqft2015 BAILEY FOREST, San Antonio, TX 78253For SaleMLS ID #2011901, Franklin Torres TREC #718047, Real Broker, LLC. LERA MLS
- $795,0004 bd3 ba3k sqft419 S ROLLING VW, San Antonio, TX 78253For SaleMLS ID #1990084, Alan Lozano TREC #678444, eXp Realty. LERA MLS
- $639,0004 bd4 ba3k sqft183 Lantana Path, Castroville, TX 78009For SaleMLS ID #2006449, Shannon Richardson TREC #681114, Keller Williams City-View. LERA MLS
