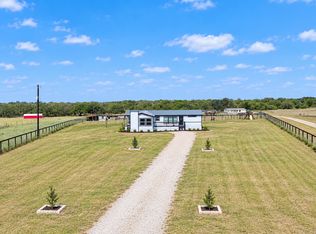
NEW CONSTRUCTION in Natalia, estimated completion early December! Escape to the tranquility of country living while staying conveniently close to the city. Set on 0.91 of an acre with NO HOA, this 4-bedroom, 3-bath home gives you room to spread out and the freedom to make the land your own. The property is served by a private well, so there's no monthly water bill. The layout includes a guest suite for added comfort and privacy, and the primary suite features a large walk-in shower and a generously sized walk-in closet. High ceilings and no carpet throughout create an open, inviting feel. There's plenty of space to bring your vision to life, whether that's a garden, a workshop, or your own outdoor oasis. Country charm, no HOA dues, no water bill, and easy city access. Schedule your showing today!
New construction
$450,000
205 County Road 6812, Natalia, TX 78059
4beds
2,190sqft
Single Family Residence
Built in 2026
0.91 Acres Lot
$449,600 Zestimate®
$205/sqft
$-- HOA
What's special
High ceilingsGenerously sized walk-in closet
- 17 days
- 161
- 26
Likely to sell faster than
Zillow last checked:
Listing updated:
Listed by:
Angela Barcenas TREC #686836 (210) 463-2892,
Vortex Realty
Source: LERA MLS,MLS#: 2025204
Facts & features
Interior
Bedrooms & bathrooms
- Bedrooms: 4
- Bathrooms: 3
- Full bathrooms: 3
Primary bedroom
- Features: Split, Walk-In Closet(s), Full Bath
- Area: 224
- Dimensions: 16 x 14
Bedroom 2
- Area: 121
- Dimensions: 11 x 11
Bedroom 3
- Area: 121
- Dimensions: 11 x 11
Bedroom 4
- Area: 143
- Dimensions: 13 x 11
Primary bathroom
- Features: Shower Only, Double Vanity
- Area: 90
- Dimensions: 9 x 10
Dining room
- Area: 117
- Dimensions: 13 x 9
Kitchen
- Area: 143
- Dimensions: 13 x 11
Living room
- Area: 425
- Dimensions: 25 x 17
Heating
- Central, Electric
Cooling
- Central Air
Appliances
- Included: Microwave, Plumbed For Ice Maker
- Laundry: Washer Hookup, Dryer Connection
Features
- One Living Area, Separate Dining Room, Eat-in Kitchen, Two Eating Areas, Kitchen Island, Utility Room Inside, 1st Floor Lvl/No Steps, High Ceilings, Open Floorplan, Master Downstairs, Ceiling Fan(s)
- Flooring: Ceramic Tile
- Has basement: No
- Has fireplace: No
- Fireplace features: Not Applicable
Interior area
- Total interior livable area: 2,190 sqft
Property
Parking
- Parking features: None
Features
- Levels: One
- Stories: 1
- Has private pool: Yes
- Pool features: None
Lot
- Size: 0.91 Acres
Details
- Parcel number: 519871
Construction
Type & style
- Home type: SingleFamily
- Property subtype: Single Family Residence
Materials
- Stone, Stucco
- Foundation: Slab
- Roof: Composition
Condition
- New Construction
- New construction: Yes
- Year built: 2026
Details
- Builder name: Progresso Builders LLC
Utilities & green energy
- Electric: AMIGO
- Sewer: Sewer System
- Water: Private Well
Community & HOA
Community
- Features: None
- Subdivision: Peanut Valley
Location
- Region: Natalia
Financial & listing details
- Price per square foot: $205/sqft
- Annual tax amount: $1,137
- Price range: $450K - $450K
- Date on market: 10/21/2026
- Cumulative days on market: 18 days
- Listing terms: Conventional,FHA,VA Loan,Cash
Estimated market value
$449,600
$427,000 - $472,000
$2,806/mo
Price history
| Date | Event | Price |
|---|---|---|
| 10/21/2026 | Listed for sale | $450,000$205/sqft |
Source:  LERA MLS #2025204 Report a problem | ||
Public tax history
Tax history is unavailable.
Monthly payment
Est. payment
Payment breakdown
Explore the cost of this home by adjusting the details. Changes won't be saved.Climate risks
Neighborhood: 78059
Nearby schools
Schools provided by the listing agent
- Elementary: Lytle
- Middle: Lytle
- High: Lytle
- District: Lytle
Source: LERA MLS. This data may not be complete. We recommend contacting the local school district to confirm school assignments for this home.
Similar homes
- $450,0004 bd2 ba2.5k sqft472 County Rd. 679, Natalia, TX 78059New Construction

 MLS ID #1999649, Kenneth Martinez TREC #215875, Great Metro Realty. LERA MLS
- $430,0004 bd2 ba1.9k sqft16914 Rancho Escondido, Atascosa, TX 78002New Construction
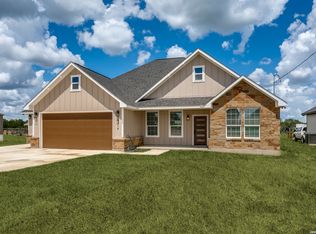 MLS ID #2028547, Ana Jaramillo TREC #739758, Real Broker, LLC. LERA MLS
- $569,9003 bd3 ba2.3k sqft114 CR 6875, Natalia, TX 78059New Construction
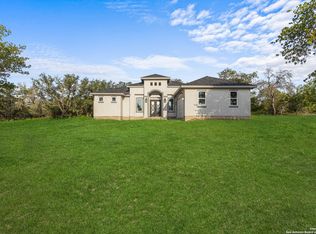 MLS ID #2011711, Amelia Gallo TREC #648402, Kerr Realty. LERA MLS
- $445,0003 bd3 ba1.9k sqft109 W Short Meadow, Lytle, TX 78052For Sale
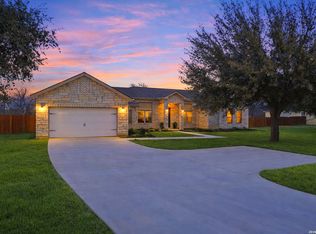 MLS ID #1947733, Ronald Davis TREC #819648, Barlowe Daly Realty. LERA MLS
- $344,9003 bd2 ba1.3k sqft123 Ranchero, Natalia, TX 78059New ConstructionMLS ID #1947690, Amelia Gallo TREC #648402, Kerr Realty. LERA MLS
- $370,0003 bd2 ba2.1k sqft185 E MEDIUM MEADOW DR, Lytle, TX 78052For SaleMLS ID #2024193, Amber Broadway TREC #618409, Opendoor Brokerage, LLC. LERA MLS
- $429,9953 bd2 ba1.3k sqft20922 KINNEY RD, Somerset, TX 78069For SaleMLS ID #2025710, Misti Rios TREC #572999, Keller Williams Heritage. LERA MLS
- $470,0004 bd3 ba2.4k sqft160 Log Cabin Way, Poteet, TX 78065For SaleMLS ID #1997547, Devin Resendez TREC #663042, Keller Williams Legacy. LERA MLS
- $449,9004 bd3 ba2.4k sqft349 Mountain Oak, Castroville, TX 78009New ConstructionLERA MLS
- $408,5004 bd3 ba2.5k sqft19724 Alexander Nova, Somerset, TX 78069New ConstructionMLS ID #2007094, Jennifer Corpus TREC #804877, Uriah Real Estate Organization. LERA MLS
- $389,3604 bd4 ba2.5k sqft13421 SANDY SHORE, San Antonio, TX 78245New ConstructionLERA MLS
- $465,0005 bd3 ba2.9k sqft619 Chambers Rnch, San Antonio, TX 78245For SaleMLS ID #2001782, Anai Reyes Mata TREC #830431, 1st Choice Realty Group. LERA MLS
- $639,9904 bd4 ba2.7k sqft305 Venado Oaks, Castroville, TX 78009New ConstructionMLS ID #2028738, Cesar Amezcua TREC #580573, CA & Company, REALTORS. LERA MLS
- $395,0003 bd2 ba2.2k sqft815 E FM 462, Moore, TX 78057New ConstructionMLS ID #2022297, Shane Neal TREC #608871, eXp Realty. LERA MLS
- $449,9004 bd3 ba2.2k sqft15119 Beespoke Way, San Antonio, TX 78245New ConstructionLERA MLS
- $439,9003 bd2 ba1.9k sqft191 Azalea Aly, Castroville, TX 78009New ConstructionMLS ID #2017072, Rodolfo Flores TREC #702299, HomeSmart. LERA MLS
- $375,0004 bd3 ba1.7k sqft2810 High Castle, San Antonio, TX 78245For SaleMLS ID #2026808, Jacob Solis TREC #660871, LPT Realty, LLC. LERA MLS
- $599,0004 bd4 ba2.5k sqft531 Stone Loop, Castroville, TX 78009New ConstructionMLS ID #2027325, Cesar Amezcua TREC #580573, CA & Company, REALTORS. LERA MLS
- $439,9004 bd3 ba2.6k sqft15115 Libby Hill, San Antonio, TX 78245New ConstructionLERA MLS
