*Seller offering a $20,000 flex incentive.* Experience Hill Country living in this 2,512-square-foot, single-story new construction home by Elm Creek Homes in Potranco Acres, with an estimated completion of November 2026. Situated on 1.51 acres, the thoughtfully designed home offers four bedrooms, three full baths, one half bath, and a dedicated home office. Ceramic tile flooring, a living room fireplace, and spacious living and dining areas create a welcoming setting for everyday living and entertaining. The kitchen features an island, walk-in pantry, and solid countertops, while the primary bathroom includes a double vanity and shower. A mudroom and oversized two-car garage add everyday convenience. Energy-efficient features include Low-E double-pane windows, a radiant barrier, and a programmable thermostat. Enjoy the outdoors from the covered patio overlooking the backyard. Located in a controlled-access community within Medina Valley ISD, this property offers the space and flexibility to enjoy Hill Country living on your terms.
New construction
$599,000
531 Stone Loop, Castroville, TX 78009
4beds
2,512sqft
Single Family Residence
Built in 2026
1.51 Acres Lot
$595,000 Zestimate®
$238/sqft
$13/mo HOA
What's special
Dedicated home officeOversized two-car garageFour bedroomsSolid countertopsWalk-in pantryCeramic tile flooring
- 8 days
- 203
- 18
Likely to sell faster than
Zillow last checked:
Listing updated:
Listed by:
Cesar Amezcua TREC #580573 (210) 442-7479,
CA & Company, REALTORS
Source: LERA MLS,MLS#: 2027325
Facts & features
Interior
Bedrooms & bathrooms
- Bedrooms: 4
- Bathrooms: 4
- Full bathrooms: 3
- 1/2 bathrooms: 1
Primary bedroom
- Area: 66
- Dimensions: 11 x 6
Bedroom 2
- Area: 180
- Dimensions: 15 x 12
Bedroom 3
- Area: 168
- Dimensions: 14 x 12
Bedroom 4
- Area: 168
- Dimensions: 14 x 12
Primary bathroom
- Features: Shower Only, Double Vanity
- Area: 144
- Dimensions: 12 x 12
Dining room
- Area: 156
- Dimensions: 13 x 12
Family room
- Area: 380
- Dimensions: 19 x 20
Kitchen
- Area: 120
- Dimensions: 15 x 8
Living room
- Area: 128
- Dimensions: 16 x 8
Office
- Area: 208
- Dimensions: 16 x 13
Heating
- Central, Heat Pump, Electric
Cooling
- 13-15 SEER AX, Ceiling Fan(s), Central Air, Heat Pump
Appliances
- Included: Microwave, Disposal, Dishwasher, Electric Water Heater, Plumb for Water Softener
- Laundry: Main Level, Laundry Room, Washer Hookup, Dryer Connection
Features
- One Living Area, Kitchen Island, Pantry, Study/Library, Utility Room Inside, 1st Floor Lvl/No Steps, Open Floorplan, High Speed Internet, All Bedrooms Downstairs, Master Downstairs, Ceiling Fan(s), Solid Counter Tops, Programmable Thermostat
- Flooring: Carpet, Ceramic Tile
- Windows: Double Pane Windows, Low Emissivity Windows
- Has basement: No
- Number of fireplaces: 1
- Fireplace features: Living Room
Interior area
- Total interior livable area: 2,512 sqft
Property
Parking
- Total spaces: 2
- Parking features: Two Car Garage, Attached
- Attached garage spaces: 2
Features
- Levels: One
- Stories: 1
- Patio & porch: Patio, Covered
- Exterior features: Sprinkler System
- Pool features: None
Lot
- Size: 1.51 Acres
- Features: 1/2-1 Acre
Construction
Type & style
- Home type: SingleFamily
- Property subtype: Single Family Residence
Materials
- 3 Sides Masonry, Stucco, Stone Veneer, Radiant Barrier
- Foundation: Slab
- Roof: Composition
Condition
- New Construction
- New construction: Yes
- Year built: 2026
Details
- Builder name: Elm Creek Home Builders
Utilities & green energy
- Electric: MEDINA ELECT
- Gas: PROPANE TANK
- Sewer: SEPTIC, Septic
- Water: YANCY WATER, Water System
- Utilities for property: Private Garbage Service
Green energy
- Indoor air quality: Integrated Pest Management
Community & HOA
Community
- Security: Smoke Detector(s), Controlled Access
- Subdivision: Potranco Acres
HOA
- Has HOA: Yes
- HOA fee: $150 annually
- HOA name: POTRANCO ACRES
Location
- Region: Castroville
Financial & listing details
- Price per square foot: $238/sqft
- Annual tax amount: $1,469
- Price range: $599K - $599K
- Date on market: 10/30/2026
- Cumulative days on market: 10 days
- Listing terms: Conventional,FHA,VA Loan,Cash
- Road surface type: Paved
Estimated market value
$595,000
$565,000 - $625,000
Not available
Price history
| Date | Event | Price |
|---|---|---|
| 10/30/2026 | Listed for sale | $599,000$238/sqft |
Source:  LERA MLS #2027325 Report a problem | ||
Public tax history
Tax history is unavailable.
Monthly payment
Est. payment
Payment breakdown
Explore the cost of this home by adjusting the details. Changes won't be saved.Climate risks
Neighborhood: 78009
Nearby schools
Schools provided by the listing agent
- Elementary: Castroville Elementary
- Middle: Medina Valley
- High: Medina Valley
- District: Medina Valley I.S.D.
Source: LERA MLS. This data may not be complete. We recommend contacting the local school district to confirm school assignments for this home.
Similar homes
- $630,0004 bd3 ba3k sqft558 James Way, Castroville, TX 78009For Sale
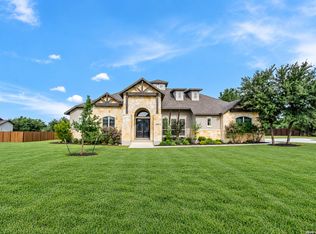
 MLS ID #2004163, Patrick Conway TREC #615868, Keller Williams City-View. LERA MLS
- $639,9904 bd4 ba2.7k sqft305 Venado Oaks, Castroville, TX 78009New Construction
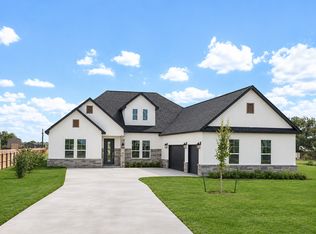 MLS ID #2028738, Cesar Amezcua TREC #580573, CA & Company, REALTORS. LERA MLS
- $699,0004 bd5 ba3k sqft673 James Way, Castroville, TX 78009New Construction
 MLS ID #2015249, Cesar Amezcua TREC #580573, CA & Company, REALTORS. LERA MLS
- from $644,9004 bd3 ba3.1k sqftSantos Plan, Potranco West, Castroville, TX 78009New Construction
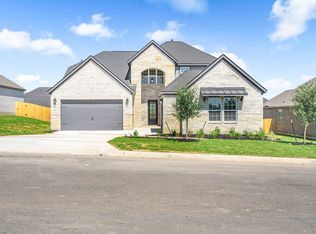 Terrata Homes
- $659,6214 bd3 ba3.1k sqft233 BOBS COVE, Castroville, TX 78009New ConstructionLERA MLS
- $644,9005 bd3 ba3.1k sqft273 Lawrence Drive, Castroville, TX 78009New ConstructionMLS ID #1941302, Mona Dale Hill TREC #226524, LGI Homes. LERA MLS
- $599,9004 bd4 ba3k sqft131 Pin Oak, Castroville, TX 78009New ConstructionLERA MLS
- $569,9905 bd4 ba3.5k sqft209 Richard Drive, Castroville, TX 78009New ConstructionLERA MLS
- $469,9994 bd4 ba2.9k sqft179 Annette Dr, Castroville, TX 78009New ConstructionLERA MLS
- $467,0003 bd3 ba2.5k sqft154 Lily Pass, Castroville, TX 78009For SaleMLS ID #1955223, Raquel Bonds TREC #560469, Realty House, LLC. LERA MLS
- $449,9004 bd3 ba2.5k sqft14510 Camperdown, San Antonio, TX 78245Active
 MLS ID #9346346, Memo Guerra, Sprout Realty. Unlock MLS
- $599,9004 bd4 ba2.9k sqft3045 Wild Skies, San Antonio, TX 78245New ConstructionLERA MLS
- $569,9004 bd3 ba2.8k sqft15010 Quiet Oak Cove, San Antonio, TX 78245New ConstructionLERA MLS
- $594,8004 bd4 ba2.8k sqft2411 Briggs Bluff, San Antonio, TX 78245New ConstructionLERA MLS
- $630,0003 bd2 ba1.7k sqft6220 FM 2676, Hondo, TX 78861For SaleMLS ID #1756303, Rebecca Decker TREC #631314, 01 LAND COMPANY LLC. LERA MLS
- $550,0003 bd3 ba3k sqft180 County Road 2750, Mico, TX 78056For SaleMLS ID #1961685, Douglas Curtis TREC #437750, Keller Williams Heritage. LERA MLS
- $574,9004 bd3 ba3k sqft15103 DOMINO RDG, San Antonio, TX 78245New ConstructionLERA MLS
- $449,9004 bd3 ba2.4k sqft349 Mountain Oak, Castroville, TX 78009New ConstructionLERA MLS
- $424,9004 bd3 ba2.3k sqft172 Mountain Oak, Castroville, TX 78009New ConstructionLERA MLS
