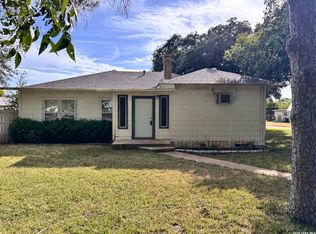
Situated on a spacious 0.40-acre corner lot in the heart of Pearsall, this well-maintained home offers nearly 2,500 square feet of living space with 3 bedrooms, 2.5 baths, and multiple flexible living areas. The open-concept kitchen flows seamlessly into the dining and living areas and features a built-in cabinet space perfect for a coffee bar or beverage station. The beautifully remodeled guest bathroom showcases modern luxury finishes, while the spacious primary suite features separate his-and-her closets, including a built-in vanity area in the hers closet. A versatile bonus room can easily serve as a home office, fourth bedroom, guest room, hobby room, fitness room, or media space. The large privacy-fenced backyard is designed for entertaining and includes a gazebo, beautiful in-ground pool with Dolphin automatic cleaner,(to convey with home) exterior half bath, and a large storage building. Adding even more flexibility is a 500-square-foot converted garage space featuring a mini-split HVAC system and full bathroom with walk-in shower. Currently rented month-to-month, this space offers potential for rental income, guest quarters, a home business, or workshop. Built in 1980, this unique property combines space, functionality, and versatility in a convenient Pearsall location and Pearsall ISD. Items not conveying with the sale include the hot tub, washer, dryer, and BBQ pits.
For sale
Price cut: $10K (8/29)
$385,000
717 E. Brazos, Pearsall, TX 78061
3beds
2,542sqft
Single Family Residence
Built in ----
0.39 Acres Lot
$384,900 Zestimate®
$151/sqft
$-- HOA
What's special
Beautifully remodeled guest bathroomModern luxury finishesSeparate his-and-her closetsOpen-concept kitchenLarge storage buildingVersatile bonus roomExterior half bath
- 120 days
- 138
- 1
Zillow last checked:
Listing updated:
Listed by:
Jennifer Poppe TREC #838508 (210) 380-4853,
TX SOLD, LLC
Source: LERA MLS,MLS#: 1994411
Facts & features
Interior
Bedrooms & bathrooms
- Bedrooms: 3
- Bathrooms: 4
- Full bathrooms: 3
- 1/2 bathrooms: 1
Primary bedroom
- Features: Walk-In Closet(s), Ceiling Fan(s), Full Bath
- Area: 224
- Dimensions: 14 x 16
Bedroom 2
- Area: 120
- Dimensions: 10 x 12
Bedroom 3
- Area: 120
- Dimensions: 10 x 12
Primary bathroom
- Features: Shower Only
- Area: 40
- Dimensions: 5 x 8
Dining room
- Area: 120
- Dimensions: 10 x 12
Kitchen
- Area: 100
- Dimensions: 10 x 10
Living room
- Area: 216
- Dimensions: 12 x 18
Heating
- Central, Electric
Cooling
- Central Air
Appliances
- Included: Cooktop, Microwave, Refrigerator, Electric Water Heater
- Laundry: Laundry Room, Washer Hookup, Dryer Connection
Features
- One Living Area, Liv/Din Combo, Study/Library, Utility Room Inside, Open Floorplan, Walk-In Closet(s), Master Downstairs, Ceiling Fan(s)
- Flooring: Vinyl
- Windows: Window Coverings
- Has basement: No
- Number of fireplaces: 1
- Fireplace features: One, Living Room
Interior area
- Total interior livable area: 2,542 sqft
Property
Parking
- Total spaces: 2
- Parking features: Two Car Garage, Attached, Converted Garage
- Attached garage spaces: 2
Features
- Levels: One
- Stories: 1
- Patio & porch: Patio, Covered
- Exterior features: Sprinkler System
- Has private pool: Yes
- Pool features: In Ground
- Fencing: Privacy
Lot
- Size: 0.39 Acres
- Features: Corner Lot, Curbs
- Residential vegetation: Mature Trees, Mature Trees (ext feat)
Details
- Additional structures: Shed(s), Gazebo
- Parcel number: TEXAS
Construction
Type & style
- Home type: SingleFamily
- Property subtype: Single Family Residence
Materials
- Brick, Wood Siding
- Foundation: Slab
- Roof: Composition
Condition
- Pre-Owned
- New construction: No
Utilities & green energy
- Utilities for property: City Garbage service
Community & HOA
Community
- Features: None
- Subdivision: N/A
Location
- Region: Pearsall
Financial & listing details
- Price per square foot: $151/sqft
- Tax assessed value: $246,720
- Annual tax amount: $4,969
- Price range: $385K - $385K
- Date on market: 6/23/2026
- Cumulative days on market: 121 days
- Listing terms: Conventional,FHA,VA Loan,Cash
- Road surface type: Paved
Estimated market value
$384,900
$366,000 - $404,000
$2,409/mo
Price history
| Date | Event | Price |
|---|---|---|
| 8/29/2026 | Price change | $385,000-2.5%$151/sqft |
Source:  LERA MLS #1994411 Report a problem LERA MLS #1994411 Report a problem | ||
| 6/23/2026 | Listed for sale | $395,000$155/sqft |
Source: LERA MLS #1994411 Report a problem | ||
| 9/24/2020 | Sold | -- |
Source: LERA MLS #1451117 Report a problem | ||
| 2/28/2017 | Sold | -- |
Source: LERA MLS #1206884 Report a problem | ||
Public tax history
| Year | Property taxes | Tax assessment |
|---|---|---|
| 2025 | -- | $246,720 +5.1% |
| 2024 | -- | $234,820 +6.4% |
| 2023 | -- | $220,670 +7.4% |
| 2022 | -- | $205,560 +8.8% |
| 2021 | -- | $188,950 -3.9% |
| 2020 | -- | $196,710 +8.6% |
| 2018 | -- | $181,210 +5.8% |
| 2017 | -- | $171,200 +19.5% |
| 2016 | -- | $143,220 +4.7% |
| 2015 | -- | $136,800 |
| 2014 | -- | $136,800 +4.3% |
| 2012 | -- | $131,130 |
| 2011 | -- | $131,130 +8.1% |
| 2010 | -- | $121,340 |
| 2009 | -- | $121,340 +0.2% |
| 2008 | -- | $121,080 |
| 2007 | -- | -- |
Find assessor info on the county website
Monthly payment
Est. payment
Payment breakdown
Explore the cost of this home by adjusting the details. Changes won't be saved.Climate risks
Neighborhood: 78061
Nearby schools
Schools provided by the listing agent
- Elementary: Ted Flores Elementary
- Middle: Pearsall Junior High
- High: Pearsall High School
- District: Pearsall
Source: LERA MLS. This data may not be complete. We recommend contacting the local school district to confirm school assignments for this home.
Similar homes
- $389,0004 bd3 ba3.3k sqft401 N Mesquite, Pearsall, TX 78061For Sale

 MLS ID #2025055, Amy Harper TREC #854987, Phillips & Associates Realty. LERA MLS
 - $315,0003 bd3 ba2.5k sqft821 S E Colorado St, Pearsall, TX 78061For Sale
 MLS ID #2009908, Mitchell Deming TREC #726515, Levi Rodgers Real Estate Group. LERA MLS
 - $299,9995 bd2 ba1.9k sqft719 E Taft, Pearsall, TX 78061For Sale
 MLS ID #1953177, Paula Manzanares TREC #634171, LPT Realty, LLC. LERA MLS
 - $215,0003 bd2 ba1.7k sqft604 E Rio Grande, Pearsall, TX 78061For Sale
 MLS ID #1997687, Richard Mayorga TREC #625392, 3D Realty & Property Management. LERA MLS
 - $329,0005 bd4 ba3.3k sqft198 ENCINO DRIVE, Pearsall, TX 78061For SaleMLS ID #1972733, Blanca Hale TREC #652980, Aranda Real Estate. LERA MLS
- $197,0003 bd1 ba1.3k sqft421 E Rio Grande, Pearsall, TX 78061For SaleMLS ID #1850421, Loribeth Guerrero TREC #796297, Our Texas Real Estate. LERA MLS
- $399,9993 bd2 ba2.8k sqft15599 E Highway 85 & Carnes, Pearsall, TX 78061For SaleMLS ID #1994104, Westley Wright TREC #472252, Chad Hanna Foster Jr.. LERA MLS
- $395,0003 bd2 ba2.2k sqft815 E FM 462, Moore, TX 78057New ConstructionMLS ID #2022297, Shane Neal TREC #608871, eXp Realty. LERA MLS
- $393,7504 bd4 ba2.5k sqft500 County Road 2645, Moore, TX 78057For SaleMLS ID #2003005, Avery Grant TREC #757871, Keller Williams Boerne. LERA MLS
- $205,0005 bd2 ba1.7k sqft818 W Brazos, Pearsall, TX 78061For SaleMLS ID #1953174, Paula Manzanares TREC #634171, LPT Realty, LLC. LERA MLS
- $450,5003 bd2 ba1.3k sqft675 County Road 1629, Moore, TX 78057For SaleMLS ID #2009044, Kristy Parker TREC #644973, TX SOLD, LLC. LERA MLS
- $404,5005 bd3 ba2.2k sqft290 Lilly Bear Ln, Moore, TX 78057For SaleMLS ID #2008752, Brandi Gutierrez TREC #828828, Keller Williams Heritage. LERA MLS
- $510,0004 bd2 ba1.8k sqft5615 fm 462, Moore, TX 78057For SaleMLS ID #1937102, Stephanie Barr TREC #804322, Brohill Realty Ltd. LERA MLS
- $519,0002 bd2 ba1.5k sqft977 PRIVATE ROAD 1688, Moore, TX 78057For SaleMLS ID #2009054, Timothy Terzich TREC #710209, Real Broker, LLC. LERA MLS
- $210,0004 bd2 ba2k sqft146 Frio Estates Dr, Moore, TX 78057New ConstructionMLS ID #1937796, Brooke Jones TREC #799689, Keller Williams Heritage. LERA MLS
- $205,0004 bd2 ba1.6k sqft138 county road 2665, Devine, TX 78016For SaleMLS ID #1933681, Susie Flores TREC #739377, SADDLE & SAGE REALTY CO LLC. LERA MLS
