THIS HOUSE IS WALKING DISTANCE TO THE JR HIGH AND OTHER SCHOOLS. ITS A 5 BEDROOM 2 BATH. 2 BEDROOMS ARE OUTSIDE AS EFFICIENCY ROOMS. HAS RECENTLY BEEN REHAB AND HAS A BONUS ROOM. HAS A WORKING INGROUP POOL PRIVACY FENCE . THIS HOUSE ALSO HAS ABOUT 50 SOLAR PANELS THAT ARE NOT OWED AND WILL CONVEY. MOTIVATED SELLER
For sale
Price cut: $10K (9/10)
$299,999
719 E Taft, Pearsall, TX 78061
5beds
1,912sqft
Single Family Residence
Built in ----
0.47 Acres Lot
$-- Zestimate®
$157/sqft
$-- HOA
What's special
Privacy fenceBonus room
- 206 days
- 164
- 12
Zillow last checked:
Listing updated:
Listed by:
Paula Manzanares TREC #634171 (210) 364-2970,
LPT Realty, LLC
Source: LERA MLS,MLS#: 1953177
Facts & features
Interior
Bedrooms & bathrooms
- Bedrooms: 5
- Bathrooms: 2
- Full bathrooms: 2
Primary bedroom
- Features: Walk-In Closet(s), Ceiling Fan(s), Full Bath
- Area: 144
- Dimensions: 12 x 12
Bedroom 2
- Area: 144
- Dimensions: 12 x 12
Bedroom 3
- Area: 144
- Dimensions: 12 x 12
Bedroom 4
- Area: 144
- Dimensions: 12 x 12
Bedroom 5
- Area: 144
- Dimensions: 12 x 12
Primary bathroom
- Features: Tub/Shower Combo
- Area: 144
- Dimensions: 12 x 12
Kitchen
- Area: 120
- Dimensions: 10 x 12
Living room
- Area: 144
- Dimensions: 12 x 12
Heating
- Central, Electric
Cooling
- Central Air
Appliances
- Included: Microwave, Range, Refrigerator, Vented Exhaust Fan, Electric Water Heater, Double Oven
- Laundry: Washer Hookup, Dryer Connection
Features
- One Living Area, Separate Dining Room, Eat-in Kitchen, Kitchen Island, Game Room, Utility Room Inside, High Ceilings, Open Floorplan, High Speed Internet, All Bedrooms Downstairs, Telephone, Master Downstairs, Ceiling Fan(s), Central Vacuum
- Flooring: Ceramic Tile, Marble, Wood
- Windows: Storm Windows, Double Pane Windows, Solar Screens, Window Coverings
- Has basement: No
- Number of fireplaces: 1
- Fireplace features: One
Interior area
- Total interior livable area: 1,912 sqft
Property
Parking
- Total spaces: 4
- Parking features: Two Car Garage, Two Car Carport, Street Parking Only
- Garage spaces: 2
- Carport spaces: 2
- Covered spaces: 4
- Has uncovered spaces: Yes
Accessibility
- Accessibility features: Int Door Opening 32"+
Features
- Levels: One
- Stories: 1
- Has private pool: Yes
- Pool features: In Ground, Diving Board, Community
- Fencing: Privacy
Lot
- Size: 0.47 Acres
- Features: Corner Lot, 1/4 - 1/2 Acre, Curbs, Streetlights, Fire Hydrant w/in 500'
- Residential vegetation: Mature Trees
Details
- Additional structures: Shed(s)
- Parcel number: 001060000100600000000
Construction
Type & style
- Home type: SingleFamily
- Architectural style: Traditional
- Property subtype: Single Family Residence
Materials
- 4 Sides Masonry
- Foundation: Slab
- Roof: Composition
Condition
- As-Is,Pre-Owned
- New construction: No
Details
- Builder name: INK
Utilities & green energy
- Electric: YOUR CHOICE
- Gas: CITY
- Sewer: CITY
- Water: CITY, Water System
- Utilities for property: Cable Available
Community & HOA
Community
- Security: Controlled Access
- Senior community: Yes
- Subdivision: Unk
Location
- Region: Pearsall
Financial & listing details
- Price per square foot: $157/sqft
- Tax assessed value: $179,990
- Annual tax amount: $3,400
- Price range: $300K - $300K
- Date on market: 3/30/2026
- Cumulative days on market: 208 days
- Listing terms: Conventional,FHA,VA Loan,TX Vet,Cash
- Road surface type: Paved
Estimated market value
Not available
Estimated sales range
Not available
$2,074/mo
Price history
| Date | Event | Price |
|---|---|---|
| 9/10/2026 | Price change | $299,999-3.2%$157/sqft |
Source:  LERA MLS #1953177 Report a problem LERA MLS #1953177 Report a problem | ||
| 7/30/2026 | Price change | $309,9990%$162/sqft |
Source: LERA MLS #1953177 Report a problem | ||
| 3/30/2026 | Listed for sale | $310,000+148.2%$162/sqft |
Source: LERA MLS #1953177 Report a problem | ||
| 1/2/2025 | Sold | -- |
Source: Public Record Report a problem | ||
| 2/7/2014 | Sold | -- |
Source: LERA MLS #1023059 Report a problem | ||
| 11/17/2013 | Price change | $124,900-3.8%$65/sqft |
Source: Brohill Realty Ltd #1023059 Report a problem | ||
| 9/30/2013 | Listed for sale | $129,900$68/sqft |
Source: Brohill Realty Ltd #1023059 Report a problem | ||
Public tax history
| Year | Property taxes | Tax assessment |
|---|---|---|
| 2025 | -- | $179,990 +11.4% |
| 2024 | -- | $161,520 +10% |
| 2023 | -- | $146,840 +8% |
| 2022 | -- | $135,960 +5.6% |
| 2021 | -- | $128,750 -0.3% |
| 2020 | -- | $129,130 +9.6% |
| 2018 | -- | $117,800 -0.1% |
| 2017 | -- | $117,950 +2.3% |
| 2016 | -- | $115,300 +10.2% |
| 2015 | -- | $104,640 -3.1% |
| 2014 | -- | $107,970 +11.8% |
| 2012 | -- | $96,610 0% |
| 2011 | -- | $96,650 +3.3% |
| 2010 | -- | $93,540 0% |
| 2009 | -- | $93,560 -0.4% |
| 2008 | -- | $93,890 |
| 2007 | -- | -- |
Find assessor info on the county website
Monthly payment
Est. payment
Payment breakdown
Explore the cost of this home by adjusting the details. Changes won't be saved.Climate risks
Neighborhood: 78061
Nearby schools
Schools provided by the listing agent
- Elementary: Pearsall
- Middle: Pearsall
- High: Pearsall High School
- District: Pearsall
Source: LERA MLS. This data may not be complete. We recommend contacting the local school district to confirm school assignments for this home.
Similar homes
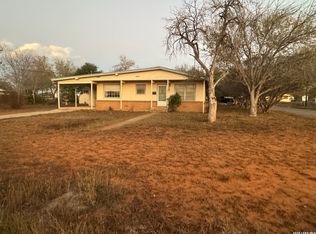
- $315,0003 bd3 ba2.5k sqft821 S E Colorado St, Pearsall, TX 78061For Sale

 MLS ID #2009908, Mitchell Deming TREC #726515, Levi Rodgers Real Estate Group. LERA MLS
 - $215,0003 bd2 ba1.7k sqft604 E Rio Grande, Pearsall, TX 78061For Sale
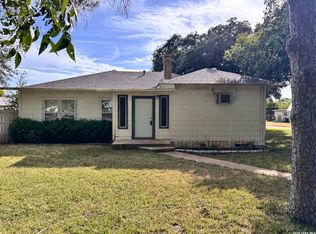 MLS ID #1997687, Richard Mayorga TREC #625392, 3D Realty & Property Management. LERA MLS
 - $245,0003 bd1 ba1k sqft1012 E SAN MARCOS ST, Pearsall, TX 78061For Sale
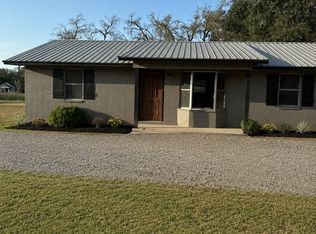 MLS ID #2013934, Jacob DeLaGarza TREC #545952, eXp Realty. LERA MLS
 - $385,0003 bd4 ba2.5k sqft717 E. Brazos, Pearsall, TX 78061For Sale
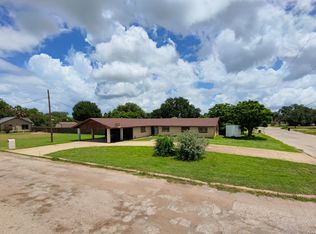 MLS ID #1994411, Jennifer Poppe TREC #838508, TX SOLD, LLC. LERA MLS
 - $205,0005 bd2 ba1.7k sqft818 W Brazos, Pearsall, TX 78061For SaleMLS ID #1953174, Paula Manzanares TREC #634171, LPT Realty, LLC. LERA MLS
- $197,0003 bd1 ba1.3k sqft421 E Rio Grande, Pearsall, TX 78061For SaleMLS ID #1850421, Loribeth Guerrero TREC #796297, Our Texas Real Estate. LERA MLS
- $375,0003 bd3 ba1k sqft396 County Road 1100, Pearsall, TX 78061For SaleMLS ID #1958490, Iris Gonzalez TREC #766872, Real Broker, LLC. LERA MLS
- $399,9993 bd2 ba2.8k sqft15599 E Highway 85 & Carnes, Pearsall, TX 78061For SaleMLS ID #1994104, Westley Wright TREC #472252, Chad Hanna Foster Jr.. LERA MLS
- $210,0004 bd2 ba2k sqft146 Frio Estates Dr, Moore, TX 78057New ConstructionMLS ID #1937796, Brooke Jones TREC #799689, Keller Williams Heritage. LERA MLS
- $404,5005 bd3 ba2.2k sqft290 Lilly Bear Ln, Moore, TX 78057For SaleMLS ID #2008752, Brandi Gutierrez TREC #828828, Keller Williams Heritage. LERA MLS
- $200,0003 bd2 ba1.1k sqft201 E Harris St, Dilley, TX 78017For SaleMLS ID #2012792, Marie Serrano TREC #552842, Vortex Realty. LERA MLS
- $395,0003 bd2 ba2.2k sqft815 E FM 462, Moore, TX 78057New ConstructionMLS ID #2022297, Shane Neal TREC #608871, eXp Realty. LERA MLS
- $165,0004 bd4 ba2.5k sqft282 County Road 4603, Dilley, TX 78017For SaleMLS ID #2006083, Rodolfo Lozano TREC #478806, Premier Realty Group Platinum. LERA MLS
- $150,0004 bd1 ba1.3k sqft323 E WHITE ST, Dilley, TX 78017For SaleMLS ID #1993711, Jacob DeLaGarza TREC #545952, eXp Realty. LERA MLS
- $169,5003 bd1 ba1.3k sqft305 E HUGO ST, Dilley, TX 78017For SaleMLS ID #2003130, Blanca Hale TREC #652980, Aranda Real Estate. LERA MLS
- $185,0004 bd2 ba1.2k sqft138 County Road 2666, Devine, TX 78016For SaleMLS ID #2008339, Erica Salazar TREC #752678, 1st Choice Realty Group. LERA MLS
- $205,0004 bd2 ba1.6k sqft138 county road 2665, Devine, TX 78016For SaleMLS ID #1933681, Susie Flores TREC #739377, SADDLE & SAGE REALTY CO LLC. LERA MLS
- $179,9003 bd2 ba1.6k sqft104 CR 2669, Moore, TX 78057For SaleMLS ID #2019977, Darla Wallace TREC #590262, BRAVA Realty. LERA MLS
- $393,7504 bd4 ba2.5k sqft500 County Road 2645, Moore, TX 78057For SaleMLS ID #2003005, Avery Grant TREC #757871, Keller Williams Boerne. LERA MLS
