This home breathes new life with a recent modern remodel, beautifully done. Looks like a new home; a big new home, with big rooms. Sitting majestically on a big corner homesite, with lots of space for a swimming pool or an outbuilding for a shop, plenty of possibilities here. This Home is close to schools and downtown. Easy to show through ShowingTime; no waiting for an appointment necessary! So bring your client by and take a look!
For sale
$315,000
821 S E Colorado St, Pearsall, TX 78061
3beds
2,536sqft
Single Family Residence
Built in 1970
9,147 Square Feet Lot
$313,700 Zestimate®
$124/sqft
$-- HOA
What's special
Recent modern remodelBig corner homesiteBig rooms
- 64 days
- 108
- 6
Zillow last checked:
Listing updated:
Listed by:
Mitchell Deming TREC #726515 (210) 889-0946,
Levi Rodgers Real Estate Group
Source: LERA MLS,MLS#: 2009908
Facts & features
Interior
Bedrooms & bathrooms
- Bedrooms: 3
- Bathrooms: 3
- Full bathrooms: 3
Primary bedroom
- Area: 441
- Dimensions: 21 x 21
Bedroom 2
- Area: 198
- Dimensions: 11 x 18
Bedroom 3
- Area: 198
- Dimensions: 11 x 18
Primary bathroom
- Features: Shower Only, Double Vanity
- Area: 80
- Dimensions: 10 x 8
Dining room
- Area: 196
- Dimensions: 14 x 14
Family room
- Area: 345
- Dimensions: 15 x 23
Kitchen
- Area: 322
- Dimensions: 14 x 23
Office
- Area: 126
- Dimensions: 14 x 9
Heating
- Central, Electric
Cooling
- Ceiling Fan(s), Central Air, Other
Appliances
- Included: Self Cleaning Oven, Range, Dishwasher, Plumbed For Ice Maker, Vented Exhaust Fan, Electric Water Heater
- Laundry: Washer Hookup, Dryer Connection
Features
- One Living Area, Liv/Din Combo, Eat-in Kitchen, Two Eating Areas, Kitchen Island, Breakfast Bar, Study/Library, Utility Room Inside, Open Floorplan, High Speed Internet, Master Downstairs, Ceiling Fan(s), Custom Cabinets
- Flooring: Ceramic Tile, Wood, Vinyl
- Windows: Double Pane Windows
- Has basement: No
- Has fireplace: No
- Fireplace features: Not Applicable
Interior area
- Total interior livable area: 2,536 sqft
Video & virtual tour
Property
Parking
- Total spaces: 2
- Parking features: None, Converted Garage, Two Car Carport, Open
- Carport spaces: 2
Features
- Stories: 1
- Pool features: None
- Fencing: Privacy,Partial
Lot
- Size: 9,147 Square Feet
- Dimensions: 68x135
- Features: Corner Lot, Level, Curbs, Streetlights
Details
- Parcel number: 001640007500450000000
Construction
Type & style
- Home type: SingleFamily
- Architectural style: Traditional
- Property subtype: Single Family Residence
Materials
- Brick, Fiber Cement
- Foundation: Slab
- Roof: Composition
Condition
- Pre-Owned
- New construction: No
- Year built: 1970
Utilities & green energy
- Electric: choice
- Gas: N/A
- Sewer: City, Sewer System
- Water: City, Water System
- Utilities for property: Cable Available, City Garbage service
Green energy
- Water conservation: Low Flow Commode, Low-Flow Fixtures
Community & HOA
Community
- Features: None
- Security: Smoke Detector(s)
- Subdivision: N/A
Location
- Region: Pearsall
Financial & listing details
- Price per square foot: $124/sqft
- Tax assessed value: $234,320
- Annual tax amount: $5,947
- Price range: $315K - $315K
- Date on market: 8/19/2026
- Cumulative days on market: 65 days
- Listing terms: Conventional,FHA,VA Loan,TX Vet,Cash
- Road surface type: Paved, Asphalt
Estimated market value
$313,700
$298,000 - $329,000
$2,266/mo
Price history
| Date | Event | Price |
|---|---|---|
| 8/19/2026 | Listed for sale | $315,000+5.4%$124/sqft |
Source:  LERA MLS #2009908 Report a problem LERA MLS #2009908 Report a problem | ||
| 6/26/2025 | Sold | -- |
Source: Agent Provided Report a problem | ||
| 5/27/2025 | Pending sale | $299,000$118/sqft |
Source: LERA MLS #1771282 Report a problem | ||
| 5/20/2025 | Contingent | $299,000$118/sqft |
Source: LERA MLS #1771282 Report a problem | ||
| 5/1/2024 | Listed for sale | $299,000-9.1%$118/sqft |
Source: LERA MLS #1771282 Report a problem | ||
| 3/16/2024 | Listing removed | -- |
Source: LERA MLS #1719938 Report a problem | ||
| 9/15/2023 | Listed for sale | $329,000$130/sqft |
Source: LERA MLS #1719938 Report a problem | ||
| 5/21/2018 | Sold | -- |
Source: LERA MLS #1296335 Report a problem | ||
| 2/9/2018 | Listing removed | -- |
Source: Hudson & Marshall Report a problem | ||
| 1/12/2018 | Listed for sale | -- |
Source: Hudson & Marshall Report a problem | ||
| 4/2/2016 | Listing removed | -- |
Source: Auction.com Report a problem | ||
| 3/23/2016 | Listed for sale | -- |
Source: Auction.com Report a problem | ||
| 10/15/2008 | Sold | -- |
Source: LERA MLS #737395 Report a problem | ||
Public tax history
| Year | Property taxes | Tax assessment |
|---|---|---|
| 2025 | -- | $234,320 +8.8% |
| 2024 | -- | $215,270 +216.4% |
| 2023 | -- | $68,030 +7% |
| 2022 | -- | $63,590 +12% |
| 2021 | -- | $56,800 -0.1% |
| 2020 | -- | $56,850 -36.5% |
| 2018 | -- | $89,590 -1.4% |
| 2017 | -- | $90,830 +1.8% |
| 2016 | -- | $89,200 +5.6% |
| 2015 | -- | $84,440 0% |
| 2014 | -- | $84,460 +11.1% |
| 2012 | -- | $76,050 |
| 2011 | -- | $76,050 +4.2% |
| 2010 | -- | $73,010 +3.4% |
| 2009 | -- | $70,640 +27.1% |
| 2008 | -- | $55,590 |
| 2007 | -- | -- |
Find assessor info on the county website
Monthly payment
Est. payment
Payment breakdown
Explore the cost of this home by adjusting the details. Changes won't be saved.Climate risks
Neighborhood: 78061
Nearby schools
Schools provided by the listing agent
- Elementary: Pearsall
- Middle: Pearsall Intermediate
- High: Pearsall High School
- District: Pearsall
Source: LERA MLS. This data may not be complete. We recommend contacting the local school district to confirm school assignments for this home.
Similar homes
- $389,0004 bd3 ba3.3k sqft401 N Mesquite, Pearsall, TX 78061For Sale

 MLS ID #2025055, Amy Harper TREC #854987, Phillips & Associates Realty. LERA MLS
 - $299,9995 bd2 ba1.9k sqft719 E Taft, Pearsall, TX 78061For Sale
 MLS ID #1953177, Paula Manzanares TREC #634171, LPT Realty, LLC. LERA MLS
 - $385,0003 bd4 ba2.5k sqft717 E. Brazos, Pearsall, TX 78061For Sale
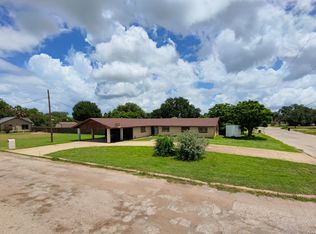 MLS ID #1994411, Jennifer Poppe TREC #838508, TX SOLD, LLC. LERA MLS
 - $329,0005 bd4 ba3.3k sqft198 ENCINO DRIVE, Pearsall, TX 78061For Sale
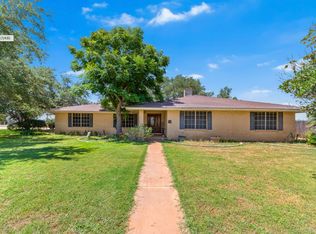 MLS ID #1972733, Blanca Hale TREC #652980, Aranda Real Estate. LERA MLS
 - $215,0003 bd2 ba1.7k sqft604 E Rio Grande, Pearsall, TX 78061For SaleMLS ID #1997687, Richard Mayorga TREC #625392, 3D Realty & Property Management. LERA MLS
- $197,0003 bd1 ba1.3k sqft421 E Rio Grande, Pearsall, TX 78061For SaleMLS ID #1850421, Loribeth Guerrero TREC #796297, Our Texas Real Estate. LERA MLS
- $205,0005 bd2 ba1.7k sqft818 W Brazos, Pearsall, TX 78061For SaleMLS ID #1953174, Paula Manzanares TREC #634171, LPT Realty, LLC. LERA MLS
- $399,9993 bd2 ba2.8k sqft15599 E Highway 85 & Carnes, Pearsall, TX 78061For SaleMLS ID #1994104, Westley Wright TREC #472252, Chad Hanna Foster Jr.. LERA MLS
- $395,0003 bd2 ba2.2k sqft815 E FM 462, Moore, TX 78057New ConstructionMLS ID #2022297, Shane Neal TREC #608871, eXp Realty. LERA MLS
- $450,5003 bd2 ba1.3k sqft675 County Road 1629, Moore, TX 78057For SaleMLS ID #2009044, Kristy Parker TREC #644973, TX SOLD, LLC. LERA MLS
- $393,7504 bd4 ba2.5k sqft500 County Road 2645, Moore, TX 78057For SaleMLS ID #2003005, Avery Grant TREC #757871, Keller Williams Boerne. LERA MLS
- $404,5005 bd3 ba2.2k sqft290 Lilly Bear Ln, Moore, TX 78057For SaleMLS ID #2008752, Brandi Gutierrez TREC #828828, Keller Williams Heritage. LERA MLS
- $165,0004 bd4 ba2.5k sqft282 County Road 4603, Dilley, TX 78017For SaleMLS ID #2006083, Rodolfo Lozano TREC #478806, Premier Realty Group Platinum. LERA MLS
- $169,5003 bd1 ba1.3k sqft305 E HUGO ST, Dilley, TX 78017For SaleMLS ID #2003130, Blanca Hale TREC #652980, Aranda Real Estate. LERA MLS
- $179,9003 bd2 ba1.6k sqft104 CR 2669, Moore, TX 78057For SaleMLS ID #2019977, Darla Wallace TREC #590262, BRAVA Realty. LERA MLS
- $210,0004 bd2 ba2k sqft146 Frio Estates Dr, Moore, TX 78057New ConstructionMLS ID #1937796, Brooke Jones TREC #799689, Keller Williams Heritage. LERA MLS
- $185,0004 bd2 ba1.2k sqft138 County Road 2666, Devine, TX 78016For SaleMLS ID #2008339, Erica Salazar TREC #752678, 1st Choice Realty Group. LERA MLS
- $205,0004 bd2 ba1.6k sqft138 county road 2665, Devine, TX 78016For SaleMLS ID #1933681, Susie Flores TREC #739377, SADDLE & SAGE REALTY CO LLC. LERA MLS
