Acreage, flexibility, and renovation potential come together on approximately 1.6 acres made up of two adjoining 0.8-acre lots. The two-story home sits on Lot 13, while Lot 12 features a detached one-car garage with an attached one-car carport. NEW ROOF to be installed first soon. The garage also offers approximately six additional feet of depth for workspace, storage, or a longer vehicle. The seller is willing to consider selling the lots together or individually, offering options for buyers and investors. The home offers 3 oversized bedrooms, 2 full baths, and a plumbed half bath ready for completion. Highlights include a downstairs primary suite with walk-in closet, two spacious upstairs bedrooms, a large upstairs bath, main-level laundry, fireplace, and Saltillo terracotta tile throughout the main level. Both upstairs bedrooms offer excellent storage, including dual closets in one and a large walk-in closet in the other. Mature trees provide privacy, shade, and character, with substantial outdoor space and no HOA. Bring your vision to renovate and personalize this distinctive property. Repairs are needed, and the asking price reflects the home's current condition. Located across from ongoing new-home development in Sandy Oaks Estates by First America Homes and M/I Homes, with convenient access to I-37, Loop 1604, Hwy 181, Braunig Lake, and Calaveras Lake. The seller will consider selling the lots individually or together (MLS #: 2003612 & MLS #: 2003601).
For sale
Price increase: $9.9K (7/30)
$199,900
23798 MATHIS RD, Elmendorf, TX 78112
3beds
1,828sqft
Single Family Residence
Built in 1989
1.6 Acres Lot
$-- Zestimate®
$109/sqft
$-- HOA
What's special
Two-story homeMain-level laundrySubstantial outdoor spaceLarge upstairs bathTwo spacious upstairs bedrooms
- 55 days
- 709
- 37
Zillow last checked:
Listing updated:
Listed by:
Lucas Myhill TREC #821261 (714) 396-2230,
Keller Williams City-View
Source: LERA MLS,MLS#: 2002471
Facts & features
Interior
Bedrooms & bathrooms
- Bedrooms: 3
- Bathrooms: 3
- Full bathrooms: 2
- 1/2 bathrooms: 1
Primary bedroom
- Features: Walk-In Closet(s), Ceiling Fan(s), Full Bath
- Area: 221
- Dimensions: 17 x 13
Bedroom 2
- Area: 198
- Dimensions: 18 x 11
Bedroom 3
- Area: 198
- Dimensions: 18 x 11
Primary bathroom
- Features: Tub/Shower Combo
- Area: 54
- Dimensions: 9 x 6
Dining room
- Area: 90
- Dimensions: 9 x 10
Family room
- Area: 304
- Dimensions: 16 x 19
Kitchen
- Area: 99
- Dimensions: 9 x 11
Heating
- Central, Other, Electric
Cooling
- Central Air, 3+ Window/Wall
Appliances
- Included: None
- Laundry: Main Level
Features
- Master Downstairs
- Flooring: Saltillo Tile, Other
- Has basement: No
- Number of fireplaces: 1
- Fireplace features: One, Living Room, Wood Burning
Interior area
- Total interior livable area: 1,828 sqft
Video & virtual tour
Property
Parking
- Total spaces: 2
- Parking features: One Car Garage, Detached, Oversized, One Car Carport
- Garage spaces: 1
- Carport spaces: 1
- Covered spaces: 2
Features
- Levels: Two
- Stories: 2
- Exterior features: Rain Gutters
- Pool features: None
- Fencing: Partial
Lot
- Size: 1.6 Acres
- Dimensions: 200x336
- Features: 1 - 2 Acres, Level
- Residential vegetation: Mature Trees, Mature Trees (ext feat)
Details
- Parcel number: 041262360130
Construction
Type & style
- Home type: SingleFamily
- Property subtype: Single Family Residence
Materials
- Wood Siding, Siding
- Foundation: Slab
- Roof: Composition
Condition
- As-Is,Pre-Owned
- New construction: No
- Year built: 1989
Utilities & green energy
- Electric: CPS
- Sewer: Septic
- Water: Saws
Community & HOA
Community
- Features: None
- Subdivision: Waterwood
Location
- Region: Elmendorf
Financial & listing details
- Price per square foot: $109/sqft
- Tax assessed value: $203,930
- Annual tax amount: $6,979
- Price range: $199.9K - $199.9K
- Date on market: 7/23/2026
- Cumulative days on market: 55 days
- Listing terms: Conventional,Cash,Investors OK
- Road surface type: Paved
Estimated market value
Not available
Estimated sales range
Not available
Not available
Price history
| Date | Event | Price |
|---|---|---|
| 7/30/2026 | Price change | $199,900+5.2%$109/sqft |
Source:  LERA MLS #2002471 Report a problem LERA MLS #2002471 Report a problem | ||
| 7/23/2026 | Listed for sale | $190,000$104/sqft |
Source: LERA MLS #2002471 Report a problem | ||
Public tax history
| Year | Property taxes | Tax assessment |
|---|---|---|
| 2025 | $1,353 +9.3% | $193,987 +10% |
| 2024 | $1,238 +14.4% | $176,352 +10% |
| 2023 | $1,082 -41.5% | $160,320 +10% |
| 2022 | $1,849 +0.3% | $145,745 +10% |
| 2021 | $1,844 | $132,495 +10% |
| 2020 | $1,844 +4.8% | $120,450 +3.9% |
| 2019 | $1,760 | $115,896 +10% |
| 2018 | $1,760 -3.3% | $105,360 +5.6% |
| 2017 | $1,820 | $99,740 +5.7% |
| 2016 | -- | $94,330 +8.1% |
| 2015 | -- | $87,230 +10% |
| 2014 | -- | $79,300 +3.6% |
| 2013 | -- | $76,570 -2% |
| 2012 | -- | $78,170 -2% |
| 2011 | -- | $79,770 -1% |
| 2010 | -- | $80,570 -7.4% |
| 2009 | -- | $87,040 -9.2% |
| 2008 | -- | $95,900 +5.5% |
| 2007 | -- | $90,890 +3.8% |
| 2006 | -- | $87,580 +3.5% |
| 2005 | -- | $84,600 |
| 2004 | -- | -- |
| 2003 | -- | -- |
| 2002 | -- | -- |
| 2001 | -- | -- |
| 2000 | -- | -- |
Find assessor info on the county website
Monthly payment
Est. payment
Payment breakdown
Explore the cost of this home by adjusting the details. Changes won't be saved.Climate risks
Neighborhood: Sandy Oaks
Nearby schools
Schools provided by the listing agent
- Elementary: Freedom Elementary
- Middle: Julius Matthey
- High: Southside
- District: South Side I.S.D
Source: LERA MLS. This data may not be complete. We recommend contacting the local school district to confirm school assignments for this home.

Similar homes
- $210,0004 bd2 ba1.6k sqft23038 Grand Spring Dr, Elmendorf, TX 78112For Sale
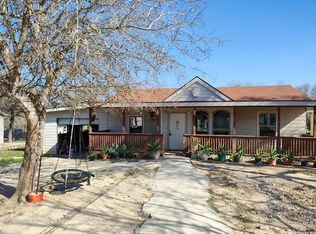
 MLS ID #1938982, Ruth Borrego TREC #547126, RE/MAX North-San Antonio. LERA MLS
 - $220,0004 bd2 ba1.9k sqft1920 HICKORY WAY, San Antonio, TX 78264For Sale
 MLS ID #2016295, Demetrio Gonzalez TREC #655603, ERA Brokers Consolidated. LERA MLS
 - $229,9004 bd2 ba1.6k sqft22950 Fawn Trail, Elmendorf, TX 78112For Sale
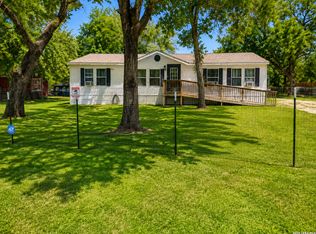 MLS ID #2005228, Jennifer Nandin TREC #724646, Triple H. Realty, LLC. LERA MLS
 - $150,0003 bd3 ba1.8k sqft23798 LOT 13 MATHIS RD, Elmendorf, TX 78112For Sale
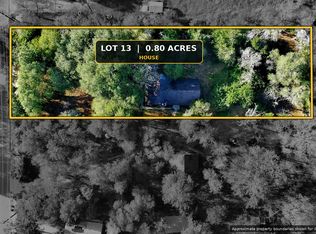 MLS ID #2003601, Lucas Myhill TREC #821261, Keller Williams City-View. LERA MLS
 - $190,0002 bd1 ba960 sqft22221 PLEASANTON RD, San Antonio, TX 78264For SaleMLS ID #1999775, Roy Jimenez TREC #777783, eXp Realty. LERA MLS
- $150,0003 bd2 ba1.7k sqft23027 Fawn Trail Dr., Elmendorf, TX 78112For SaleMLS ID #1870470, Jessica Garcia TREC #622403, Russell Realty Group, LLC. LERA MLS
- $269,9003 bd2 ba1k sqft23138 OPPORTUNITY DR, Elmendorf, TX 78112For SaleMLS ID #1970537, Laura Huth TREC #821174, Realty Advantage. LERA MLS
- $149,9003 bd2 ba1k sqft3911 ANAQUA DR, Elmendorf, TX 78112For SaleMLS ID #1994778, Arlette Rodriguez TREC #731021, Real Broker, LLC. LERA MLS
- $215,0003 bd2 ba1.2k sqft139 Country View, Floresville, TX 78114For SaleMLS ID #1998325, John Pruski TREC #752148, TKO Listings, LLC. LERA MLS
- $189,9993 bd2 ba1.2k sqft360 BRANDON WAY, Poteet, TX 78065For SaleMLS ID #2015237, Nicholas Jimenez TREC #781133, Realty Advantage. LERA MLS
- $219,0003 bd2 ba1.9k sqft1510 C St, Floresville, TX 78114For SaleMLS ID #1808979, Julie Oltjendiers TREC #697472, Keller Williams Heritage. LERA MLS
- $199,0003 bd3 ba1.7k sqft535 E EDMONDS AVE, San Antonio, TX 78214For SaleMLS ID #2003918, Angelica Albanese TREC #606636, The Firm Real Estate Advisors. LERA MLS
- $170,0003 bd2 ba1.2k sqft16472 N STATE HIGHWAY 16, Poteet, TX 78065For SaleMLS ID #2012443, David Diaz TREC #831622, Shahan Real Estate. LERA MLS
- $215,0003 bd2 ba1.3k sqft504 Low Meadow, Pleasanton, TX 78064For SaleMLS ID #2007137, Carol Neill TREC #454710, Dowdy Real Estate. LERA MLS
- $235,0003 bd2 ba1.9k sqft3200 N State Highway 16, Jourdanton, TX 78026For SaleMLS ID #1940127, Margaret Steffek TREC #655598, Dowdy Real Estate. LERA MLS
- $195,0002 bd1 ba1.2k sqft115 Robert E Lee, San Antonio, TX 78214For SaleMLS ID #1992848, Jennifer Garcia TREC #766950, Levi Rodgers Real Estate Group. LERA MLS
- $225,0003 bd2 ba1.1k sqft5611 GREEN MANOR ST, San Antonio, TX 78223For SaleMLS ID #2001070, Selene Talamantes TREC #797990, LPT Realty, LLC. LERA MLS
- $179,0003 bd2 ba1.4k sqft215 SUBLETT DR, San Antonio, TX 78223For SaleMLS ID #2007058, Ramiro Dominguez TREC #434715, Midpoint Realty. LERA MLS
- $195,0004 bd2 ba1.4k sqft3926 Gayle Ave, San Antonio, TX 78223For SaleMLS ID #1966722, R. Catherine Rosales TREC #571785, IH 10 Realty. LERA MLS
- $190,0003 bd2 ba1.5k sqft5231 Canary, San Antonio, TX 78222For SaleMLS ID #1944568, Hortencia Sambrano TREC #638386, DosLunas Realty. LERA MLS
