SELLER OFFERING SELLER CONCESSION $1500!!!THIS HOME IS PRICED TO SELL!!!! Come see this charming 3 bedroom 2 bath manufactured home on a spacious .48/acre lot nestled among mature trees. This manufactured home offers comfort, space and versatility. Enjoy relaxing mornings on the extended front porch or entertain guests on the open concept back deck and covered gazebo overlooking the expansive backyard. Inside you'll find a functional layout perfect for everyday living. Key upgrades include a HVAC system(2023), Water heater (2024), and several updated double pane windows (2024)for improved energy efficiency. The property also features two side gates, ideal for extra access or parking, a horse shoe driveway and a detached unfinished apartment- perfect for future rental income or guest quarters. Whether you're looking for peaceful country-style living or a flexible investment opportunity, This property has it all.
For sale
Price cut: $30K (7/17)
$150,000
23027 Fawn Trail Dr., Elmendorf, TX 78112
3beds
1,792sqft
Manufactured Home
Built in 1993
0.48 Acres Lot
$-- Zestimate®
$84/sqft
$-- HOA
What's special
Horse shoe drivewayExtended front porchOpen concept back deckNestled among mature trees
- 425 days |
- 182 |
- 9 |
Zillow last checked:
Listing updated:
Listed by:
Jessica Garcia TREC #622403 (210) 722-4787,
Russell Realty Group, LLC
Source: LERA MLS,MLS#: 1870470
Facts & features
Interior
Bedrooms & bathrooms
- Bedrooms: 3
- Bathrooms: 2
- Full bathrooms: 2
Primary bedroom
- Features: Walk-In Closet(s), Ceiling Fan(s), Full Bath
- Area: 210
- Dimensions: 15 x 14
Bedroom 2
- Area: 130
- Dimensions: 13 x 10
Bedroom 3
- Area: 130
- Dimensions: 13 x 10
Primary bathroom
- Features: Tub/Shower Separate, Double Vanity, Soaking Tub
- Area: 99
- Dimensions: 11 x 9
Dining room
- Area: 156
- Dimensions: 12 x 13
Family room
- Area: 234
- Dimensions: 18 x 13
Kitchen
- Area: 165
- Dimensions: 15 x 11
Living room
- Area: 294
- Dimensions: 21 x 14
Heating
- Central, Window Unit, Electric
Cooling
- Central Air, Wall/Window Unit(s)
Appliances
- Included: Range, Refrigerator, Dishwasher, Electric Water Heater
- Laundry: Main Level, Washer Hookup, Dryer Connection
Features
- Two Living Area, Separate Dining Room, Kitchen Island, High Speed Internet, Walk-In Closet(s), Ceiling Fan(s)
- Flooring: Carpet, Laminate
- Windows: Double Pane Windows, Decorative Bars
- Has fireplace: No
- Fireplace features: Not Applicable
Interior area
- Total interior livable area: 1,792 sqft
Property
Parking
- Parking features: None, Circular Driveway
- Has uncovered spaces: Yes
Features
- Stories: 1
- Patio & porch: Deck
- Pool features: None
- Fencing: Privacy,Chain Link
Lot
- Size: 0.48 Acres
- Features: Level
- Residential vegetation: Mature Trees
Details
- Additional structures: Gazebo, Detached Quarters
- Parcel number: 041310280130
Construction
Type & style
- Home type: MobileManufactured
- Property subtype: Manufactured Home
Materials
- Siding, Vinyl Siding
- Roof: Composition
Condition
- Pre-Owned
- New construction: No
- Year built: 1993
Utilities & green energy
- Electric: CPS Energy
- Gas: CPS Energy
- Sewer: SAWS, Septic
- Water: SAWS
- Utilities for property: Cable Available
Community & HOA
Community
- Features: None
- Security: Smoke Detector(s), Security System Owned
- Subdivision: Waterwood
Location
- Region: Elmendorf
Financial & listing details
- Price per square foot: $84/sqft
- Tax assessed value: $166,390
- Annual tax amount: $3,789
- Price range: $150K - $150K
- Date on market: 5/28/2025
- Cumulative days on market: 426 days
- Listing terms: Conventional,Cash,Investors OK
- Road surface type: Paved
- Body type: Double Wide
Jessica Garcia
Jessica Garcia
(210) 722-4787
By pressing Contact Agent, you agree that the real estate professional identified above may call/text you about your search, which may involve use of automated means and pre-recorded/artificial voices. You don't need to consent as a condition of buying any property, goods, or services. Message/data rates may apply. You also agree to our Terms of Use. Zillow does not endorse any real estate professionals. We may share information about your recent and future site activity with your agent to help them understand what you're looking for in a home.
Estimated market value
Not available
Estimated sales range
Not available
$1,787/mo
Price history
| Date | Event | Price |
|---|---|---|
| 7/17/2026 | Price change | $150,000-16.7%$84/sqft |
Source:  LERA MLS #1870470 Report a problem LERA MLS #1870470 Report a problem | ||
| 7/14/2026 | Price change | $180,000-2.7%$100/sqft |
Source: LERA MLS #1870470 Report a problem | ||
| 1/7/2026 | Price change | $185,000-14%$103/sqft |
Source: LERA MLS #1870470 Report a problem | ||
| 10/29/2025 | Price change | $215,000-2.3%$120/sqft |
Source: LERA MLS #1870470 Report a problem | ||
| 7/29/2025 | Price change | $220,000-2.2%$123/sqft |
Source: LERA MLS #1870470 Report a problem | ||
| 5/28/2025 | Listed for sale | $225,000$126/sqft |
Source: LERA MLS #1870470 Report a problem | ||
Public tax history
| Year | Property taxes | Tax assessment |
|---|---|---|
| 2025 | $3,770 +303.7% | $154,274 +10% |
| 2024 | $934 +14.5% | $140,249 +10% |
| 2023 | $816 -45.6% | $127,499 +10% |
| 2022 | $1,500 +95.9% | $115,908 +10% |
| 2021 | $766 | $105,371 +10% |
| 2020 | $766 -46.6% | $95,792 +10% |
| 2019 | $1,433 | $87,084 +10% |
| 2018 | $1,433 -5.6% | $79,167 +10% |
| 2017 | $1,519 +18.9% | $71,970 +8.2% |
| 2016 | $1,278 +12.9% | $66,520 +0.6% |
| 2015 | $1,132 | $66,130 +9.9% |
| 2014 | $1,132 | $60,160 -3.5% |
| 2013 | -- | $62,310 -1.8% |
| 2012 | -- | $63,450 -1.7% |
| 2011 | -- | $64,580 -2.7% |
| 2010 | -- | $66,360 -0.6% |
| 2009 | -- | $66,760 -2.4% |
| 2008 | -- | $68,380 +2% |
| 2007 | -- | $67,010 +280.1% |
| 2006 | -- | $17,630 -70.2% |
| 2005 | -- | $59,100 |
| 2004 | -- | -- |
| 2003 | -- | -- |
| 2002 | -- | -- |
| 2001 | -- | -- |
| 2000 | -- | -- |
Find assessor info on the county website
Monthly payment
Climate risks
Neighborhood: Sandy Oaks
Nearby schools
GreatSchools rating
- 5/10Freedom Elementary SchoolGrades: 1-5Distance: 2.9 mi
- 5/10Julius L Matthey Middle SchoolGrades: 6-8Distance: 2.9 mi
- 4/10Southside High SchoolGrades: 9-12Distance: 5.2 mi
Schools provided by the listing agent
- Elementary: Freedom Elementary
- Middle: Julius Matthey
- High: Southside
- District: South Side I.S.D
Source: LERA MLS. This data may not be complete. We recommend contacting the local school district to confirm school assignments for this home.
- $17,320-- bd-- ba1.8k sqft23023 Fawn Trail Dr, Elmendorf, TX 78112Off Market
- $368,2003 bd2 ba2k sqft23023 Fawn Trail Dr, Elmendorf, TX 78112Off Market
- $--4 bd2 ba2.1k sqft23031 Fawn Trail Dr, Elmendorf, TX 78112Sold
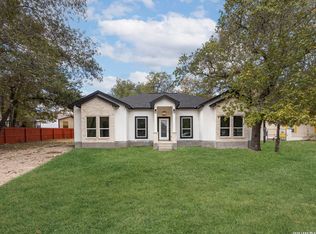
- $--3 bd2 ba1.2k sqft3951 Wild China Dr, Elmendorf, TX 78112Sold

- $189,600-- bd-- ba-- sqft3951 Wild China Dr, Elmendorf, TX 78112Off Market
- $167,100-- bd-- ba1.2k sqft23019 Fawn Trail Dr, Elmendorf, TX 78112Off Market
- $66,150-- bd-- ba-- sqft23035 Fawn Trail Dr UNIT 39, Elmendorf, TX 78112Off Market
- $171,900-- bd-- ba1.2k sqft23035 Fawn Trail Dr, Elmendorf, TX 78112Off Market
Similar homes
- $210,0004 bd2 ba1.6k sqft23038 Grand Spring Dr, Elmendorf, TX 78112For Sale
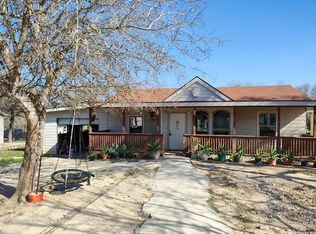
 MLS ID #1938982, Ruth Borrego TREC #547126, RE/MAX North-San Antonio. LERA MLS
 - $220,0003 bd2 ba1.2k sqft139 Country View, Floresville, TX 78114For Sale
 MLS ID #1998325, John Pruski TREC #752148, TKO Listings, LLC. LERA MLS
 - $115,0003 bd1 ba1.3k sqft1510 A ST, Floresville, TX 78114For Sale
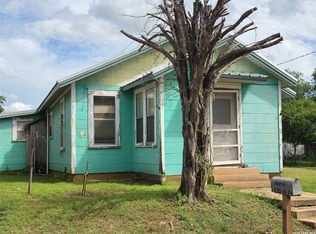 MLS ID #2002685, Kennie Bender TREC #783412, MCP Realty. LERA MLS
 - $129,5002 bd2 ba1k sqft4325 Mountain Pass, Von Ormy, TX 78073For Sale
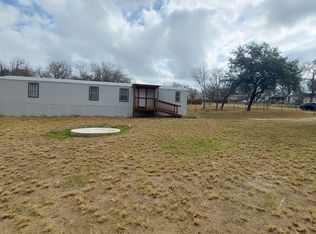 MLS ID #1941446, Arthur Sable TREC #628151, Keller Williams Legacy. LERA MLS
 - $147,0003 bd2 ba1.2k sqft730 Channing, San Antonio, TX 78210For SaleMLS ID #1993374, Edward McClintick TREC #303307, Joseph Walter Realty, LLC. LERA MLS
- $140,0003 bd2 ba1.3k sqft211 Lyric, San Antonio, TX 78223For SaleMLS ID #1994949, Sterling Harlan TREC #786519, Riverbend Realty Group, LLC. LERA MLS
- $148,0003 bd1 ba932 sqft267 Dorie, San Antonio, TX 78220For SaleMLS ID #1966023, Michael Granado TREC #381790, Performance Realty. LERA MLS
- $150,0002 bd1 ba1.1k sqft638 Canton, San Antonio, TX 78202For SaleMLS ID #2002407, Ron Lilley TREC #468517, TruStar Real Estate. LERA MLS
- $137,0003 bd1 ba896 sqft6130 Bark Valley Dr, San Antonio, TX 78242For Sale By Owner
- $150,0004 bd2 ba1.5k sqft430 Lanier, San Antonio, TX 78221For SaleMLS ID #1968197, Dustin Raye TREC #613889, Spyglass Realty. LERA MLS
- $170,0003 bd1 ba1.6k sqft411 E Ansley, San Antonio, TX 78221For SaleMLS ID #1933009, Debbie Luna TREC #651083, Connect Realty.com. LERA MLS
- $174,0003 bd2 ba1.6k sqft6297 S Fm 3465, Adkins, TX 78101For SaleMLS ID #1997413, Lissette Zarazua TREC #704753, Home Team of America. LERA MLS
- $159,9003 bd2 ba1.4k sqft1310 STEVES AVE, San Antonio, TX 78210For SaleMLS ID #2001466, Joseph Brooks TREC #638155, Houses In San Antonio. LERA MLS
- $160,0003 bd2 ba1.6k sqft904 San Antonio, Pleasanton, TX 78064For SaleMLS ID #1991624, Rhapsody Vogt TREC #632193, Vivid Realty, LLC. LERA MLS
- $165,0003 bd1 ba1.2k sqft708 Sutton, Pleasanton, TX 78064For SaleMLS ID #1997050, Carol Neill TREC #454710, Dowdy Real Estate. LERA MLS
- $149,0002 bd1 ba1.7k sqft347 SUBLETT DR, San Antonio, TX 78223For SaleMLS ID #1967379, Emily Davis TREC #763733, Worth Clark Realty. LERA MLS
- $160,0003 bd1 ba1k sqft718 KASHMUIR PL, San Antonio, TX 78223For SaleMLS ID #1991083, Sarah Dietz TREC #657208, Keller Williams Heritage. LERA MLS
- $145,0003 bd1 ba1k sqft4223 Desert Gold, San Antonio, TX 78222For SaleMLS ID #1952585, Deborah Nutt TREC #705254, RE/MAX First Shot. LERA MLS
- $158,9993 bd1 ba1k sqft302 Glenbrook, San Antonio, TX 78220For SaleMLS ID #1909225, Cassandra Salazar TREC #733637, Keller Williams Legacy. LERA MLS
- $119,0003 bd2 ba1.1k sqft3522 Bob Billa, San Antonio, TX 78223For SaleMLS ID #1972529, Jessica Garcia TREC #622403, Russell Realty Group, LLC. LERA MLS
