Well maintained 2-bedroom, 2-bath mobile home situated on a spacious 0.26-acre fenced lot in a quiet country setting. This home has been retrofitted to the land, features a metal roof, septic system, and has been well cared for throughout. Enjoy peace and quiet, open space, and a peaceful rural atmosphere while still being within reasonable distance to city conveniences. A great opportunity for comfortable country living at an affordable price.
For sale
Price cut: $10K (5/22)
$129,500
4325 Mountain Pass, Von Ormy, TX 78073
2beds
1,056sqft
Manufactured Home
Built in 2000
0.26 Acres Lot
$-- Zestimate®
$123/sqft
$-- HOA
What's special
Open spaceQuiet country settingMetal roof
- 166 days |
- 132 |
- 5 |
Zillow last checked:
Listing updated:
Listed by:
Arthur Sable TREC #628151 (210) 986-1165,
Keller Williams Legacy
Source: LERA MLS,MLS#: 1941446
Facts & features
Interior
Bedrooms & bathrooms
- Bedrooms: 2
- Bathrooms: 2
- Full bathrooms: 2
Primary bedroom
- Features: Split, Ceiling Fan(s), Full Bath
- Area: 180
- Dimensions: 15 x 12
Bedroom 2
- Area: 140
- Dimensions: 10 x 14
Primary bathroom
- Features: Tub/Shower Combo, Single Vanity
- Area: 55
- Dimensions: 11 x 5
Dining room
- Area: 110
- Dimensions: 10 x 11
Kitchen
- Area: 84
- Dimensions: 12 x 7
Living room
- Area: 195
- Dimensions: 13 x 15
Heating
- Central, Electric
Cooling
- Central Air
Appliances
- Included: Cooktop, Electric Water Heater
- Laundry: Washer Hookup, Dryer Connection
Features
- One Living Area, Liv/Din Combo, Utility Room Inside, 1st Floor Lvl/No Steps, Open Floorplan, Ceiling Fan(s), Central Distribution Plumbing System
- Flooring: Linoleum, Vinyl, Laminate
- Has basement: No
- Has fireplace: No
- Fireplace features: Not Applicable
Interior area
- Total interior livable area: 1,056 sqft
Property
Parking
- Parking features: None
Features
- Levels: One
- Stories: 1
- Pool features: None
Lot
- Size: 0.26 Acres
- Features: 1/4 - 1/2 Acre
- Residential vegetation: Mature Trees (ext feat)
Details
- Parcel number: 041940130130
Construction
Type & style
- Home type: MobileManufactured
- Property subtype: Manufactured Home
Materials
- Siding
- Foundation: Other
- Roof: Metal
Condition
- Pre-Owned
- New construction: No
- Year built: 2000
Utilities & green energy
- Sewer: Septic
- Water: Water System
- Utilities for property: City Garbage service
Community & HOA
Community
- Features: None
- Security: Smoke Detector(s), Carbon Monoxide Detector(s)
- Subdivision: Twin Valley Terrace
Location
- Region: Von Ormy
Financial & listing details
- Price per square foot: $123/sqft
- Tax assessed value: $40,810
- Annual tax amount: $783
- Price range: $129.5K - $129.5K
- Date on market: 2/14/2026
- Cumulative days on market: 167 days
- Listing terms: Conventional,FHA,VA Loan,Cash
- Body type: Single Wide

Arthur E. Sable
(210) 986-1165
By pressing Contact Agent, you agree that the real estate professional identified above may call/text you about your search, which may involve use of automated means and pre-recorded/artificial voices. You don't need to consent as a condition of buying any property, goods, or services. Message/data rates may apply. You also agree to our Terms of Use. Zillow does not endorse any real estate professionals. We may share information about your recent and future site activity with your agent to help them understand what you're looking for in a home.
Estimated market value
Not available
Estimated sales range
Not available
$1,141/mo
Price history
| Date | Event | Price |
|---|---|---|
| 5/22/2026 | Price change | $129,500-7.2%$123/sqft |
Source:  LERA MLS #1941446 Report a problem LERA MLS #1941446 Report a problem | ||
| 2/14/2026 | Listed for sale | $139,500$132/sqft |
Source: LERA MLS #1941446 Report a problem | ||
| 2/26/2014 | Sold | -- |
Source: Public Record Report a problem | ||
Public tax history
| Year | Property taxes | Tax assessment |
|---|---|---|
| 2025 | $796 +0% | $40,810 +0% |
| 2024 | $796 -0.1% | $40,800 |
| 2023 | $797 +8.9% | $40,800 +19.6% |
| 2022 | $732 -43.5% | $34,100 -50.4% |
| 2021 | $1,294 | $68,780 +16.4% |
| 2020 | $1,294 +7.4% | $59,100 +6.9% |
| 2019 | $1,205 | $55,260 +4.5% |
| 2018 | $1,205 +46.8% | $52,900 +50.4% |
| 2017 | $821 +14.7% | $35,170 +6.5% |
| 2016 | $716 +326.1% | $33,010 -1.4% |
| 2015 | $168 | $33,490 +325.5% |
| 2014 | $168 | $7,870 |
| 2013 | -- | $7,870 |
| 2012 | -- | $7,870 |
| 2011 | -- | $7,870 |
| 2010 | -- | $7,870 |
| 2009 | -- | $7,870 |
| 2008 | -- | $7,870 +7.1% |
| 2007 | -- | $7,350 +12% |
| 2006 | -- | $6,560 +4% |
| 2005 | -- | $6,310 |
Find assessor info on the county website
Monthly payment
Climate risks
Neighborhood: 78073
Nearby schools
GreatSchools rating
- 8/10S/Sgt Michael P Barrera Veterans EGrades: PK-4Distance: 0.9 mi
- 8/10Somerset J High SchoolGrades: 7-8Distance: 2.5 mi
- 3/10Somerset High SchoolGrades: 9-12Distance: 4.3 mi
Schools provided by the listing agent
- Elementary: Somerset
- Middle: Somerset
- High: Somerset
- District: Somerset
Source: LERA MLS. This data may not be complete. We recommend contacting the local school district to confirm school assignments for this home.
- $154,600-- bd-- ba1k sqft4325 Mountain Pass, Von Ormy, TX 78073Off Market
- $66,9702 bd1 ba750 sqft4339 Mountain Pass, Von ormy, TX 78073Off Market
- $40,7500.26 Acres4301 Mountain Pass, Von Ormy, TX 78073Off Market

- $135,500-- bd-- ba1k sqft4335 Mountain Pass, Von Ormy, TX 78073Off Market
- $92,900-- bd-- ba200 sqft4335 Mountain Pass, Von Ormy, TX 78073Off Market
- $36,0103 bd2 ba1k sqft4324 Twin Rise, Von Ormy, TX 78073Off Market
- $142,5003 bd2 ba1k sqft4324 Twin Rise, Von Ormy, TX 78073Off Market
- $40,7502 bd1 ba480 sqft4314 Twin Rise, Von Ormy, TX 78073Off Market
Similar homes
- $128,5002 bd2 ba937 sqft606 Viewpoint Dr, Poteet, TX 78065For Sale
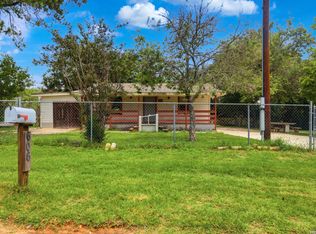
 MLS ID #1994154, Victoria Rojo TREC #761752, Real Broker, LLC. LERA MLS
 - $124,9003 bd2 ba1k sqft9207 OLD SKY HBR, San Antonio, TX 78242For Sale
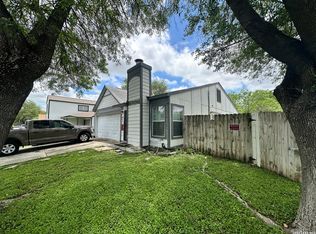 MLS ID #1972049, Felipe Elizondo-Ormachea TREC #700012, Vortex Realty. LERA MLS
 - $165,0002 bd1 ba728 sqft23318 CAT CV, San Antonio, TX 78264For Sale
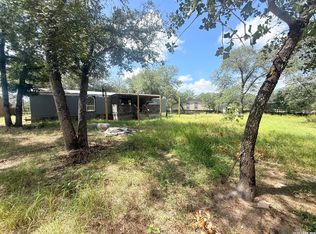 MLS ID #1998595, Genevieve Cavazos TREC #711602, 1st Choice West. LERA MLS
 - $129,5002 bd1 ba838 sqft231 W Jewell, San Antonio, TX 78226For Sale
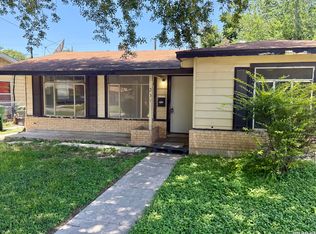 MLS ID #2002795, Bruce Forey TREC #778295, Forey Real Estate, LLC.. LERA MLS
 - $130,0003 bd2 ba1.3k sqft411 Rustic Stable, San Antonio, TX 78227For SaleMLS ID #2002433, Jennifer Gilliland TREC #826798, HOMES R US INC. LERA MLS
- $145,0002 bd2 ba960 sqft7210 Killdee, San Antonio, TX 78223For SaleMLS ID #1933555, Fred Ohnesorge TREC #710167, Dwell Real Estate Group. LERA MLS
- $137,0003 bd1 ba896 sqft6130 Bark Valley Dr, San Antonio, TX 78242For Sale By Owner
- $129,9002 bd2 ba1.3k sqft662 Brunswick Blvd, San Antonio, TX 78214For SaleMLS ID #1999266, John Guerrero TREC #698770, Alamo Home Source Realty. LERA MLS
- $127,5002 bd2 ba1k sqft310 Duck, Pleasanton, TX 78064For SaleMLS ID #1861093, Amanda Velasquez TREC #787071, Brohill Realty Ltd. LERA MLS
- $129,5003 bd2 ba1k sqft343 Ceralvo, San Antonio, TX 78207For SaleMLS ID #1953002, Yvonne Davis TREC #761971, Real Broker, LLC. LERA MLS
- $158,5003 bd2 ba1.1k sqft385 county road 5719, Devine, TX 78016For SaleMLS ID #1941510, Vicki James TREC #647729, Brush Country Real Estate. LERA MLS
- $130,0002 bd1 ba904 sqft118 Fuente, San Antonio, TX 78210For SaleMLS ID #1950203, Victoria Andrikos TREC #645950, Andrikos Realty LLC. LERA MLS
- $130,0003 bd2 ba998 sqft558 Jamaica, San Antonio, TX 78227For SaleMLS ID #1925772, Michael Verhey TREC #508937, Lackland Properties. LERA MLS
- $142,9003 bd1 ba864 sqft10707 Claymore, San Antonio, TX 78224For SaleMLS ID #1997352, John Guerrero TREC #698770, Alamo Home Source Realty. LERA MLS
- $135,0003 bd1 ba900 sqft8202 QUIET CREEK ST, San Antonio, TX 78242For SaleMLS ID #1994119, Gloria Vail TREC #615762, Realty United. LERA MLS
- $134,9002 bd1 ba704 sqft1819 Madrid St, San Antonio, TX 78237For SaleMLS ID #1969351, Soila Munoz TREC #528810, eXp Realty. LERA MLS
- $134,9003 bd1 ba1k sqft1837 E HIGHLAND BLVD, San Antonio, TX 78210For SaleMLS ID #1999667, Cesar Amezcua TREC #580573, CA & Company, REALTORS. LERA MLS
- $130,0004 bd3 ba1.3k sqft831 BRIGHTON, San Antonio, TX 78211For SaleMLS ID #1951472, Chris Cisneros TREC #434294, All City San Antonio Registered Series. LERA MLS
- $129,0002 bd1 ba855 sqft1223 Essex, San Antonio, TX 78210For SaleMLS ID #1990698, Lindsey Strickland TREC #525733, South Roots Realty. LERA MLS
- $119,9003 bd2 ba1.1k sqft6927 Biscayne, San Antonio, TX 78227For SaleMLS ID #1997342, John Guerrero TREC #698770, Alamo Home Source Realty. LERA MLS
