*** Multiple Offers - Highest & Best Due By: 7/27/26 at 1pm CST *** Value-Add Opportunity in Stablewood Farms | 3 Bed | 2 Bath | 1,380 SQFT | One Story Located in the established Stablewood Farms community of San Antonio, TX, this 3-bedroom, 2-bath, 1,380 sq. ft. single-story home offers a practical floor plan and excellent potential for buyers seeking a property with room for improvement. Requiring updates, this home presents an outstanding opportunity to renovate, personalize or enhance long-term value. The functional layout includes a spacious living area that flows into the dining space and kitchen, creating an efficient design for everyday living. The kitchen provides ample cabinet storage and workspace, offering a solid foundation for modernization. The primary suite features a private bath and generous closet space, while the secondary bedrooms provide flexibility. Conveniently located near Loop 410, Highway 151, Lackland Air Force Base, shopping, dining and everyday conveniences, this property benefits from excellent accessibility and an established neighborhood setting.
Pending
$130,000
411 Rustic Stable, San Antonio, TX 78227
3beds
1,380sqft
Single Family Residence
Built in 2003
7,492 Square Feet Lot
$-- Zestimate®
$94/sqft
$33/mo HOA
What's special
Generous closet spaceSecondary bedrooms provide flexibility
- 87 days
- 16
- 2
Zillow last checked:
Listing updated:
Listed by:
Jennifer Gilliland TREC #826798 (210) 802-6040,
Infinity Realty Group of Texas
Source: LERA MLS,MLS#: 2002433
Facts & features
Interior
Bedrooms & bathrooms
- Bedrooms: 3
- Bathrooms: 2
- Full bathrooms: 2
Primary bedroom
- Features: Walk-In Closet(s), Multi-Closets, Ceiling Fan(s), Full Bath
- Area: 180
- Dimensions: 12 x 15
Bedroom 2
- Area: 120
- Dimensions: 12 x 10
Bedroom 3
- Area: 120
- Dimensions: 12 x 10
Primary bathroom
- Features: Tub/Shower Combo, Single Vanity
- Area: 40
- Dimensions: 5 x 8
Dining room
- Area: 128
- Dimensions: 16 x 8
Kitchen
- Area: 96
- Dimensions: 16 x 6
Living room
- Area: 256
- Dimensions: 16 x 16
Office
- Area: 204
- Dimensions: 17 x 12
Heating
- Central, Electric
Cooling
- Central Air
Appliances
- Included: Cooktop, Microwave, Dishwasher
- Laundry: Laundry Room, Washer Hookup, Dryer Connection
Features
- Two Living Area, Separate Dining Room, Eat-in Kitchen, Study/Library, Utility Room Inside, 1st Floor Lvl/No Steps, Open Floorplan, All Bedrooms Downstairs, Ceiling Fan(s)
- Flooring: Ceramic Tile, Wood, Laminate
- Has basement: No
- Has fireplace: No
- Fireplace features: Not Applicable
Interior area
- Total interior livable area: 1,380 sqft
Property
Parking
- Total spaces: 2
- Parking features: Two Car Garage
- Garage spaces: 2
Features
- Levels: One
- Stories: 1
- Patio & porch: Patio, Covered
- Pool features: None
Lot
- Size: 7,492 Square Feet
Details
- Parcel number: 151330040310
- Special conditions: VA Foreclosure
Construction
Type & style
- Home type: SingleFamily
- Property subtype: Single Family Residence
Materials
- Brick, Fiber Cement
- Foundation: Slab
- Roof: Composition
Condition
- As-Is,Pre-Owned
- New construction: No
- Year built: 2003
Details
- Builder name: Continental
Utilities & green energy
- Electric: CPS
- Gas: CPS
- Sewer: SAWS
- Water: SAWS, Water System
Community & HOA
Community
- Features: Playground
- Subdivision: Stablewood Farms
HOA
- Has HOA: Yes
- HOA fee: $99 quarterly
- HOA name: AMG / STABLEWOOD FARMS
Location
- Region: San Antonio
Financial & listing details
- Price per square foot: $94/sqft
- Tax assessed value: $207,900
- Annual tax amount: $4,761
- Price range: $130K - $130K
- Date on market: 7/23/2026
- Cumulative days on market: 29 days
- Listing terms: Conventional,Cash,Investors OK
Estimated market value
Not available
Estimated sales range
Not available
$1,491/mo
Price history
| Date | Event | Price |
|---|---|---|
| 8/13/2026 | Pending sale | $130,000$94/sqft |
Source:  LERA MLS #2002433 Report a problem LERA MLS #2002433 Report a problem | ||
| 7/31/2026 | Contingent | $130,000$94/sqft |
Source: LERA MLS #2002433 Report a problem | ||
| 7/23/2026 | Listed for sale | $130,000-29.7%$94/sqft |
Source: LERA MLS #2002433 Report a problem | ||
| 3/17/2026 | Sold | -- |
Source: Public Record Report a problem | ||
| 11/6/2020 | Sold | -- |
Source: LERA MLS #44006_1486825 Report a problem | ||
| 10/17/2020 | Pending sale | $184,900$134/sqft |
Source: My Home in Texas Realty #1486825 Report a problem | ||
| 10/2/2020 | Listed for sale | $184,900+69.6%$134/sqft |
Source: My Home in Texas Realty #1486825 Report a problem | ||
| 7/8/2013 | Sold | -- |
Source: LERA MLS #997600 Report a problem | ||
| 5/2/2013 | Listed for sale | $109,000$79/sqft |
Source: Keller Willis San Antonio Inc #997600 Report a problem | ||
| 11/25/2003 | Sold | -- |
Source: LERA MLS #465417 Report a problem | ||
Public tax history
| Year | Property taxes | Tax assessment |
|---|---|---|
| 2025 | -- | $207,900 -0.3% |
| 2024 | -- | $208,461 +10% |
| 2023 | -- | $189,510 +10% |
| 2022 | -- | $172,282 +10% |
| 2021 | -- | $156,620 +4.1% |
| 2020 | -- | $150,495 +10% |
| 2019 | $1,806 | $136,814 +10% |
| 2018 | $1,806 -29.2% | $124,376 +10% |
| 2017 | $2,552 +11.9% | $113,069 +10% |
| 2016 | $2,281 +17% | $102,790 +10% |
| 2015 | $1,949 | $93,445 +10% |
| 2014 | $1,949 | $84,950 +7.7% |
| 2013 | -- | $78,860 -6.1% |
| 2012 | -- | $84,010 -13.1% |
| 2011 | -- | $96,630 -0.8% |
| 2010 | -- | $97,380 -1.8% |
| 2009 | -- | $99,170 -5.8% |
| 2008 | -- | $105,300 -7.2% |
| 2007 | -- | $113,480 +10% |
| 2006 | -- | $103,190 +6.2% |
| 2005 | -- | $97,210 |
| 2004 | -- | -- |
Find assessor info on the county website
Monthly payment
Est. payment
Payment breakdown
Explore the cost of this home by adjusting the details. Changes won't be saved.Climate risks
Neighborhood: Stablewood-Valley Hi North
Nearby schools
Schools provided by the listing agent
- Elementary: Valley Hi
- Middle: Rayburn Sam
- High: John Jay
- District: Northside
Source: LERA MLS. This data may not be complete. We recommend contacting the local school district to confirm school assignments for this home.
- $234,9003 bd2 ba2.2k sqft415 Rustic Stable, San Antonio, TX 78227Off Market
- $243,2004 bd2 ba2.4k sqft407 Rustic Stable, San Antonio, TX 78227Off Market
- $264,4005 bd4 ba2.6k sqft403 Rustic Stable, San Antonio, TX 78227Off Market
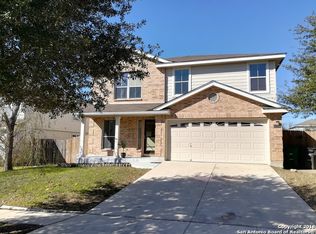
- $234,5005 bd2 ba2.4k sqft419 Rustic Stable, San Antonio, TX 78227Off Market
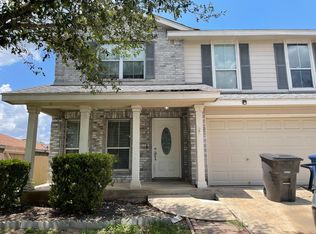
Similar homes
- $160,0004 bd2 ba1.2k sqft7034 HALLIE RDG, San Antonio, TX 78227For Sale
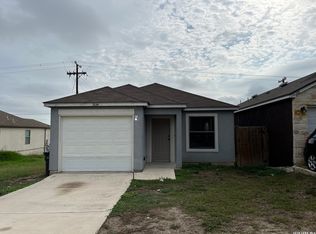
 MLS ID #1990539, Kevin Clark TREC #464181, Clark Realty & Associates,LLC. LERA MLS
 - $129,5002 bd2 ba1.1k sqft11331 Jarbo Pass, San Antonio, TX 78245For Sale
 MLS ID #2021205, Michael Goff TREC #683528, JB Goodwin, REALTORS. LERA MLS
 - $143,9993 bd2 ba1.2k sqft6829 Betty Levy, San Antonio, TX 78227For Sale
 MLS ID #2004386, Robert McKay TREC #646959, Lifestyles Realty Central Texas Inc. LERA MLS
 - $135,0003 bd2 ba1.8k sqft5939 Millbank, San Antonio, TX 78238For Sale
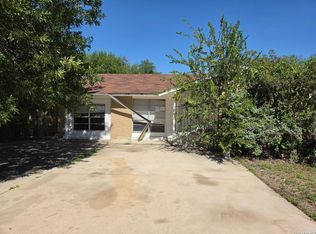 MLS ID #2022370, Chad Sellers TREC #541066, Texas Property Shop. LERA MLS
 - $130,0003 bd2 ba1.1k sqft1329 Brighton, San Antonio, TX 78211For SaleMLS ID #2017514, Bryan Ryder TREC #695901, JB Goodwin, REALTORS. LERA MLS
- $178,0003 bd2 ba1.1k sqft7303 HAVENBROOK DR, San Antonio, TX 78227For SaleMLS ID #1997758, Amber Broadway TREC #618409, Opendoor Brokerage, LLC. LERA MLS
- $169,9853 bd2 ba1.2k sqft911 SPRING PARK ST, San Antonio, TX 78227For SaleMLS ID #2014523, Juan Lopez TREC #590962, Vortex Realty. LERA MLS
- $148,9004 bd2 ba1.1k sqft6626 Walnut Valley Dr, San Antonio, TX 78242For SaleMLS ID #1891309, Brandon Ramirez TREC #667359, Keller Williams Heritage. LERA MLS
- $190,0002 bd2 ba1k sqft10146 MAPLE RNCH, San Antonio, TX 78245For SaleMLS ID #2024300, Amber Broadway TREC #618409, Opendoor Brokerage, LLC. LERA MLS
- $149,0003 bd1 ba1k sqft6103 VISTA VALLEY DR, San Antonio, TX 78242For SaleMLS ID #2008144, Laurie Kasch TREC #731843, LPT Realty, LLC. LERA MLS
- $179,0003 bd2 ba1k sqft7138 TIMBER RIDGE DR, San Antonio, TX 78227For SaleMLS ID #2016359, Lonna Atkinson TREC #475740, Lonna Properties LLC. LERA MLS
- $189,9003 bd2 ba1.2k sqft708 S BROWNLEAF ST, San Antonio, TX 78227For SaleMLS ID #2006793, Jacob Hernandez TREC #731733, Levi Rodgers Real Estate Group. LERA MLS
- $114,9005 bd3 ba1.8k sqft6211 FIR VALLEY DR, San Antonio, TX 78242For SaleMLS ID #1973088, John Moses TREC #685501, Proper Realty. LERA MLS
- $179,0003 bd2 ba1.3k sqft2907 BROAD PLAIN DR, San Antonio, TX 78245For SaleMLS ID #1996536, Lee Jones TREC #481770, Keller Williams City-View. LERA MLS
- $125,0003 bd2 ba1.3k sqft211 Lyric, San Antonio, TX 78223For SaleMLS ID #1994949, Sterling Harlan TREC #786519, Riverbend Realty Group, LLC. LERA MLS
- $160,0003 bd2 ba1.2k sqft739 Inks Farm, San Antonio, TX 78228For SaleMLS ID #2006844, Olga San Miguel Marlin TREC #453692, Premier Realty Group Platinum. LERA MLS
- $149,9004 bd2 ba1.2k sqft807 SW 24th St, San Antonio, TX 78207For SaleMLS ID #2003280, Arianne Villanueva TREC #733919, Teifke Real Estate. LERA MLS
- $143,0003 bd1 ba1.3k sqft627 BEXAR DR, San Antonio, TX 78228For SaleMLS ID #1995740, Marcus Soliz TREC #786473, LPT Realty, LLC. LERA MLS
- $150,0002 bd1 ba883 sqft10158 Bastrop Crk, San Antonio, TX 78245For SaleMLS ID #2015163, Diana Taylor TREC #591950, RE/MAX Alamo Realty. LERA MLS
- $139,9003 bd2 ba1.7k sqft3318 Bob Billa St, San Antonio, TX 78223For SaleMLS ID #2016807, Jonathan Layton TREC #537860, Luxely Real Estate. LERA MLS
