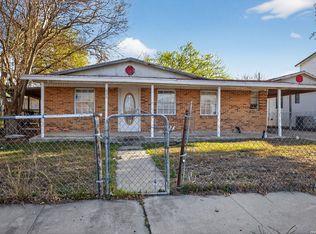
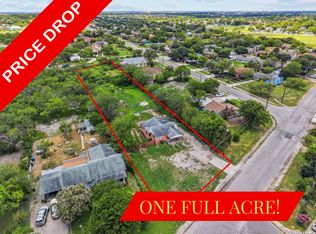
Welcome to 430 Linier Boulevard in San Antonio, Texas. Priced aggressively to sell, this 4 bedroom, 2 bathroom home offers an ideal blend of comfort, functionality, and outdoor living in a highly desirable location. Inside, you'll find a spacious open floor plan designed for both everyday living and entertaining. The large living area flows seamlessly into the dining space and kitchen, a blank canvas ready for your vision. Step outside to your own private backyard retreat complete with an in ground swimming pool, covered patio, and plenty of space to relax or entertain year round. Whether hosting weekend barbecues or enjoying a quiet evening outdoors, this backyard is designed to take full advantage of the Texas lifestyle. Additional highlights include a detached garage offering excellent storage and parking flexibility. Conveniently located near shopping, dining, entertainment, major employment centers, and key commuter routes, the home also offers access to highly regarded local schools. This move in ready property combines location, value, and lifestyle all in one package. Schedule your private showing today and experience everything this San Antonio home has to offer. May also be a fit for investors!
For sale
$150,000
430 Lanier, San Antonio, TX 78221
4beds
1,536sqft
:
Get pre-qualified$1,129/mo
Single Family Residence
Built in 1960
7,927 Square Feet Lot
$-- Zestimate®
$98/sqft
$-- HOA
What's special
In ground swimming poolPrivate backyard retreatSpacious open floor planCovered patio
- 68 days |
- 1,768 |
- 95 |
Likely to sell faster than
Zillow last checked:
Listing updated:
Listed by:
Dustin Raye TREC #613889 (512) 554-7461,
Spyglass Realty
Source: LERA MLS,MLS#: 1968197
Facts & features
Interior
Bedrooms & bathrooms
- Bedrooms: 4
- Bathrooms: 2
- Full bathrooms: 2
Primary bedroom
- Area: 144
- Dimensions: 12 x 12
Bedroom 2
- Area: 120
- Dimensions: 12 x 10
Bedroom 3
- Area: 120
- Dimensions: 12 x 10
Bedroom 4
- Area: 120
- Dimensions: 12 x 10
Primary bathroom
- Features: Tub/Shower Combo
- Area: 60
- Dimensions: 10 x 6
Family room
- Area: 168
- Dimensions: 14 x 12
Kitchen
- Area: 96
- Dimensions: 12 x 8
Living room
- Area: 168
- Dimensions: 14 x 12
Heating
- Central, Electric
Cooling
- Other
Appliances
- Laundry: Washer Hookup, Dryer Connection
Features
- One Living Area, Master Downstairs
- Flooring: Carpet, Linoleum
- Windows: Window Coverings
- Has basement: No
- Has fireplace: No
- Fireplace features: Not Applicable
Interior area
- Total interior livable area: 1,536 sqft
Video & virtual tour
Property
Parking
- Parking features: None
Features
- Levels: One
- Stories: 1
- Has private pool: Yes
- Pool features: In Ground
Lot
- Size: 7,927 Square Feet
Details
- Parcel number: 130940040430
Construction
Type & style
- Home type: SingleFamily
- Property subtype: Single Family Residence
Materials
- Brick, Siding
- Foundation: Slab
- Roof: Composition
Condition
- Pre-Owned
- New construction: No
- Year built: 1960
Utilities & green energy
- Sewer: Sewer System
Community & HOA
Community
- Features: None
- Subdivision: Kingsborough Ridge
Location
- Region: San Antonio
Financial & listing details
- Price per square foot: $98/sqft
- Tax assessed value: $190,000
- Annual tax amount: $4,398
- Price range: $150K - $150K
- Date on market: 5/19/2026
- Cumulative days on market: 69 days
- Listing terms: Cash,Investors OK
Estimated market value
Not available
Estimated sales range
Not available
$1,854/mo
Price history
| Date | Event | Price |
|---|---|---|
| 5/19/2026 | Listed for sale | $150,000$98/sqft |
Source:  LERA MLS #1968197 Report a problem LERA MLS #1968197 Report a problem | ||
Public tax history
| Year | Property taxes | Tax assessment |
|---|---|---|
| 2025 | $4,831 -3% | $190,000 -3.1% |
| 2024 | $4,983 -7.7% | $195,990 -7.7% |
| 2023 | $5,398 +277.6% | $212,330 +21.4% |
| 2022 | $1,430 +2.2% | $174,878 +10% |
| 2021 | $1,400 | $158,980 +9.2% |
| 2020 | $1,400 +2.9% | $145,648 +10% |
| 2019 | $1,361 | $132,407 +10% |
| 2018 | $1,361 +2.4% | $120,370 +7% |
| 2017 | $1,328 +2.1% | $112,490 +8.8% |
| 2016 | $1,301 -4.3% | $103,379 +10% |
| 2015 | $1,360 | $93,981 +10% |
| 2014 | $1,360 | $85,437 +10% |
| 2013 | -- | $77,670 -2.8% |
| 2012 | -- | $79,920 -6.2% |
| 2011 | -- | $85,200 -2.1% |
| 2010 | -- | $87,010 -8.9% |
| 2009 | -- | $95,530 -4.8% |
| 2008 | -- | $100,300 +3% |
| 2007 | -- | $97,400 +9.9% |
| 2006 | -- | $88,650 +7.8% |
| 2005 | -- | $82,220 |
| 2004 | -- | -- |
| 2003 | -- | -- |
| 2002 | -- | -- |
| 2001 | -- | -- |
| 2000 | -- | -- |
Find assessor info on the county website
Monthly payment
Est. payment
Payment breakdown
Explore the cost of this home by adjusting the details. Changes won't be saved.Climate risks
Neighborhood: Kingsborough Ridge
Nearby schools
GreatSchools rating
- 4/10H W Schulze Elementary SchoolGrades: PK-5Distance: 0.2 mi
- 3/10Kingsborough Middle SchoolGrades: 6-8Distance: 0.3 mi
- 2/10McCollum High SchoolGrades: 9-12Distance: 1.4 mi
Schools provided by the listing agent
- Elementary: Schulze
- Middle: Kingsborough
- High: Mccollum
- District: Harlandale I.S.D
Source: LERA MLS. This data may not be complete. We recommend contacting the local school district to confirm school assignments for this home.
- $134,1003 bd1 ba912 sqft426 Lanier Blvd, San Antonio, TX 78221Off Market
- $146,7003 bd1 ba1.2k sqft434 Lanier Blvd, San Antonio, TX 78221Off Market
- $148,0003 bd1 ba1.4k sqft422 Lanier Blvd, San Antonio, TX 78221Off Market
- $161,8004 bd1 ba1.5k sqft438 Lanier Blvd, San Antonio, TX 78221Off Market
- $156,9003 bd1 ba957 sqft431 Wimberly Blvd, San Antonio, TX 78221Off Market
- $166,0004 bd1 ba1.1k sqft427 Wimberly Blvd, San Antonio, TX 78221Off Market
- $158,5003 bd1 ba1.3k sqft435 Wimberly Blvd, San Antonio, TX 78221Off Market
- $141,9003 bd1 ba1.2k sqft431 Lanier Blvd, San Antonio, TX 78221Off Market
A local agent can set up tours, give advice and negotiate with sellers.
Similar homes
- $153,0004 bd3 ba1.6k sqft1222 W Harding, San Antonio, TX 78221For Sale

 MLS ID #1891578, Richard Rodriguez TREC #700216, Real Broker, LLC. LERA MLS
 - $144,9993 bd1 ba1.1k sqft626 Rayburn, San Antonio, TX 78221For Sale
 MLS ID #1947545, Jorge Lizalde TREC #638757, Vortex Realty. LERA MLS
 - $170,0003 bd2 ba1.2k sqft9114 OZALID ST, San Antonio, TX 78224For Sale
 MLS ID #2001241, Jakori Michael TREC #817398, Keller Williams City-View. LERA MLS
 - $174,9992 bd2 ba1.1k sqft607 Rockwell Blvd, San Antonio, TX 78224For Sale
 MLS ID #1997890, Ana Chavez TREC #795648, Resi Realty, LLC. LERA MLS
 - $155,0003 bd1 ba960 sqft227 SOUTHWAY DR, San Antonio, TX 78225For SaleMLS ID #2000700, Marcus Soliz TREC #786473, LPT Realty, LLC. LERA MLS
- $159,9003 bd2 ba1.4k sqft411 SCHOOL ST, San Antonio, TX 78210For SaleMLS ID #1969713, Rolando San Miguel TREC #577856, Trinidad Realty Partners, Inc. LERA MLS
- $170,0003 bd2 ba1.2k sqft2714 LAGOON DR, San Antonio, TX 78224For SaleMLS ID #1999665, Shane Hamilton TREC #558379, Keller Williams Heritage. LERA MLS
- $159,9004 bd2 ba1.8k sqft843 Hoover Ave, San Antonio, TX 78225For SaleMLS ID #1941214, Stephen Collins TREC #485750, Keller Williams Heritage. LERA MLS
- $183,0003 bd1 ba1.6k sqft755 LINDA LOU DR, San Antonio, TX 78223For SaleMLS ID #2000052, Marcus Soliz TREC #786473, LPT Realty, LLC. LERA MLS
- $149,9004 bd2 ba1.2k sqft4030 Judivan, San Antonio, TX 78218For SaleMLS ID #1972950, Esperanza Rayos TREC #797305, Keller Williams Heritage. LERA MLS
- $134,9993 bd2 ba1.1k sqft4243 Apple Tree, San Antonio, TX 78222For SaleMLS ID #1971154, Christian Wallace TREC #680577, LKV Realty, LLC. LERA MLS
- $180,0003 bd2 ba1.3k sqft126 Howerton, San Antonio, TX 78223For SaleMLS ID #1999721, Andrea Stock TREC #708971, Uriah Real Estate Organization. LERA MLS
- $139,9003 bd2 ba1k sqft1003 YUCCA ST, San Antonio, TX 78220For SaleMLS ID #1999475, Jeffrey Garza TREC #648429, Redbird Realty LLC. LERA MLS
- $152,4973 bd2 ba1.5k sqft155 Seacomber Pl, San Antonio, TX 78242For SaleMLS ID #1943086, Randy Elgin TREC #525639, Keller Williams Legacy. LERA MLS
- $139,0004 bd2 ba2.1k sqft518 Hillwood, San Antonio, TX 78213For SaleMLS ID #1993177, Christopher Cisneros TREC #642303, Proper Realty. LERA MLS
- $169,0003 bd2 ba1.6k sqft5030 Creekmoor, San Antonio, TX 78220For SaleMLS ID #1913307, Andrew Ugarte TREC #588707, Andrew G Ugarte, REALTORS. LERA MLS
- $199,9003 bd3 ba1.5k sqft1703 San Casimiro, San Antonio, TX 78214For SaleMLS ID #1914057, Sarah Schaff TREC #618719, Local Realty. LERA MLS
- $140,0002 bd1 ba1.4k sqft306 Jennings, San Antonio, TX 78225For SaleMLS ID #1995466, Mary Denton TREC #559847, Keller Williams City-View. LERA MLS
- $130,0003 bd1 ba1.3k sqft1237 DENVER BLVD, San Antonio, TX 78210For SaleMLS ID #1969767, Kelly Hover TREC #588223, Real Broker, LLC. LERA MLS
- $137,5003 bd2 ba1.2k sqft425 San Angelo, San Antonio, TX 78212For SaleMLS ID #1992135, Richard Pena TREC #719749, eXp Realty. LERA MLS
