Just 10 minutes from Downtown San Antonio and minutes from Lackland AFB, in a high-demand rental corridor with strong long-term upside. Investors and renovators - this is the canvas you've been looking for! Located in the well-established Palm Heights neighborhood, 306 Jennings Ave offers incredible potential at exceptional value, with no HOA fees to eat into your returns. Step onto the charming front porch and into a spacious 2-bedroom, 1-bath home full of possibility. Beautiful hardwood floors are already visible throughout - and more may be hiding beneath the carpet. The walk-in shower bath is ready to go, and the absence of a gas stove and heater means you configure the kitchen and HVAC exactly the way you want. The City of San Antonio has already added quality insulation for solid energy efficiency, and two window A/C units keep it comfortable in the meantime. At the back of the home, a sun-drenched sunroom lined with windows awaits your vision - game room, home office, rec space, you name it. The detached garage is equally versatile: workshop, studio, or potentially an income-producing unit.This home is the perfect canvas. Schedule your showing today!
For sale
Price cut: $20K (7/31)
$120,000
306 Jennings, San Antonio, TX 78225
2beds
1,476sqft
Single Family Residence
Built in 1927
9,374 Square Feet Lot
$-- Zestimate®
$81/sqft
$-- HOA
What's special
Detached garageBeautiful hardwood floorsCharming front porchWalk-in shower bath
- 60 days |
- 349 |
- 34 |
Zillow last checked:
Listing updated:
Listed by:
Mary Denton TREC #559847 (210) 846-9320,
Keller Williams City-View
Source: LERA MLS,MLS#: 1995466
Facts & features
Interior
Bedrooms & bathrooms
- Bedrooms: 2
- Bathrooms: 1
- Full bathrooms: 1
Primary bedroom
- Features: Split, Ceiling Fan(s), Full Bath
- Area: 192
- Dimensions: 16 x 12
Bedroom 2
- Area: 169
- Dimensions: 13 x 13
Dining room
- Area: 208
- Dimensions: 16 x 13
Family room
- Area: 196
- Dimensions: 14 x 14
Kitchen
- Area: 154
- Dimensions: 14 x 11
Heating
- None, Natural Gas
Cooling
- Two Window/Wall
Appliances
- Included: Washer/Dryer Stacked, Gas Cooktop, Refrigerator, Gas Water Heater
- Laundry: Main Level, Lower Level, Laundry Room, In Kitchen, Washer Hookup, Dryer Connection
Features
- Two Living Area, Separate Dining Room, Two Eating Areas, Utility Room Inside, Secondary Bedroom Down, 1st Floor Lvl/No Steps, All Bedrooms Downstairs, Walk-In Closet(s), Master Downstairs, Ceiling Fan(s)
- Flooring: Carpet, Wood
- Windows: Decorative Bars, Window Coverings
- Has fireplace: No
- Fireplace features: Not Applicable
Interior area
- Total interior livable area: 1,476 sqft
Video & virtual tour
Property
Parking
- Parking features: Detached
- Has garage: Yes
Accessibility
- Accessibility features: Low Pile Carpet, No Steps Down, Near Bus Line, Level Lot, Level Drive, No Stairs, First Floor Bath, Full Bath/Bed on 1st Flr, First Floor Bedroom
Features
- Levels: One
- Stories: 1
- Pool features: None
- Fencing: Chain Link
Lot
- Size: 9,374 Square Feet
- Features: Street Gutters, Streetlights
- Residential vegetation: Mature Trees
Details
- Parcel number: 034200150120
Construction
Type & style
- Home type: SingleFamily
- Property subtype: Single Family Residence
Materials
- Siding
- Roof: Composition
Condition
- As-Is,Pre-Owned
- New construction: No
- Year built: 1927
Utilities & green energy
- Electric: CPS
- Gas: CPS
- Sewer: SAWS
- Water: SAWS, Water System
- Utilities for property: City Garbage service
Community & HOA
Community
- Features: None
- Subdivision: Palm Heights
Location
- Region: San Antonio
Financial & listing details
- Price per square foot: $81/sqft
- Tax assessed value: $201,990
- Annual tax amount: $4,810
- Price range: $120K - $120K
- Date on market: 6/26/2026
- Cumulative days on market: 60 days
- Listing terms: Cash
- Road surface type: Paved
Estimated market value
Not available
Estimated sales range
Not available
Not available
Price history
| Date | Event | Price |
|---|---|---|
| 7/31/2026 | Price change | $120,000-14.3%$81/sqft |
Source:  LERA MLS #1995466 Report a problem LERA MLS #1995466 Report a problem | ||
| 7/15/2026 | Price change | $140,000-9.7%$95/sqft |
Source: LERA MLS #1995466 Report a problem | ||
| 6/26/2026 | Listed for sale | $155,000$105/sqft |
Source: LERA MLS #1995466 Report a problem | ||
Public tax history
| Year | Property taxes | Tax assessment |
|---|---|---|
| 2025 | $4,930 +0.4% | $201,990 +0.4% |
| 2024 | $4,908 +1054.9% | $201,150 +28.8% |
| 2023 | $425 -22% | $156,215 +10% |
| 2022 | $545 +3.2% | $142,014 +10% |
| 2021 | $529 | $129,104 +10% |
| 2020 | $529 +6.3% | $117,367 +10% |
| 2019 | $497 | $106,697 +10% |
| 2018 | $497 +6% | $96,997 +10% |
| 2017 | $469 +5.3% | $88,179 +10% |
| 2016 | $446 -18% | $80,163 +10% |
| 2015 | $543 | $72,875 +10% |
| 2014 | $543 | $66,250 -1.4% |
| 2013 | -- | $67,210 -4.6% |
| 2012 | -- | $70,460 -2.3% |
| 2011 | -- | $72,140 -2.3% |
| 2010 | -- | $73,850 -5.2% |
| 2009 | -- | $77,910 -4% |
| 2008 | -- | $81,130 +4.7% |
| 2007 | -- | $77,480 +13.3% |
| 2006 | -- | $68,400 +10.3% |
| 2005 | -- | $62,000 |
| 2004 | -- | -- |
| 2003 | -- | -- |
| 2002 | -- | -- |
| 2001 | -- | -- |
| 2000 | -- | -- |
Find assessor info on the county website
Monthly payment
Est. payment
Payment breakdown
Explore the cost of this home by adjusting the details. Changes won't be saved.Climate risks
Neighborhood: Palm Heights
Nearby schools
GreatSchools rating
- 2/10Charles Graebner Elementary SchoolGrades: PK-5Distance: 0.5 mi
- NALowell MiddleGrades: 6-8Distance: 0.9 mi
- 2/10Burbank High SchoolGrades: 9-12Distance: 1 mi
Schools provided by the listing agent
- Elementary: Graebner
- High: Burbank
- District: San Antonio I.S.D.
Source: LERA MLS. This data may not be complete. We recommend contacting the local school district to confirm school assignments for this home.
- $99,3003 bd1 ba1k sqft304 Jennings Ave, San Antonio, TX 78225Off Market
- $--5 bd7 ba5k sqft318 Jennings Ave, San Antonio, TX 78225Sold
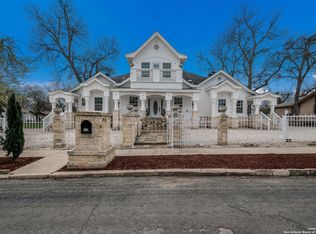
- $150,100-- bd3 ba1.8k sqft302 Jennings Ave, San Antonio, TX 78225Off Market
- $87,8002 bd1 ba773 sqft311 Cavalier Ave, San Antonio, TX 78225Off Market
- $118,4002 bd1 ba672 sqft315 Cavalier Ave, San Antonio, TX 78225Off Market
- $200,6003 bd2 ba1.1k sqft303 Cavalier Ave, San Antonio, TX 78225Off Market
- $220,2004 bd5 ba2.7k sqft319 Cavalier Ave, San Antonio, TX 78225Off Market
- $108,9003 bd1 ba1.1k sqft301 Cavalier Ave, San Antonio, TX 78225Off Market
A local agent can set up tours, give advice and negotiate with sellers.
Similar homes
- $139,0003 bd1 ba1.2k sqft116 CARROLL ST, San Antonio, TX 78225For Sale

 MLS ID #2010521, Crystal Green TREC #722197, RE/MAX North-San Antonio. LERA MLS
 - $129,9003 bd1 ba1.1k sqft771 LINDA LOU DR, San Antonio, TX 78223For Sale
 MLS ID #2011308, Joel Benites TREC #739976, Alamo City Brokers, LLC. LERA MLS
 - $125,0002 bd1 ba828 sqft222 Bogle St, San Antonio, TX 78207For Sale
 MLS ID #1997133, Shane Neal TREC #608871, eXp Realty. LERA MLS
 - $114,9002 bd1 ba1.4k sqft7411 MARY ABBOTT ST, San Antonio, TX 78221For Sale
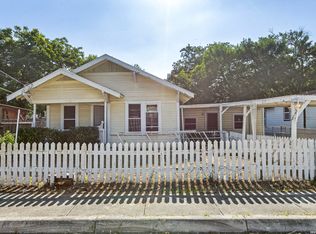 MLS ID #2003215, Christian Wallace TREC #680577, LKV Realty, LLC. LERA MLS
 - $129,0002 bd1 ba1k sqft3330 W Laurel St, San Antonio, TX 78228For SaleMLS ID #2008166, Shane Neal TREC #608871, eXp Realty. LERA MLS
- $129,9002 bd1 ba1.1k sqft1610 W CRAIG PL, San Antonio, TX 78201For SaleMLS ID #2004754, Christian Wallace TREC #680577, LKV Realty, LLC. LERA MLS
- $128,0003 bd1 ba960 sqft431 W Petaluma Blvd, San Antonio, TX 78221For SaleMLS ID #2005263, Alejandra Martinez TREC #716942, Realty of America, LLC. LERA MLS
- $115,0002 bd1 ba1.3k sqft1401 Santa Barbara, San Antonio, TX 78201For SaleMLS ID #2002693, Brandon Foster TREC #609423, eXp Realty. LERA MLS
- $125,0002 bd1 ba864 sqft1338 Paso Hondo, San Antonio, TX 78202For SaleMLS ID #2009095, Arlene Swan TREC #524396, Vortex Realty. LERA MLS
- $155,0003 bd1 ba960 sqft227 SOUTHWAY DR, San Antonio, TX 78225For SaleMLS ID #2000700, Marcus Soliz TREC #786473, LPT Realty, LLC. LERA MLS
- $119,9992 bd1 ba948 sqft131 freiling, San Antonio, TX 78213For SaleMLS ID #1998032, Alyssa Marquez TREC #770341, LPT Realty, LLC. LERA MLS
- $105,0003 bd2 ba1.2k sqft3938 Motes Dr, San Antonio, TX 78237For SaleMLS ID #2008100, Anna Esparza TREC #640406, RE/MAX North-San Antonio. LERA MLS
- $114,0003 bd2 ba891 sqft8831 Oakbrook St, San Antonio, TX 78221For SaleMLS ID #1994523, Christopher Watters TREC #567369, Watters International Realty. LERA MLS
- $85,0003 bd1 ba988 sqft254 Banbridge Ave., San Antonio, TX 78223For SaleMLS ID #2011487, Robert Saenz TREC #553208, Xsellence Realty. LERA MLS
- $119,9003 bd2 ba953 sqft5427 SANTA CRUZ ST, San Antonio, TX 78228For SaleMLS ID #2004074, Christian Wallace TREC #680577, LKV Realty, LLC. LERA MLS
- $135,0003 bd2 ba1.1k sqft202 WAUGH ST, San Antonio, TX 78223For SaleMLS ID #2002092, Summer Lafferty TREC #664133, Southeast, REALTORS. LERA MLS
- $99,9003 bd3 ba1.3k sqft1022 S Hamilton, San Antonio, TX 78207For SaleMLS ID #1928413, Jonathan Butler TREC #669150, Keller Williams City-View. LERA MLS
- $79,9003 bd1 ba1.2k sqft1346 KIRK PL, San Antonio, TX 78226For SaleMLS ID #1969667, Burke Marold TREC #824175, LPT Realty, LLC. LERA MLS
- $169,9992 bd2 ba1.1k sqft607 Rockwell Blvd, San Antonio, TX 78224For SaleMLS ID #1997890, Ana Chavez TREC #795648, Resi Realty, LLC. LERA MLS
- $103,0002 bd1 ba840 sqft116 Ricardo St, San Antonio, TX 78237For SaleMLS ID #1971111, Marissa Benat TREC #497029, Real Broker, LLC. LERA MLS
