Come enjoy a spacious corner lot where quality craftsmanship shines throughout the living room area. The thoughtfully designed kitchen is perfect for entertaining, offering both style and functionality. Upstairs, unwind in the expansive primary suite, providing comfort and privacy on the second level. This three-bedroom, two-and-a-half-bath home is an ideal investment opportunity you won't want to miss. The utility room includes a convenient hand-washing station and ample storage space, adding to the home's practicality. Outside, a fully fenced yard with gated parking ensures both security and peace of mind. Discover the perfect blend of comfort, design, and opportunity-come see what this home has to offer.
For sale
Price cut: $10.1K (6/11)
$99,900
1022 S Hamilton, San Antonio, TX 78207
3beds
1,398sqft
:
Get pre-qualified$758/mo
Single Family Residence
Built in 1926
3,746 Square Feet Lot
$-- Zestimate®
$71/sqft
$-- HOA
What's special
Spacious corner lotAmple storage spaceExpansive primary suiteThoughtfully designed kitchenPerfect for entertaining
- 225 days |
- 727 |
- 80 |
Zillow last checked:
Listing updated:
Listed by:
Jonathan Butler TREC #669150 (210) 347-4114,
Keller Williams City-View
Source: LERA MLS,MLS#: 1928413
Facts & features
Interior
Bedrooms & bathrooms
- Bedrooms: 3
- Bathrooms: 3
- Full bathrooms: 2
- 1/2 bathrooms: 1
Primary bedroom
- Level: Upper
- Area: 260
- Dimensions: 20 x 13
Bedroom 2
- Area: 176
- Dimensions: 11 x 16
Bedroom 3
- Area: 228
- Dimensions: 19 x 12
Primary bathroom
- Features: Shower Only, Single Vanity
- Area: 28
- Dimensions: 7 x 4
Dining room
- Area: 84
- Dimensions: 12 x 7
Kitchen
- Area: 156
- Dimensions: 12 x 13
Living room
- Area: 240
- Dimensions: 20 x 12
Heating
- Central, Natural Gas
Cooling
- Central Air, Wall/Window Unit(s)
Appliances
- Laundry: Washer Hookup, Dryer Connection
Features
- One Living Area, Eat-in Kitchen, Kitchen Island, Utility Room Inside, Walk-In Closet(s), Ceiling Fan(s)
- Flooring: Ceramic Tile, Other
- Has fireplace: No
- Fireplace features: Not Applicable
Interior area
- Total interior livable area: 1,398 sqft
Video & virtual tour
Property
Parking
- Parking features: None, Open
Features
- Levels: Two
- Stories: 2
- Pool features: None
- Fencing: Wrought Iron
Lot
- Size: 3,746 Square Feet
- Features: Corner Lot, Level, Sidewalks
Details
- Parcel number: 065930040370
Construction
Type & style
- Home type: SingleFamily
- Architectural style: Traditional
- Property subtype: Single Family Residence
Materials
- Other
- Roof: Metal
Condition
- Pre-Owned
- New construction: No
- Year built: 1926
Utilities & green energy
- Electric: CPS
- Gas: CPS
- Sewer: SAWS, Sewer System
- Water: SAWS, Water System
Community & HOA
Community
- Features: None
- Subdivision: Cupples/Zarzamora
Location
- Region: San Antonio
Financial & listing details
- Price per square foot: $71/sqft
- Tax assessed value: $139,730
- Annual tax amount: $3,410
- Price range: $99.9K - $99.9K
- Date on market: 12/14/2025
- Cumulative days on market: 225 days
- Listing terms: Conventional,Cash
- Road surface type: Paved
Estimated market value
Not available
Estimated sales range
Not available
$1,489/mo
Price history
| Date | Event | Price |
|---|---|---|
| 6/11/2026 | Price change | $99,900-9.2%$71/sqft |
Source:  LERA MLS #1928413 Report a problem LERA MLS #1928413 Report a problem | ||
| 5/7/2026 | Price change | $110,000-8.3%$79/sqft |
Source: LERA MLS #1928413 Report a problem | ||
| 3/25/2026 | Price change | $120,000-11.1%$86/sqft |
Source: LERA MLS #1928413 Report a problem | ||
| 2/1/2026 | Price change | $135,000-10%$97/sqft |
Source: LERA MLS #1928413 Report a problem | ||
| 12/14/2025 | Listed for sale | $150,000$107/sqft |
Source: LERA MLS #1928413 Report a problem | ||
Public tax history
| Year | Property taxes | Tax assessment |
|---|---|---|
| 2025 | $443 +9.7% | $130,016 +10% |
| 2024 | $404 -30.4% | $118,196 +10% |
| 2023 | $579 -69% | $107,451 +10% |
| 2022 | $1,868 | $97,683 +10% |
| 2021 | -- | $88,803 +10% |
| 2020 | -- | $80,730 +10% |
| 2019 | $1,591 | $73,391 +10% |
| 2018 | $1,591 +26.3% | $66,719 +10% |
| 2017 | $1,260 +7.1% | $60,654 +10% |
| 2016 | $1,177 +15% | $55,140 +10% |
| 2015 | $1,024 | $50,127 +10% |
| 2014 | $1,024 | $45,570 -4.7% |
| 2013 | -- | $47,820 -3% |
| 2012 | -- | $49,280 -4.5% |
| 2011 | -- | $51,620 -1% |
| 2010 | -- | $52,131 +10% |
| 2009 | -- | $47,392 +10% |
| 2008 | -- | $43,084 -28% |
| 2007 | -- | $59,800 +14.6% |
| 2006 | -- | $52,190 +6.9% |
| 2005 | -- | $48,800 |
| 2004 | -- | -- |
| 2003 | -- | -- |
| 2002 | -- | -- |
| 2001 | -- | -- |
| 2000 | -- | -- |
Find assessor info on the county website
Monthly payment
Est. payment
Payment breakdown
Explore the cost of this home by adjusting the details. Changes won't be saved.Climate risks
Neighborhood: 78207
Nearby schools
GreatSchools rating
- 5/10David Barkley/Francisco Ruiz Elementary SchoolGrades: PK-5Distance: 0.5 mi
- 2/10Tafolla Middle SchoolGrades: 7-8Distance: 1.3 mi
- 3/10Lanier High SchoolGrades: 9-12Distance: 1.1 mi
Schools provided by the listing agent
- Elementary: Barkley
- Middle: Tafolla
- High: Lanier
- District: San Antonio I.S.D.
Source: LERA MLS. This data may not be complete. We recommend contacting the local school district to confirm school assignments for this home.
- $77,7001 bd1 ba560 sqft1016 S Hamilton St, San Antonio, TX 78207Off Market
- $62,8001 bd1 ba396 sqft2631 Vera Cruz St, San Antonio, TX 78207Off Market
- $20,700-- bd-- ba-- sqft1018 S Hamilton St, San Antonio, TX 78207Off Market
- $74,8001 bd1 ba616 sqft2629 Vera Cruz St, San Antonio, TX 78207Off Market
- $20,7001 bd1 ba576 sqft1016 S Hamilton St, San Antonio, TX 78207Off Market
- $94,5002 bd1 ba608 sqft1630 San Patricio St, San Antonio, TX 78207Off Market
- $84,4001 bd1 ba512 sqft1014 S Hamilton St, San Antonio, TX 78207Off Market
- $93,5002 bd1 ba720 sqft2634 Vera Cruz St, San Antonio, TX 78207Off Market
A local agent can set up tours, give advice and negotiate with sellers.
Similar homes
- $98,0003 bd2 ba1.4k sqft3719 W TRAVIS ST, San Antonio, TX 78207For Sale

 MLS ID #1996595, Jazmyne Lacivita TREC #708050, Real Broker, LLC. LERA MLS
 - $89,9003 bd2 ba1.4k sqft1225 Leal, San Antonio, TX 78207For Sale
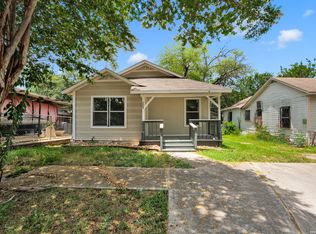 MLS ID #1999943, Robert Saenz TREC #553208, Xsellence Realty. LERA MLS
 - $89,9992 bd1 ba864 sqft2207 Bronte, San Antonio, TX 78207For Sale
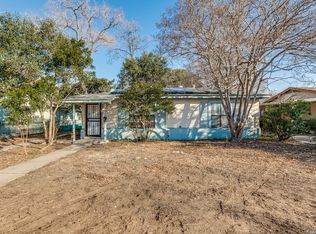 MLS ID #1937558, Christian Wallace TREC #680577, LKV Realty, LLC. LERA MLS
 - $99,0004 bd2 ba1.3k sqft243 Durant, San Antonio, TX 78237For Sale
 MLS ID #1991612, Alyssa Oliver TREC #731876, Real Broker, LLC. LERA MLS
 - $85,0003 bd1 ba1.2k sqft1346 KIRK PL, San Antonio, TX 78226For SaleMLS ID #1969667, Burke Marold TREC #824175, LPT Realty, LLC. LERA MLS
- $110,0003 bd1 ba960 sqft1611 LEE HALL, San Antonio, TX 78201For SaleMLS ID #1999097, Gabriela Islas Torres TREC #779667, Xsellence Realty. LERA MLS
- $149,7003 bd1 ba1k sqft1616 RUIZ ST, San Antonio, TX 78207For SaleMLS ID #1965759, Melanie Heath TREC #597098, MCH Realty Group. LERA MLS
- $99,9004 bd2 ba1.6k sqft853 HOLMGREEN RD, San Antonio, TX 78220For SaleMLS ID #1973580, Christopher Cisneros TREC #642303, Proper Realty. LERA MLS
- $120,0003 bd1 ba1.3k sqft319 Imperial Blvd, San Antonio, TX 78226For SaleMLS ID #1991322, Oscar Madrigal TREC #749908, Orchard Brokerage. LERA MLS
- $85,0003 bd1 ba920 sqft1915 DELFINO ST, San Antonio, TX 78237For SaleMLS ID #1969952, Carolina Corona TREC #761936, 1st Choice Realty Group. LERA MLS
- $90,0002 bd1 ba776 sqft333 Hawthorne, San Antonio, TX 78214For SaleMLS ID #1942485, Angelica Rios TREC #722575, Levi Rodgers Real Estate Group. LERA MLS
- $110,0003 bd1 ba920 sqft116 Parkview, San Antonio, TX 78210For SaleMLS ID #1958598, Sara Gerrish TREC #491605, RE/MAX Unlimited. LERA MLS
- $85,0003 bd1 ba984 sqft2040 W Laurel, San Antonio, TX 78201For SaleMLS ID #1898634, Janet Wingrove TREC #567041, Keller Williams Heritage. LERA MLS
- $125,0002 bd1 ba814 sqft806 N Brazos St, San Antonio, TX 78207For SaleMLS ID #1896704, Adriana Castro TREC #727241, Vortex Realty. LERA MLS
- $140,0002 bd3 ba865 sqft2611 Martin, San Antonio, TX 78207For SaleMLS ID #1891301, Maria Antonio TREC #788043, Real Broker, LLC. LERA MLS
- $135,0003 bd2 ba1.1k sqft202 WAUGH ST, San Antonio, TX 78223For SaleMLS ID #2002092, Summer Lafferty TREC #664133, Southeast, REALTORS. LERA MLS
- $117,9002 bd1 ba1.2k sqft346 Alice Fay Ave, San Antonio, TX 78237For SaleMLS ID #1990224, Ryan Felix TREC #753501, NB Elite Realty. LERA MLS
- $129,9993 bd2 ba1.1k sqft446 Blue Bonnet St., San Antonio, TX 78202For SaleMLS ID #1951470, Michael Britton TREC #714358, Keller Williams City-View. LERA MLS
- $114,9902 bd1 ba1k sqft115 LOY DR, San Antonio, TX 78228For SaleMLS ID #1993195, Deanna Kaplen TREC #533361, Keller Williams Heritage. LERA MLS
- $140,0002 bd1 ba1.4k sqft306 Jennings, San Antonio, TX 78225For SaleMLS ID #1995466, Mary Denton TREC #559847, Keller Williams City-View. LERA MLS
