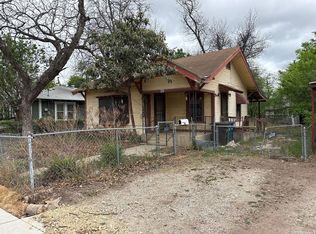
FIX & FLIP or BUY & HOLD POTENTIAL! NO HOA! Excellent opportunity for investors or looking for a budget friendly home! This home offers great potential to update and maximize value. The property features a spacious backyard shaded by mature trees and fully enclosed with a chain-link fence - ideal for pets, entertaining, or future outdoor improvements. Two outbuildings add versatility: a 12'x12' storage shed plus an additional utility shed equipped with electricity and water, offering possibilities for a workshop, hobby space, or future conversion. Conveniently located on San Antonio's Southside, just minutes from Downtown and the historic Pearl District, with quick access to IH-35, Loop 410 and IH-37. Near major military installations, shopping, dining, and everyday amenities, making this property a strong option for both homeowners and rental investors.
For sale
Price cut: $10K (6/23)
$90,000
333 Hawthorne, San Antonio, TX 78214
2beds
776sqft
:
Get pre-qualified$689/mo
Single Family Residence
Built in 1930
5,270 Square Feet Lot
$-- Zestimate®
$116/sqft
$-- HOA
What's special
- 165 days |
- 125 |
- 9 |
Zillow last checked:
Listing updated:
Listed by:
Angelica Rios TREC #722575 (210) 331-7000,
Levi Rodgers Real Estate Group
Source: LERA MLS,MLS#: 1942485
Facts & features
Interior
Bedrooms & bathrooms
- Bedrooms: 2
- Bathrooms: 1
- Full bathrooms: 1
Primary bedroom
- Features: Ceiling Fan(s)
- Area: 100
- Dimensions: 10 x 10
Bedroom 2
- Area: 121
- Dimensions: 11 x 11
Dining room
- Area: 110
- Dimensions: 11 x 10
Kitchen
- Area: 110
- Dimensions: 11 x 10
Living room
- Area: 143
- Dimensions: 11 x 13
Heating
- Window Unit, Other, Natural Gas
Cooling
- Ceiling Fan(s), Wall/Window Unit(s), None
Appliances
- Included: Dryer, Range, Gas Water Heater
- Laundry: Washer Hookup, Dryer Connection
Features
- One Living Area, Master Downstairs, Ceiling Fan(s), Solid Counter Tops
- Flooring: Linoleum
- Windows: Window Coverings
- Has fireplace: No
- Fireplace features: Not Applicable
Interior area
- Total interior livable area: 776 sqft
Property
Parking
- Parking features: Detached
- Has garage: Yes
Features
- Levels: One
- Stories: 1
- Patio & porch: Covered
- Pool features: None
- Fencing: Chain Link
Lot
- Size: 5,270 Square Feet
- Features: Level, Curbs, Sidewalks, Streetlights
- Residential vegetation: Mature Trees, Mature Trees (ext feat)
Details
- Additional structures: Shed(s)
- Parcel number: 066760040420
Construction
Type & style
- Home type: SingleFamily
- Property subtype: Single Family Residence
Materials
- Siding
- Roof: Composition
Condition
- Pre-Owned
- New construction: No
- Year built: 1930
Utilities & green energy
- Electric: CPS
- Gas: CPS
- Sewer: SAWS
- Water: SAWS
- Utilities for property: City Garbage service
Community & HOA
Community
- Features: None, City Bus
- Subdivision: Division E Of Ih35
Location
- Region: San Antonio
Financial & listing details
- Price per square foot: $116/sqft
- Tax assessed value: $100,520
- Annual tax amount: $2,453
- Price range: $90K - $90K
- Date on market: 2/19/2026
- Cumulative days on market: 166 days
- Listing terms: Conventional,FHA,Cash,Investors OK
- Road surface type: Paved
Estimated market value
Not available
Estimated sales range
Not available
$1,287/mo
Price history
| Date | Event | Price |
|---|---|---|
| 6/23/2026 | Price change | $90,000-10%$116/sqft |
Source:  LERA MLS #1942485 Report a problem LERA MLS #1942485 Report a problem | ||
| 5/7/2026 | Price change | $100,000-9.1%$129/sqft |
Source: LERA MLS #1942485 Report a problem | ||
| 4/5/2026 | Price change | $110,000-4.3%$142/sqft |
Source: LERA MLS #1942485 Report a problem | ||
| 3/26/2026 | Price change | $115,000-8%$148/sqft |
Source: LERA MLS #1942485 Report a problem | ||
| 2/19/2026 | Listed for sale | $125,000$161/sqft |
Source: LERA MLS #1942485 Report a problem | ||
Public tax history
| Year | Property taxes | Tax assessment |
|---|---|---|
| 2025 | $121 +23.4% | $81,905 +10% |
| 2024 | $98 -18.4% | $74,459 +10% |
| 2023 | $120 +3.7% | $67,690 +10% |
| 2022 | $116 +65% | $61,536 +10% |
| 2021 | $70 | $55,942 +10% |
| 2020 | $70 -44.6% | $50,856 +10% |
| 2019 | $126 | $46,233 +10% |
| 2018 | $126 -2.7% | $42,030 +5% |
| 2017 | $130 +5.4% | $40,020 +6.6% |
| 2016 | $123 -37.3% | $37,532 +10% |
| 2015 | $197 | $34,120 +7.4% |
| 2014 | $197 | $31,770 -8.9% |
| 2013 | -- | $34,880 -3.9% |
| 2012 | -- | $36,290 -2.5% |
| 2011 | -- | $37,230 -4.5% |
| 2010 | -- | $38,980 +2.5% |
| 2009 | -- | $38,042 +10% |
| 2008 | -- | $34,584 +10% |
| 2007 | -- | $31,440 +0.6% |
| 2006 | -- | $31,260 +6.3% |
| 2005 | -- | $29,410 |
| 2004 | -- | -- |
| 2003 | -- | -- |
| 2002 | -- | -- |
| 2001 | -- | -- |
| 2000 | -- | -- |
Find assessor info on the county website
Monthly payment
Est. payment
Payment breakdown
Explore the cost of this home by adjusting the details. Changes won't be saved.Climate risks
Neighborhood: 78214
Nearby schools
GreatSchools rating
- 6/10Hillcrest Elementary SchoolGrades: PK-5Distance: 0.4 mi
- 3/10Harris MiddleGrades: 6-8Distance: 1 mi
- 2/10Burbank High SchoolGrades: 9-12Distance: 0.5 mi
Schools provided by the listing agent
- Elementary: Hillcrest
- Middle: Harris
- High: Burbank
- District: San Antonio I.S.D.
Source: LERA MLS. This data may not be complete. We recommend contacting the local school district to confirm school assignments for this home.
- $97,8002 bd1 ba720 sqft327 Hawthorne, San Antonio, TX 78214Off Market
- $120,2002 bd1 ba1k sqft337 Hawthorne, San Antonio, TX 78214Off Market
- $79,7001 bd1 ba480 sqft325 Hawthorne, San Antonio, TX 78214Off Market
- $116,0002 bd1 ba1.1k sqft341 Hawthorne, San Antonio, TX 78214Off Market
- $112,5002 bd1 ba804 sqft332 Teresa, San Antonio, TX 78214Off Market
- $153,9004 bd1 ba1.2k sqft328 Teresa, San Antonio, TX 78214Off Market
- $33,000-- bd-- ba-- sqft338 Teresa, San Antonio, TX 78214Off Market
- $44,050-- bd-- ba-- sqft323 Hawthorne, San Antonio, TX 78214Off Market
A local agent can set up tours, give advice and negotiate with sellers.
A local lender can help you make sure your offer is ready when you are.
Similar homes
- $86,0003 bd2 ba1k sqft723 Larry, San Antonio, TX 78202For Sale

 MLS ID #1879187, Andrew Ugarte TREC #588707, Andrew G Ugarte, REALTORS. LERA MLS
 - $100,0002 bd1 ba905 sqft634 theo, San Antonio, TX 78225For Sale
 MLS ID #1943694, Laura Wing TREC #479758, RE/MAX Associates. LERA MLS
 - $98,0002 bd1 ba768 sqft957 Crystal, San Antonio, TX 78211For Sale
 MLS ID #1992994, Lisamarie Aguilar TREC #642878, Treasures of Texas Realty. LERA MLS
 - $89,0003 bd1 ba789 sqft351 Barrett, San Antonio, TX 78225For Sale
 MLS ID #1955519, Salvador Caballero TREC #286632, ListWithFreedom.com. LERA MLS
 - $99,9003 bd2 ba1.1k sqft1111 MENCHACA ST, San Antonio, TX 78207For SaleMLS ID #2004042, Christian Wallace TREC #680577, LKV Realty, LLC. LERA MLS
- $89,9982 bd2 ba1k sqft112 Bargas, San Antonio, TX 78210For SaleMLS ID #1968467, Sylvia Cuellar TREC #477470, TriPoint Realty LLC. LERA MLS
- $69,9003 bd1 ba936 sqft614 Sunglo Dr, San Antonio, TX 78221For SaleMLS ID #64763789, Thomas Saunders, RE/MAX Universal. HAR
- $77,7003 bd2 ba1.1k sqft910 GREEN ST, San Antonio, TX 78225For SaleMLS ID #2003016, Salvador Caballero TREC #286632, ListWithFreedom.com. LERA MLS
- $85,0002 bd1 ba876 sqft2412 POTOSI ST, San Antonio, TX 78207For SaleMLS ID #1969873, Madison Madrid TREC #596740, White Line Realty LLC. LERA MLS
- $65,0002 bd1 ba512 sqft508 E Edmonds Ave, San Antonio, TX 78214For SaleMLS ID #1927032, Adriana Castro TREC #727241, Vortex Realty. LERA MLS
- $86,0002 bd1 ba836 sqft2306 VALENCIA, San Antonio, TX 78237For SaleMLS ID #1996396, Michael Krispin TREC #660292, Texas Premier Realty. LERA MLS
- $85,0003 bd1 ba984 sqft2040 W Laurel, San Antonio, TX 78201For SaleMLS ID #1898634, Janet Wingrove TREC #567041, Keller Williams Heritage. LERA MLS
- $85,0003 bd1 ba920 sqft1915 DELFINO ST, San Antonio, TX 78237For SaleMLS ID #1969952, Carolina Corona TREC #761936, 1st Choice Realty Group. LERA MLS
- $99,9992 bd1 ba608 sqft1311 Sanco, San Antonio, TX 78214For SaleMLS ID #1944767, Lorena Alonso TREC #571838, Vortex Realty. LERA MLS
- $74,5003 bd1 ba986 sqft1027 Vermont St, San Antonio, TX 78211For SaleMLS ID #1972976, Sherylyn Holden TREC #800231, Real Broker, LLC. LERA MLS
- $125,0003 bd2 ba1.1k sqft1226 Division Ave, San Antonio, TX 78225For SaleMLS ID #2003545, Kelsea Ramirez TREC #760644, Jason Mitchell Real Estate Tex. LERA MLS
- $85,0002 bd1 ba1k sqft3515 el paso, San Antonio, TX 78207For SaleMLS ID #1938265, Erika Chapa TREC #593755, Keller Williams Heritage. LERA MLS
- $75,0002 bd1 ba864 sqft2207 Bronte, San Antonio, TX 78207For SaleMLS ID #1937558, Christian Wallace TREC #680577, LKV Realty, LLC. LERA MLS
- $118,3563 bd1 ba1k sqft326 STONEWALL ST, San Antonio, TX 78214For SaleMLS ID #1992490, Jaime Rodriguez TREC #523091, Texas Lonestar Realestate. LERA MLS
- $90,0003 bd1 ba1k sqft1326 NW 23rd St, San Antonio, TX 78207For SaleMLS ID #1771101, Nancy Murillo TREC #742621, Redbird Realty LLC. LERA MLS
