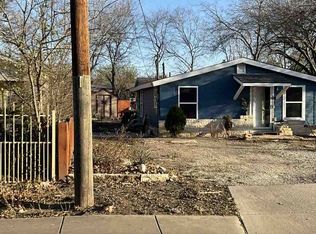
Zoned R5 allowing for multi-dwelling construction Investors, Developers, 1st time flipper the opportunity is here!! 5 minutes from Riverside Golf Course around the corner from Mission Concepcion, walking distance to river walk bike trails, also just minutes from downtown! making it ideal for those looking to build rental units, townhomes, or a custom multi-family project in a rapidly growing area. conveniently located near major highways, local dining, and downtown attractions, all while being part of an area seeing steady revitalization and rising property values. Reach out today for more information.
For sale
Price cut: $10K (6/24)
$65,000
508 E Edmonds Ave, San Antonio, TX 78214
2beds
512sqft
:
Get pre-qualified$499/mo
Single Family Residence
Built in 1940
4,965 Square Feet Lot
$-- Zestimate®
$127/sqft
$-- HOA
What's special
- 241 days |
- 674 |
- 43 |
Zillow last checked:
Listing updated:
Listed by:
Adriana Castro TREC #727241 (210) 204-9371,
Vortex Realty
Source: LERA MLS,MLS#: 1927032
Facts & features
Interior
Bedrooms & bathrooms
- Bedrooms: 2
- Bathrooms: 1
- Full bathrooms: 1
Primary bedroom
- Area: 100
- Dimensions: 10 x 10
Bedroom 2
- Area: 100
- Dimensions: 10 x 10
Dining room
- Area: 24
- Dimensions: 4 x 6
Kitchen
- Area: 100
- Dimensions: 10 x 10
Living room
- Area: 80
- Dimensions: 10 x 8
Heating
- None, Other
Cooling
- Other
Appliances
- Included: Electric Water Heater
- Laundry: Laundry Room, Washer Hookup, Dryer Connection
Features
- One Living Area, Eat-in Kitchen, Breakfast Bar, 1st Floor Lvl/No Steps, High Speed Internet, All Bedrooms Downstairs, Telephone, Master Downstairs, Ceiling Fan(s)
- Flooring: Ceramic Tile
- Has fireplace: No
- Fireplace features: Not Applicable
Interior area
- Total interior livable area: 512 sqft
Property
Parking
- Parking features: None, Unpaved Drive, Open
- Has uncovered spaces: Yes
Features
- Levels: One
- Stories: 1
- Patio & porch: Patio
- Pool features: None
- Fencing: Chain Link
Lot
- Size: 4,965 Square Feet
- Features: Level, Street Gutters, Sidewalks, Streetlights
Details
- Additional structures: Shed(s)
- Parcel number: 077490260080
Construction
Type & style
- Home type: SingleFamily
- Property subtype: Single Family Residence
Materials
- Wood Siding
- Roof: Composition
Condition
- As-Is,Pre-Owned
- New construction: No
- Year built: 1940
Utilities & green energy
- Electric: CPS
- Gas: CPS
- Sewer: SAWS
- Water: SAWS
- Utilities for property: Cable Available, City Garbage service
Community & HOA
Community
- Features: Golf, Playground, Jogging Trails, Bike Trails, BBQ/Grill, Lake/River Park, Fishing, City Bus
- Subdivision: Harlandale
Location
- Region: San Antonio
Financial & listing details
- Price per square foot: $127/sqft
- Tax assessed value: $72,440
- Annual tax amount: $1,841
- Price range: $65K - $65K
- Date on market: 12/8/2025
- Cumulative days on market: 224 days
- Listing terms: Conventional,Cash,Investors OK
- Road surface type: Paved
Estimated market value
Not available
Estimated sales range
Not available
$997/mo
Price history
| Date | Event | Price |
|---|---|---|
| 6/24/2026 | Price change | $65,000-13.3%$127/sqft |
Source:  LERA MLS #1927032 Report a problem LERA MLS #1927032 Report a problem | ||
| 6/11/2026 | Price change | $75,000-11.8%$146/sqft |
Source: LERA MLS #1927032 Report a problem | ||
| 4/9/2026 | Price change | $85,000-5.6%$166/sqft |
Source: LERA MLS #1927032 Report a problem | ||
| 3/17/2026 | Listed for sale | $90,000$176/sqft |
Source: LERA MLS #1927032 Report a problem | ||
| 3/9/2026 | Pending sale | $90,000$176/sqft |
Source: LERA MLS #1927032 Report a problem | ||
| 12/8/2025 | Listed for sale | $90,000$176/sqft |
Source: LERA MLS #1927032 Report a problem | ||
Public tax history
| Year | Property taxes | Tax assessment |
|---|---|---|
| 2025 | $760 -23.4% | $72,440 -5.8% |
| 2024 | $992 -53.9% | $76,920 -9.2% |
| 2023 | $2,154 +10.4% | $84,730 +18.5% |
| 2022 | $1,950 +56.5% | $71,490 +33.3% |
| 2021 | $1,246 | $53,620 +17.5% |
| 2020 | $1,246 +8.6% | $45,620 +11.4% |
| 2019 | $1,148 | $40,960 +11.4% |
| 2018 | $1,148 +21.1% | $36,770 +9.9% |
| 2017 | $948 +23.7% | $33,450 +23.9% |
| 2016 | $766 +21.6% | $27,000 +10.2% |
| 2015 | $630 | $24,510 +10.9% |
| 2014 | $630 | $22,100 +7.8% |
| 2013 | -- | $20,500 -4.3% |
| 2012 | -- | $21,420 -2.8% |
| 2011 | -- | $22,040 -17.5% |
| 2010 | -- | $26,700 -3% |
| 2009 | -- | $27,520 -4.5% |
| 2008 | -- | $28,810 +2.1% |
| 2007 | -- | $28,220 +38.1% |
| 2006 | -- | $20,430 +5.9% |
| 2005 | -- | $19,300 |
| 2004 | -- | -- |
| 2003 | -- | -- |
| 2002 | -- | -- |
| 2001 | -- | -- |
| 2000 | -- | -- |
Find assessor info on the county website
Monthly payment
Est. payment
Payment breakdown
Explore the cost of this home by adjusting the details. Changes won't be saved.Climate risks
Neighborhood: 78214
Nearby schools
GreatSchools rating
- 3/10E High Gilbert Elementary SchoolGrades: PK-5Distance: 0.5 mi
- 3/10Harlandale Middle SchoolGrades: 6-8Distance: 0.9 mi
- 2/10Harlandale High SchoolGrades: 9-12Distance: 1 mi
Schools provided by the listing agent
- Elementary: Wright
- Middle: Harlandale
- High: Harlandale
- District: Harlandale I.S.D
Source: LERA MLS. This data may not be complete. We recommend contacting the local school district to confirm school assignments for this home.
- $82,3002 bd1 ba556 sqft506 E Edmonds Ave, San Antonio, TX 78214Off Market
- $75,1001 bd1 ba340 sqft510 E Edmonds Ave, San Antonio, TX 78214Off Market
- $144,1002 bd1 ba1.3k sqft502 E Edmonds Ave, San Antonio, TX 78214Off Market
- $--3 bd1 ba850 sqft456 E Edmonds Ave, San Antonio, TX 78214Sold

- $100,9002 bd1 ba800 sqft520 E Edmonds Ave, San Antonio, TX 78214Off Market
- $30,680-- bd-- ba-- sqft520 E Edmonds Ave, San antonio, TX 78214Off Market
- $108,3003 bd1 ba1k sqft452 E Edmonds Ave, San Antonio, TX 78214Off Market
- $109,3002 bd1 ba694 sqft433 E Young Ave, San Antonio, TX 78214Off Market
A local agent can set up tours, give advice and negotiate with sellers.
A local lender can help you make sure your offer is ready when you are.
Similar homes
- $--2 bd1 ba648 sqft315 Brighton, San Antonio, TX 78214Auction
 ServiceLink Auction
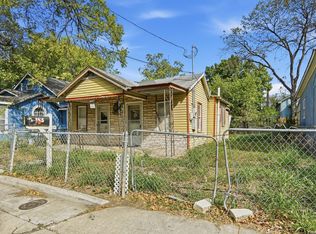
 - $79,0002 bd1 ba588 sqft155 W Zavalla, San Antonio, TX 78204For Sale
 MLS ID #2005679, Alexander Martin TREC #838255, Resi Realty, LLC. LERA MLS
 - $60,8602 bd1 ba696 sqft139 PAUL ST, San Antonio, TX 78203For Sale
 MLS ID #1966528, Maria Navarro TREC #509706, 3Sixty Real Estate Group. LERA MLS
 - $59,9002 bd1 ba706 sqft2104 S NAVIDAD ST, San Antonio, TX 78207For Sale
 MLS ID #2002802, John Moses TREC #685501, Proper Realty. LERA MLS
 - $67,0002 bd1 ba650 sqft904 S San Joaquin Ave, San Antonio, TX 78237For SaleMLS ID #52568416, Steven Tran, The Sears Group. HAR
- $70,0001 bd1 ba580 sqft811 Theo Pwy, San Antonio, TX 78210For SaleMLS ID #1968338, Grace Avila TREC #557255, Vortex Realty. LERA MLS
- $69,9902 bd1 ba672 sqft127 Fredonia St, San Antonio, TX 78203For SaleMLS ID #1993138, Rayenari Suarez TREC #676429, K&E Realty. LERA MLS
- $65,5002 bd1 ba648 sqft413 Matthews, San Antonio, TX 78237For SaleMLS ID #1935120, Spencer Cruse TREC #752214, Realty One Group Emerald. LERA MLS
- $75,0002 bd1 ba616 sqft736 S San Eduardo Ave, San Antonio, TX 78237For SaleMLS ID #1998504, Mary Denton TREC #559847, Keller Williams City-View. LERA MLS
- $60,0003 bd1 ba744 sqft214 N Palmetto, San Antonio, TX 78202For SaleMLS ID #1961857, Davon Tanniehill TREC #749238, Veterans Alliance Realty. LERA MLS
- $59,0003 bd1 ba674 sqft2429 Potosi, San Antonio, TX 78207For SaleMLS ID #1999982, Desiree Garcia TREC #702010, eXp Realty. LERA MLS
- $80,0003 bd1 ba546 sqft513 RICE RD, San Antonio, TX 78220For SaleMLS ID #2002856, Carmencita Buenrostro TREC #660011, Silverback Realty, LLC. LERA MLS
- $59,9001 bd1 ba598 sqft113 Brown Aly, San Antonio, TX 78202For SaleMLS ID #1734637, Sharalee Roberts Calk TREC #479512, eXp Realty. LERA MLS
- $75,0002 bd1 ba600 sqft225 Joy Street, San Antonio, TX 78212For SaleMLS ID #1963843, Christy Rupp TREC #600433, RE/MAX North-San Antonio. LERA MLS
- $54,9001 bd1 ba740 sqft1618 Lennon, San Antonio, TX 78223For SaleMLS ID #1939968, John Moses TREC #685501, Proper Realty. LERA MLS
- $65,0001 bd1 ba480 sqft103 Pharis, San Antonio, TX 78237For SaleMLS ID #1885857, Lisa Diaz TREC #696486, San Antonio's Finest Realty. LERA MLS
- $55,0002 bd1 ba748 sqft3111 Kiowa, San Antonio, TX 78211For SaleMLS ID #1932886, Sterling Harlan TREC #786519, Riverbend Realty Group, LLC. LERA MLS
- $75,0002 bd1 ba560 sqft442 SW 41st, San Antonio, TX 78237For SaleMLS ID #1920531, Mark Gonzalez TREC #755390, Redberry Realty. LERA MLS
- $47,5001 bd1 ba636 sqft1913 MONTEZUMA ST, San Antonio, TX 78207For SaleMLS ID #2003680, Travis Stegall TREC #745526, La Paloma Realty. LERA MLS
- $88,0002 bd1 ba756 sqft826 Poinsettia, San Antonio, TX 78202For SaleMLS ID #2001697, Anyssa Olivarez-Woods TREC #615518, Premier Realty Group Platinum. LERA MLS
