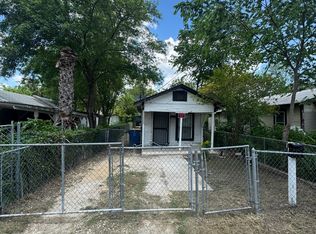
This home has great potential for anyone ready to bring it back to life. It's a 2-bedroom, 1-bath property with about 560 square feet sitting on a large lot with plenty of space to expand or create a relaxing outdoor area. Inside, you'll find a practical layout with a separate kitchen and living room. The home has a window unit for A/C and a spacious backyard shaded by mature trees, plus a storage shed for tools or equipment. Its location puts you close to main roads, schools, and shopping, making it ideal for investors looking for a solid project-whether you plan to fix and flip, rent it out, or remodel it for resale. Property is being sold as-is.
For sale
Price cut: $15K (5/19)
$75,000
442 SW 41st, San Antonio, TX 78237
2beds
560sqft
:
Get pre-qualified$570/mo
Single Family Residence
Built in 1959
3,789 Square Feet Lot
$-- Zestimate®
$134/sqft
$-- HOA
What's special
Large lotPractical layoutSeparate kitchen
- 261 days |
- 185 |
- 18 |
Zillow last checked:
Listing updated:
Listed by:
Mark Gonzalez TREC #755390 (210) 409-4362,
Redberry Realty
Source: LERA MLS,MLS#: 1920531
Facts & features
Interior
Bedrooms & bathrooms
- Bedrooms: 2
- Bathrooms: 1
- Full bathrooms: 1
Primary bedroom
- Area: 90
- Dimensions: 9 x 10
Bedroom 2
- Area: 63
- Dimensions: 9 x 7
Kitchen
- Area: 90
- Dimensions: 9 x 10
Living room
- Area: 120
- Dimensions: 10 x 12
Heating
- Window Unit, Natural Gas
Cooling
- Wall/Window Unit(s)
Appliances
- Included: Range, Gas Cooktop
- Laundry: Washer Hookup, Dryer Connection
Features
- One Living Area, Master Downstairs
- Flooring: Carpet, Vinyl
- Has fireplace: No
- Fireplace features: Not Applicable
Interior area
- Total interior livable area: 560 sqft
Property
Parking
- Parking features: None
Features
- Levels: One
- Stories: 1
- Pool features: None
Lot
- Size: 3,789 Square Feet
Details
- Parcel number: 092740140112
Construction
Type & style
- Home type: SingleFamily
- Property subtype: Single Family Residence
Materials
- Siding
- Roof: Composition
Condition
- Pre-Owned
- New construction: No
- Year built: 1959
Utilities & green energy
- Water: Water System
Community & HOA
Community
- Features: Playground, None
- Subdivision: Los Jardines
Location
- Region: San Antonio
Financial & listing details
- Price per square foot: $134/sqft
- Tax assessed value: $84,400
- Annual tax amount: $1,917
- Price range: $75K - $75K
- Date on market: 11/5/2025
- Cumulative days on market: 280 days
- Listing terms: Conventional,Cash
Estimated market value
Not available
Estimated sales range
Not available
$995/mo
Price history
| Date | Event | Price |
|---|---|---|
| 5/19/2026 | Price change | $75,000-16.7%$134/sqft |
Source:  LERA MLS #1920531 Report a problem LERA MLS #1920531 Report a problem | ||
| 11/5/2025 | Listed for sale | $90,000-10%$161/sqft |
Source: LERA MLS #1920531 Report a problem | ||
| 10/31/2025 | Listing removed | $100,000$179/sqft |
Source: LERA MLS #1915187 Report a problem | ||
| 10/13/2025 | Listed for sale | $100,000+12.4%$179/sqft |
Source: LERA MLS #1915187 Report a problem | ||
| 5/13/2024 | Sold | -- |
Source: LERA MLS #44006_1768111 Report a problem | ||
| 4/24/2024 | Pending sale | $89,000$159/sqft |
Source: LERA MLS #1768111 Report a problem | ||
| 4/19/2024 | Listed for sale | $89,000$159/sqft |
Source: LERA MLS #1768111 Report a problem | ||
Public tax history
| Year | Property taxes | Tax assessment |
|---|---|---|
| 2025 | $887 -28% | $84,400 +2.4% |
| 2024 | $1,231 -37% | $82,410 -2.7% |
| 2023 | $1,953 +2.4% | $84,730 +8.5% |
| 2022 | $1,908 +42.2% | $78,070 +34.4% |
| 2021 | $1,342 | $58,100 +11% |
| 2020 | $1,342 +16.7% | $52,330 +18.3% |
| 2019 | $1,150 | $44,220 +1.9% |
| 2018 | $1,150 +10.8% | $43,390 +12.4% |
| 2017 | $1,039 -14.1% | $38,610 -14.9% |
| 2016 | $1,209 +74% | $45,350 +23.8% |
| 2015 | $695 | $36,620 +41.6% |
| 2014 | $695 | $25,870 +2.4% |
| 2013 | -- | $25,260 -2.5% |
| 2012 | -- | $25,900 -2.4% |
| 2011 | -- | $26,540 -3.5% |
| 2010 | -- | $27,500 +10.2% |
| 2009 | -- | $24,960 -2% |
| 2008 | -- | $25,470 -1.8% |
| 2007 | -- | $25,930 +0.2% |
| 2006 | -- | $25,870 +11% |
| 2005 | -- | $23,300 |
| 2004 | -- | -- |
| 2003 | -- | -- |
| 2002 | -- | -- |
| 2001 | -- | -- |
| 2000 | -- | -- |
Find assessor info on the county website
Monthly payment
Est. payment
Payment breakdown
Explore the cost of this home by adjusting the details. Changes won't be saved.Climate risks
Neighborhood: Community Workers Council
Nearby schools
GreatSchools rating
- 5/10L B Johnson Elementary SchoolGrades: PK-5Distance: 0.8 mi
- NAE T Wrenn Middle SchoolGrades: 6-8Distance: 0.4 mi
- 3/10STEAM at the Fine Arts AcademyGrades: 9-12Distance: 0.9 mi
Schools provided by the listing agent
- Elementary: Stafford
- Middle: Wrenn
- High: Memorial
- District: Edgewood I.S.D
Source: LERA MLS. This data may not be complete. We recommend contacting the local school district to confirm school assignments for this home.
- $119,3002 bd1 ba1k sqft446 SW 41st St, San Antonio, TX 78237Off Market
- $3,420-- bd-- ba-- sqft446 SW 41st St, San Antonio, TX 78237Off Market
- $115,8002 bd1 ba900 sqft438 SW 41st St, San Antonio, TX 78237Off Market
- $144,4003 bd1 ba1.2k sqft434 SW 41st St, San Antonio, TX 78237Off Market
- $84,3002 bd1 ba560 sqft450 SW 41st St, San Antonio, TX 78237Off Market
- $104,5002 bd1 ba768 sqft441 Glendale Ave, San Antonio, TX 78237Off Market
- $--2 bd1 ba696 sqft437 Glendale Ave, San Antonio, TX 78237Sold
- $182,5003 bd2 ba1.3k sqft430 SW 41st St #3, San Antonio, TX 78237Off Market
A local agent can set up tours, give advice and negotiate with sellers.
Similar homes
- $75,0002 bd1 ba616 sqft736 S San Eduardo Ave, San Antonio, TX 78237For Sale

 MLS ID #1998504, Mary Denton TREC #559847, Keller Williams City-View. LERA MLS
 - $72,5002 bd1 ba648 sqft413 Matthews, San Antonio, TX 78237For Sale
 MLS ID #1935120, Spencer Cruse TREC #752214, Realty One Group Emerald. LERA MLS
 - $65,0001 bd1 ba480 sqft103 Pharis, San Antonio, TX 78237For Sale
 MLS ID #1885857, Lisa Diaz TREC #696486, San Antonio's Finest Realty. LERA MLS
 - $100,0002 bd1 ba816 sqft111 Ricardo, San Antonio, TX 78237For Sale
 MLS ID #2001192, Graciela Lopez TREC #729736, Premier Realty Group Platinum. LERA MLS
 - $106,9002 bd1 ba836 sqft2306 VALENCIA, San Antonio, TX 78237For SaleMLS ID #1996396, Michael Krispin TREC #660292, Texas Premier Realty. LERA MLS
- $69,0002 bd1 ba784 sqft2033 W Laurel, San Antonio, TX 78201For SaleMLS ID #1936069, Gloria Tribble TREC #638885, JPAR San Antonio. LERA MLS
- $75,0002 bd1 ba600 sqft225 Joy Street, San Antonio, TX 78212For SaleMLS ID #1963843, Christy Rupp TREC #600433, RE/MAX North-San Antonio. LERA MLS
- $--2 bd1 ba648 sqft315 Brighton, San Antonio, TX 78214AuctionServiceLink Auction
- $59,0003 bd1 ba674 sqft2429 Potosi, San Antonio, TX 78207For SaleMLS ID #1999982, Desiree Garcia TREC #702010, eXp Realty. LERA MLS
- $90,0002 bd1 ba623 sqft2613 Colima St, San Antonio, TX 78207For SaleMLS ID #1972348, Richard Graham TREC #696804, eXp Realty. LERA MLS
- $99,0002 bd1 ba756 sqft826 Poinsettia, San Antonio, TX 78202For SaleMLS ID #2001697, Anyssa Olivarez-Woods TREC #615518, Premier Realty Group Platinum. LERA MLS
- $56,0002 bd1 ba672 sqft3010 Neptune St, San Antonio, TX 78226For SaleMLS ID #46642059, Nathaniel Balderas, Levitate Real Estate. HAR
- $77,5002 bd1 ba824 sqft266 Lorita, San Antonio, TX 78214For SaleMLS ID #1945012, Rosemelony Garcia TREC #487142, Home Team of America. LERA MLS
- $69,9902 bd1 ba672 sqft127 Fredonia St, San Antonio, TX 78203For SaleMLS ID #1993138, Rayenari Suarez TREC #676429, K&E Realty. LERA MLS
- $73,0001 bd1 ba580 sqft811 Theo Pwy, San Antonio, TX 78210For SaleMLS ID #1968338, Grace Avila TREC #557255, Vortex Realty. LERA MLS
- $89,0003 bd1 ba789 sqft351 Barrett, San Antonio, TX 78225For SaleMLS ID #1955519, Salvador Caballero TREC #286632, ListWithFreedom.com. LERA MLS
- $87,4702 bd1 ba702 sqft416 Hazel, San Antonio, TX 78207For SaleMLS ID #1916933, Alice Rodriguez TREC #483002, Keller Williams Legacy. LERA MLS
- $99,0002 bd1 ba594 sqft1623 MONTEZUMA ST, San Antonio, TX 78207For SaleMLS ID #1995687, Marcus Soliz TREC #786473, LPT Realty, LLC. LERA MLS
- $70,0003 bd1 ba744 sqft214 N Palmetto, San Antonio, TX 78202For SaleMLS ID #1961857, Davon Tanniehill TREC #749238, Veterans Alliance Realty. LERA MLS
- $84,9002 bd1 ba756 sqft213 Pendleton Ave, San Antonio, TX 78204For SaleMLS ID #1953179, Monica Barrientos TREC #575434, Barrientos Properties. LERA MLS
