736 S San Eduardo Ave | Investor Special | Westside San Antonio | Charming front porch welcomes you to this 2-bed, 1-bath full-rehab opportunity. Two lots being sold - 732 & 736 S San Eduardo Ave - totaling 0.1498 acres. 732 S San Eduardo is a residential lot listing, MLS #1998335 Property has mature trees (2 oak, 2 pecan, 2 cedar). This property requires a complete remodel and is being sold "As Is" with no guarantees or warranties. No kitchen sink, bathroom sink, stove, A/C, or garage. Carport was partially enclosed by previous owner - needs work. Small rear addition for water heater added by owner. Current owner is unaware of any permits pulled for additions. Ideal for experienced investors seeking a high-margin project. Conveniently located near downtown, Loop 410, Hwy 90 W, and Hwy 151.
Under contract
$75,000
736 S San Eduardo Ave, San Antonio, TX 78237
2beds
616sqft
Single Family Residence
Built in 1950
3,480 Square Feet Lot
$-- Zestimate®
$122/sqft
$-- HOA
What's special
Charming front porch
- 56 days
- 305
- 9
Zillow last checked:
Listing updated:
Listed by:
Mary Denton TREC #559847 (210) 846-9320,
Keller Williams City-View
Source: LERA MLS,MLS#: 1998504
Facts & features
Interior
Bedrooms & bathrooms
- Bedrooms: 2
- Bathrooms: 1
- Full bathrooms: 1
Primary bedroom
- Area: 110
- Dimensions: 11 x 10
Bedroom 2
- Area: 110
- Dimensions: 11 x 10
Family room
- Area: 154
- Dimensions: 14 x 11
Kitchen
- Area: 154
- Dimensions: 14 x 11
Living room
- Area: 351
- Dimensions: 27 x 13
Heating
- None, Natural Gas
Cooling
- Ceiling Fan(s), None
Appliances
- Included: Gas Cooktop, Gas Water Heater
- Laundry: Main Level, Lower Level, Laundry Room, In Kitchen, Washer Hookup, Dryer Connection
Features
- One Living Area, Eat-in Kitchen, Utility Room Inside, Secondary Bedroom Down, 1st Floor Lvl/No Steps, All Bedrooms Downstairs, Master Downstairs, Ceiling Fan(s)
- Flooring: Wood
- Has fireplace: No
- Fireplace features: Not Applicable
Interior area
- Total interior livable area: 616 sqft
Video & virtual tour
Property
Parking
- Parking features: None
Accessibility
- Accessibility features: No Carpet, No Steps Down, Near Bus Line, Level Lot, Level Drive, No Stairs, First Floor Bath, Full Bath/Bed on 1st Flr, First Floor Bedroom
Features
- Levels: One
- Stories: 1
- Pool features: None
- Fencing: Chain Link
Lot
- Size: 3,480 Square Feet
- Features: Curbs, Sidewalks, Streetlights, Fire Hydrant w/in 500'
- Residential vegetation: Mature Trees
Details
- Additional structures: Shed(s)
- Parcel number: 089770090151
Construction
Type & style
- Home type: SingleFamily
- Property subtype: Single Family Residence
Materials
- Wood Siding
- Roof: Composition
Condition
- As-Is,Pre-Owned
- New construction: No
- Year built: 1950
Utilities & green energy
- Electric: CPS
- Gas: CPS
- Sewer: SAWS
- Water: SAWS, Water System
- Utilities for property: City Garbage service
Community & HOA
Community
- Features: None, City Bus
- Subdivision: West Lawn Area 5
Location
- Region: San Antonio
Financial & listing details
- Price per square foot: $122/sqft
- Tax assessed value: $84,660
- Annual tax amount: $1,922
- Price range: $75K - $75K
- Date on market: 7/8/2026
- Cumulative days on market: 56 days
- Listing terms: Cash
- Road surface type: Paved
Estimated market value
Not available
Estimated sales range
Not available
Not available
Price history
| Date | Event | Price |
|---|---|---|
| 9/1/2026 | Contingent | $75,000$122/sqft |
Source:  LERA MLS #1998504 Report a problem LERA MLS #1998504 Report a problem | ||
| 7/8/2026 | Listed for sale | $75,000$122/sqft |
Source: LERA MLS #1998504 Report a problem | ||
Public tax history
| Year | Property taxes | Tax assessment |
|---|---|---|
| 2025 | $1,923 -5.1% | $84,660 -5.1% |
| 2024 | $2,027 +2390.9% | $89,200 +51.1% |
| 2023 | $81 +2.3% | $59,021 +10% |
| 2022 | $80 | $53,655 +10% |
| 2021 | -- | $48,777 +10% |
| 2020 | -- | $44,343 +10% |
| 2019 | $96 | $40,312 +10% |
| 2018 | $96 -6.6% | $36,647 +10% |
| 2017 | $102 +12% | $33,315 +10% |
| 2016 | $91 +21% | $30,286 +10% |
| 2015 | $76 | $27,533 +10% |
| 2014 | $76 | $25,030 -0.2% |
| 2013 | -- | $25,090 -1.6% |
| 2012 | -- | $25,500 -14.1% |
| 2011 | -- | $29,680 -2.2% |
| 2010 | -- | $30,350 -3% |
| 2009 | -- | $31,280 -7% |
| 2008 | -- | $33,620 -3.5% |
| 2007 | -- | $34,850 +2.5% |
| 2006 | -- | $34,000 +5.3% |
| 2005 | -- | $32,300 |
| 2004 | -- | -- |
| 2003 | -- | -- |
| 2002 | -- | -- |
| 2001 | -- | -- |
| 2000 | -- | -- |
Find assessor info on the county website
Monthly payment
Est. payment
Payment breakdown
Explore the cost of this home by adjusting the details. Changes won't be saved.Climate risks
Neighborhood: Las Palmas
Nearby schools
Schools provided by the listing agent
- Elementary: Stafford
- District: Edgewood I.S.D
Source: LERA MLS. This data may not be complete. We recommend contacting the local school district to confirm school assignments for this home.
- $26,460-- bd-- ba-- sqft732 S San Eduardo Ave, San Antonio, TX 78237Off Market
- $20,0003,044 sqft732 S San Eduardo Ave #W, San Antonio, TX 78237Lot/Land

- $119,8002 bd1 ba1.1k sqft738 S San Eduardo Ave, San Antonio, TX 78237Off Market
- $23,0002 bd1 ba720 sqft733 S San Dario Ave, San Antonio, TX 78237Off Market
Similar homes
- $67,0002 bd1 ba650 sqft904 S San Joaquin Ave, San Antonio, TX 78237For Sale
 MLS ID #52568416, Steven Tran, The Sears Group. HAR
 - $72,0002 bd1 ba560 sqft442 SW 41st, San Antonio, TX 78237For Sale
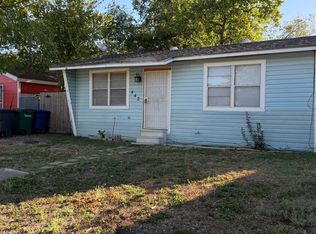
 MLS ID #1920531, Mark Gonzalez TREC #755390, Redberry Realty. LERA MLS
 - $85,0002 bd2 ba863 sqft136 Allsup, San Antonio, TX 78237For Sale
 MLS ID #1954909, Steven Young TREC #760688, Levi Rodgers Real Estate Group. LERA MLS
 - $99,0003 bd1 ba831 sqft2038 HIDALGO ST, San Antonio, TX 78207For Sale
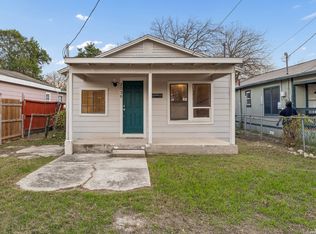 MLS ID #2013173, Jaime Aguillon TREC #621215, Keller Williams Heritage. LERA MLS
 - $65,0002 bd1 ba623 sqft2613 COLIMA ST, San Antonio, TX 78207For SaleMLS ID #2007463, Jake Meottel TREC #827503, NB Elite Realty. LERA MLS
- $103,0002 bd1 ba840 sqft116 Ricardo St, San Antonio, TX 78237For SaleMLS ID #1971111, Marissa Benat TREC #497029, Real Broker, LLC. LERA MLS
- $65,0001 bd1 ba480 sqft103 Pharis, San Antonio, TX 78237For SaleMLS ID #1885857, Lisa Diaz TREC #696486, San Antonio's Finest Realty. LERA MLS
- $85,0002 bd1 ba876 sqft2412 POTOSI ST, San Antonio, TX 78207For SaleMLS ID #1969873, Madison Madrid TREC #596740, White Line Realty LLC. LERA MLS
- $59,9003 bd1 ba840 sqft443 N SAN IGNACIO AVE, San Antonio, TX 78228For SaleMLS ID #2002653, John Moses TREC #685501, Proper Realty. LERA MLS
- $80,0003 bd1 ba816 sqft523 Rotary, San Antonio, TX 78202For SaleMLS ID #2003258, Diana Stremciuc TREC #787886, Thousandfold Realty, LLC. LERA MLS
- $80,0003 bd1 ba546 sqft513 RICE RD, San Antonio, TX 78220For SaleMLS ID #2002856, Carmencita Buenrostro TREC #660011, Silverback Realty, LLC. LERA MLS
- $59,9002 bd1 ba706 sqft2104 S NAVIDAD ST, San Antonio, TX 78207For SaleMLS ID #2002802, John Moses TREC #685501, Proper Realty. LERA MLS
- $65,0002 bd1 ba512 sqft508 E Edmonds Ave, San Antonio, TX 78214For SaleMLS ID #1927032, Adriana Castro TREC #727241, Vortex Realty. LERA MLS
- $80,0003 bd1 ba864 sqft114 Calmar Ct, San Antonio, TX 78220For SaleMLS ID #2007061, Leona Flores TREC #700866, People First Real Estate. LERA MLS
- $109,9003 bd1 ba896 sqft4927 Fortuna, San Antonio, TX 78237For SaleMLS ID #1955848, Dustin Raye TREC #613889, Spyglass Realty. LERA MLS
- $89,9002 bd1 ba594 sqft1623 MONTEZUMA ST, San Antonio, TX 78207For SaleMLS ID #1995687, Marcus Soliz TREC #786473, LPT Realty, LLC. LERA MLS
- $60,8602 bd1 ba696 sqft139 PAUL ST, San Antonio, TX 78203For SaleMLS ID #1966528, Maria Navarro TREC #509706, 3Sixty Real Estate Group. LERA MLS
- $89,0003 bd1 ba789 sqft351 Barrett, San Antonio, TX 78225For SaleMLS ID #1955519, Salvador Caballero TREC #286632, ListWithFreedom.com. LERA MLS
- $70,0002 bd1 ba859 sqft211 Gabriel, San Antonio, TX 78202For SaleMLS ID #1967762, Maria Navarro TREC #509706, 3Sixty Real Estate Group. LERA MLS
- $70,7002 bd1 ba824 sqft266 Lorita, San Antonio, TX 78214For SaleMLS ID #1945012, Rosemelony Garcia TREC #487142, Home Team of America. LERA MLS
