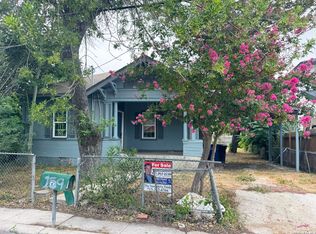
Positioned as a strong value-add opportunity, 136 Allsup offers investors a chance to restore and reposition a character-rich property with built-in income potential. The main home features original hardwood floors in the living room and bedroom, 12-foot ceilings, and a functional layout that can be brought back to life with relatively light rehab. In addition, the rear 1-bedroom apartment adds flexibility for supplemental rental income, house hacking, or a dual-income setup. Just a year ago, both units were producing $1,600 per month combined, highlighting the income potential once updates are completed. While the previous tenants left some damage, the property is well suited for an investor looking for a manageable rehab with upside, especially given its convenient location near Our Lady of the Lake University and other rental-demand drivers in San Antonio.
For sale
$85,000
136 Allsup, San Antonio, TX 78237
2beds
863sqft
Single Family Residence
Built in 1950
4,399 Square Feet Lot
$-- Zestimate®
$98/sqft
$-- HOA
What's special
Functional layout
- 151 days
- 355
- 18
Zillow last checked:
Listing updated:
Listed by:
Steven Young TREC #760688 (210) 701-6037,
Levi Rodgers Real Estate Group
Source: LERA MLS,MLS#: 1954909
Facts & features
Interior
Bedrooms & bathrooms
- Bedrooms: 2
- Bathrooms: 2
- Full bathrooms: 2
Primary bedroom
- Features: Walk-In Closet(s)
- Area: 168
- Dimensions: 14 x 12
Bedroom 2
- Area: 120
- Dimensions: 12 x 10
Primary bathroom
- Features: Tub/Shower Separate, Single Vanity
- Area: 48
- Dimensions: 8 x 6
Kitchen
- Area: 108
- Dimensions: 12 x 9
Living room
- Area: 225
- Dimensions: 15 x 15
Heating
- Floor Furnace, Natural Gas
Cooling
- None
Appliances
- Included: Cooktop, Range, Gas Cooktop, Gas Water Heater
- Laundry: Laundry Closet, Washer Hookup, Dryer Connection
Features
- One Living Area, Eat-in Kitchen, 1st Floor Lvl/No Steps, High Ceilings, Master Downstairs, Solid Counter Tops
- Flooring: Ceramic Tile, Wood
- Windows: Decorative Bars, Window Coverings
- Has fireplace: No
- Fireplace features: Not Applicable
Interior area
- Total interior livable area: 863 sqft
Video & virtual tour
Property
Parking
- Total spaces: 1
- Parking features: None, One Car Carport, Pad Only (Off Street), Street Parking Only
- Carport spaces: 1
- Has uncovered spaces: Yes
Features
- Levels: One
- Stories: 1
- Patio & porch: Patio
- Pool features: None
- Fencing: Chain Link
Lot
- Size: 4,399 Square Feet
- Features: Level, Curbs, Sidewalks, Streetlights
Details
- Additional structures: Detached Quarters, Second Residence
- Parcel number: 083280040210
Construction
Type & style
- Home type: SingleFamily
- Architectural style: Colonial
- Property subtype: Single Family Residence
Materials
- Wood Siding, Siding
- Roof: Composition
Condition
- As-Is,Pre-Owned
- New construction: No
- Year built: 1950
Utilities & green energy
- Electric: CPS
- Gas: CPS
- Sewer: CITY
- Water: SAWS
- Utilities for property: City Garbage service
Community & HOA
Community
- Features: None
- Subdivision: Loma Area 2 Ed
Location
- Region: San Antonio
Financial & listing details
- Price per square foot: $98/sqft
- Tax assessed value: $65,000
- Annual tax amount: $1,476
- Price range: $85K - $85K
- Date on market: 4/3/2026
- Cumulative days on market: 152 days
- Listing terms: Cash,Investors OK,Other
- Ownership: Corporate Owned
- Road surface type: Paved, Asphalt
Estimated market value
Not available
Estimated sales range
Not available
$1,360/mo
Price history
| Date | Event | Price |
|---|---|---|
| 4/19/2026 | Listed for sale | $85,000$98/sqft |
Source:  LERA MLS #1954909 Report a problem LERA MLS #1954909 Report a problem | ||
| 4/13/2026 | Contingent | $85,000$98/sqft |
Source: LERA MLS #1954909 Report a problem | ||
| 4/3/2026 | Listed for sale | $85,000$98/sqft |
Source: LERA MLS #1954909 Report a problem | ||
| 1/23/2018 | Sold | -- |
Source: Public Record Report a problem | ||
Public tax history
| Year | Property taxes | Tax assessment |
|---|---|---|
| 2025 | $1,476 -7.2% | $65,000 -7.1% |
| 2024 | $1,590 -8% | $70,000 -13.8% |
| 2023 | $1,729 | $81,170 +10.5% |
| 2022 | -- | $73,490 +30.9% |
| 2021 | $616 | $56,150 +14.3% |
| 2020 | $616 -62.8% | $49,130 +3.3% |
| 2019 | $1,653 | $47,580 +23.1% |
| 2018 | $1,653 +69.9% | $38,652 +10% |
| 2017 | $973 +13.5% | $35,138 +10% |
| 2016 | $857 +70.4% | $31,944 +10% |
| 2015 | $503 | $29,040 +10% |
| 2014 | $503 | $26,400 -0.7% |
| 2013 | -- | $26,580 -14.5% |
| 2012 | -- | $31,090 -4.5% |
| 2011 | -- | $32,550 -2.9% |
| 2010 | -- | $33,510 -14.4% |
| 2009 | -- | $39,160 -9.1% |
| 2008 | -- | $43,060 +3.3% |
| 2007 | -- | $41,670 +16.3% |
| 2006 | -- | $35,820 +4.7% |
| 2005 | -- | $34,200 |
| 2004 | -- | -- |
| 2003 | -- | -- |
| 2002 | -- | -- |
| 2001 | -- | -- |
| 2000 | -- | -- |
Find assessor info on the county website
Monthly payment
Est. payment
Payment breakdown
Explore the cost of this home by adjusting the details. Changes won't be saved.Climate risks
Neighborhood: Memorial Heights
Nearby schools
Schools provided by the listing agent
- District: Edgewood I.S.D
Source: LERA MLS. This data may not be complete. We recommend contacting the local school district to confirm school assignments for this home.
Similar homes
- $89,9003 bd1 ba936 sqft4438 BUENA VISTA ST, San Antonio, TX 78237For Sale

 MLS ID #1999577, Silvia Hance TREC #516647, Hance Realty. LERA MLS
 - $125,0002 bd2 ba1.2k sqft159 N SAN FELIPE AVE, San Antonio, TX 78237For Sale
 MLS ID #2011730, Thomas Saunders TREC #514825, RE/MAX Universal. LERA MLS
 - $79,9003 bd1 ba1.1k sqft423 N SAN IGNACIO AVE, San Antonio, TX 78228For Sale
 MLS ID #2002607, John Moses TREC #685501, Proper Realty. LERA MLS
 - $85,0002 bd1 ba876 sqft2412 POTOSI ST, San Antonio, TX 78207For Sale
 MLS ID #1969873, Madison Madrid TREC #596740, White Line Realty LLC. LERA MLS
 - $105,0003 bd2 ba1.2k sqft3938 Motes Dr, San Antonio, TX 78237For SaleMLS ID #2008100, Anna Esparza TREC #640406, RE/MAX North-San Antonio. LERA MLS
- $84,5002 bd1 ba992 sqft809 Leal, San Antonio, TX 78207For SaleMLS ID #1955707, Salvador Caballero TREC #286632, ListWithFreedom.com. LERA MLS
- $86,0003 bd2 ba1k sqft723 Larry, San Antonio, TX 78202For SaleMLS ID #1879187, Andrew Ugarte TREC #588707, Andrew G Ugarte, REALTORS. LERA MLS
- $69,0002 bd2 ba1.2k sqft3007 Buena Vista, San Antonio, TX 78207For SaleMLS ID #1953070, Steven Young TREC #760688, Levi Rodgers Real Estate Group. LERA MLS
- $103,0002 bd1 ba840 sqft116 Ricardo St, San Antonio, TX 78237For SaleMLS ID #1971111, Marissa Benat TREC #497029, Real Broker, LLC. LERA MLS
- $59,9992 bd1 ba901 sqft806 S SAN DARIO AVE, San Antonio, TX 78237For SaleMLS ID #1525381, Dan Cook TREC #194778, Houstonaire Real Estate. LERA MLS
- $89,0003 bd1 ba789 sqft351 Barrett, San Antonio, TX 78225For SaleMLS ID #1955519, Salvador Caballero TREC #286632, ListWithFreedom.com. LERA MLS
- $119,9903 bd2 ba800 sqft508 RANDALL AVE, San Antonio, TX 78237For SaleMLS ID #2010345, Deanna Kaplen TREC #533361, Keller Williams Heritage. LERA MLS
- $72,0002 bd1 ba560 sqft442 SW 41st, San Antonio, TX 78237For SaleMLS ID #1920531, Mark Gonzalez TREC #755390, Redberry Realty. LERA MLS
- $109,9993 bd1 ba1k sqft110 JAY WILLIAMS ST, San Antonio, TX 78237For SaleMLS ID #2004745, Michael Vasquez TREC #719713, Real Broker, LLC. LERA MLS
- $79,9003 bd1 ba1.2k sqft1346 KIRK PL, San Antonio, TX 78226For SaleMLS ID #1969667, Burke Marold TREC #824175, LPT Realty, LLC. LERA MLS
- $100,0002 bd1 ba1.1k sqft2419 W HOUSTON ST, San Antonio, TX 78207For SaleMLS ID #2011295, Rosemelony Garcia TREC #487142, Home Team of America. LERA MLS
- $77,7003 bd2 ba1.1k sqft910 GREEN ST, San Antonio, TX 78225For SaleMLS ID #2003016, Salvador Caballero TREC #286632, ListWithFreedom.com. LERA MLS
- $75,0003 bd2 ba1.1k sqft314 SPRINGVALE DR, San Antonio, TX 78227For SaleMLS ID #2007181, Lea Arndt TREC #675577, BK Real Estate. LERA MLS
- $80,0003 bd1 ba864 sqft114 Calmar Ct, San Antonio, TX 78220For SaleMLS ID #2007061, Leona Flores TREC #700866, People First Real Estate. LERA MLS
- $84,6402 bd1 ba1k sqft1742 Kendalia Ave, San Antonio, TX 78224For SaleMLS ID #1940000, Chad Sellers TREC #541066, Texas Property Shop. LERA MLS
