Investor special with serious potential in the heart of San Antonio! This 4-bedroom, 2-bath home offers approximately 1,220 square feet and is ready for a full renovation. Perfect for investors, flippers, or buyers looking to build sweat equity, this property needs significant TLC and is being sold as-is. With the right vision and updates, this home could be transformed into a strong income-producing asset or a beautifully refreshed residence. The layout provides a solid starting point with four bedrooms and two full baths, offering flexibility for redesign or modernization. Ideal for a fix-and-flip, rental portfolio addition, or long-term hold strategy. Conveniently located with quick access to IH-410, making commuting across San Antonio easy. Just minutes from grocery stores, shopping centers, dining, and other everyday essentials. Situated within Edgewood ISD. Opportunities like this don't come around often-bring your contractor, your creativity, and your plan to unlock the full potential of this property.
For sale
Price cut: $1.5K (7/9)
$63,500
1109 Allende, San Antonio, TX 78237
4beds
1,220sqft
Single Family Residence
Built in 1940
5,793 Square Feet Lot
$-- Zestimate®
$52/sqft
$-- HOA
What's special
- 115 days |
- 798 |
- 26 |
Zillow last checked:
Listing updated:
Listed by:
Jacob Solis TREC #660871 (210) 548-0205,
LPT Realty, LLC
Source: LERA MLS,MLS#: 1960259
Facts & features
Interior
Bedrooms & bathrooms
- Bedrooms: 4
- Bathrooms: 2
- Full bathrooms: 2
Primary bedroom
- Features: Ceiling Fan(s)
- Area: 132
- Dimensions: 11 x 12
Bedroom 2
- Area: 121
- Dimensions: 11 x 11
Bedroom 3
- Area: 100
- Dimensions: 10 x 10
Bedroom 4
- Area: 90
- Dimensions: 9 x 10
Primary bathroom
- Features: Shower Only
- Area: 35
- Dimensions: 5 x 7
Kitchen
- Area: 143
- Dimensions: 13 x 11
Living room
- Area: 168
- Dimensions: 14 x 12
Heating
- None, Natural Gas
Cooling
- None
Appliances
- Included: Gas Water Heater
- Laundry: Main Level, Laundry Room, Washer Hookup, Dryer Connection
Features
- One Living Area, Liv/Din Combo, Utility Room Inside, Walk-In Closet(s), Ceiling Fan(s)
- Flooring: Ceramic Tile, Laminate
- Has basement: No
- Has fireplace: No
- Fireplace features: Not Applicable
Interior area
- Total interior livable area: 1,220 sqft
Property
Parking
- Parking features: None, Pad Only (Off Street)
Features
- Levels: One
- Stories: 1
- Pool features: None
Lot
- Size: 5,793 Square Feet
Details
- Parcel number: 080940060440
Construction
Type & style
- Home type: SingleFamily
- Property subtype: Single Family Residence
Materials
- Wood Siding
- Foundation: Slab
- Roof: Composition
Condition
- Pre-Owned
- New construction: No
- Year built: 1940
Details
- Builder name: Unknow
Utilities & green energy
- Sewer: Sewer System
- Water: Water System
Community & HOA
Community
- Features: None
- Subdivision: West Lawn Area 5
Location
- Region: San Antonio
Financial & listing details
- Price per square foot: $52/sqft
- Tax assessed value: $102,060
- Annual tax amount: $2,242
- Price range: $63.5K - $63.5K
- Date on market: 4/22/2026
- Cumulative days on market: 116 days
- Listing terms: Cash,Investors OK
Estimated market value
Not available
Estimated sales range
Not available
$1,547/mo
Price history
| Date | Event | Price |
|---|---|---|
| 7/9/2026 | Price change | $63,500-2.3%$52/sqft |
Source:  LERA MLS #1960259 Report a problem LERA MLS #1960259 Report a problem | ||
| 6/30/2026 | Price change | $65,000-3.7%$53/sqft |
Source: LERA MLS #1960259 Report a problem | ||
| 6/25/2026 | Price change | $67,500-10%$55/sqft |
Source: LERA MLS #1960259 Report a problem | ||
| 6/7/2026 | Price change | $75,000-11.8%$61/sqft |
Source: LERA MLS #1960259 Report a problem | ||
| 4/22/2026 | Listed for sale | $85,000$70/sqft |
Source: LERA MLS #1960259 Report a problem | ||
Public tax history
| Year | Property taxes | Tax assessment |
|---|---|---|
| 2025 | $2,318 -4.9% | $102,060 -4.8% |
| 2024 | $2,436 -5.6% | $107,240 -4.2% |
| 2023 | $2,581 +8.4% | $111,980 +14.9% |
| 2022 | $2,381 +40.8% | $97,430 +37.3% |
| 2021 | $1,691 | $70,970 +7.6% |
| 2020 | $1,691 +22.4% | $65,950 +24.2% |
| 2019 | $1,381 | $53,100 +2.4% |
| 2018 | $1,381 +20.3% | $51,840 +21.5% |
| 2017 | $1,148 +11.1% | $42,680 +10.1% |
| 2016 | $1,034 -7.6% | $38,770 -0.1% |
| 2015 | $1,119 | $38,800 -6.8% |
| 2014 | $1,119 | $41,650 -4.1% |
| 2013 | -- | $43,420 +2.1% |
| 2012 | -- | $42,530 -2.7% |
| 2011 | -- | $43,710 -2.6% |
| 2010 | -- | $44,880 +25.3% |
| 2009 | -- | $35,810 -7.3% |
| 2008 | -- | $38,610 -6.4% |
| 2007 | -- | $41,240 +0.6% |
| 2006 | -- | $40,980 +6.4% |
| 2005 | -- | $38,500 |
| 2004 | -- | -- |
| 2003 | -- | -- |
| 2002 | -- | -- |
| 2001 | -- | -- |
| 2000 | -- | -- |
Find assessor info on the county website
Monthly payment
Est. payment
Payment breakdown
Explore the cost of this home by adjusting the details. Changes won't be saved.Climate risks
Neighborhood: Las Palmas
Nearby schools
GreatSchools rating
- 5/10Alonso S Perales Elementary SchoolGrades: PK-5Distance: 1.1 mi
- NAE T Wrenn Middle SchoolGrades: 6-8Distance: 1.6 mi
- 3/10STEAM at the Fine Arts AcademyGrades: 9-12Distance: 0.5 mi
Schools provided by the listing agent
- District: Edgewood I.S.D
Source: LERA MLS. This data may not be complete. We recommend contacting the local school district to confirm school assignments for this home.
- $120,8002 bd1 ba936 sqft1110 Allende Dr, San Antonio, TX 78237Off Market
- $141,1003 bd2 ba1.3k sqft1106 Allende Dr, San Antonio, TX 78237Off Market
- $141,3003 bd2 ba1.5k sqft1113 Allende Dr, San Antonio, TX 78237Off Market
- $37,760-- bd-- ba-- sqft1105 Allende Dr, San Antonio, TX 78237Off Market
- $47,1503 bd1 ba1k sqft1102 Allende Dr, San Antonio, TX 78237Off Market
- $132,8002 bd1 ba949 sqft1119 Allende Dr, San Antonio, TX 78237Off Market
- $139,9003 bd2 ba2.7k sqft1118 Allende Dr, San Antonio, TX 78237Off Market
- $115,500-- bd-- ba936 sqft1120 Allende Dr, San Antonio, TX 78237Off Market
A local agent can set up tours, give advice and negotiate with sellers.
Similar homes
- $59,9003 bd1 ba1.1k sqft520 S San Bernardo, San Antonio, TX 78237For Sale
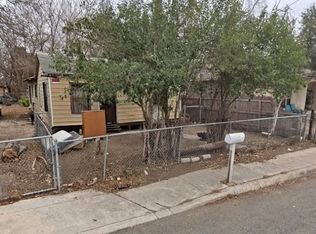
 MLS ID #1953596, Andy Patlan TREC #534567, Citywide Realty - Team Elite G. LERA MLS
 - $59,9992 bd1 ba901 sqft806 S SAN DARIO AVE, San Antonio, TX 78237For Sale
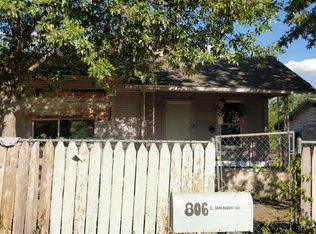 MLS ID #1525381, Dan Cook TREC #194778, Houstonaire Real Estate. LERA MLS
 - $65,5002 bd1 ba648 sqft413 Matthews, San Antonio, TX 78237For Sale
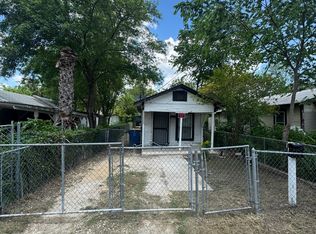 MLS ID #1935120, Spencer Cruse TREC #752214, Realty One Group Emerald. LERA MLS
 - $65,0003 bd2 ba1.6k sqft927 CRITTENDON ST, San Antonio, TX 78211For Sale
 MLS ID #2006170, Sandra Macias TREC #796773, eXp Realty. LERA MLS
 - $65,0002 bd1 ba623 sqft2613 COLIMA ST, San Antonio, TX 78207For SaleMLS ID #2007463, Jake Meottel TREC #827503, NB Elite Realty. LERA MLS
- $75,0002 bd1 ba616 sqft736 S San Eduardo Ave, San Antonio, TX 78237For SaleMLS ID #1998504, Mary Denton TREC #559847, Keller Williams City-View. LERA MLS
- $55,0002 bd1 ba1k sqft129 Jesse, San Antonio, TX 78237For SaleMLS ID #1952741, Matthew Gurniak TREC #676302, Someday Realty & Property Mgmt. LERA MLS
- $54,9003 bd1 ba910 sqft3106 LA ROSA ST, San Antonio, TX 78211For SaleMLS ID #2007871, Kimberly Bell TREC #737622, LPT Realty, LLC. LERA MLS
- $87,5302 bd1 ba1k sqft1530 Brighton, San Antonio, TX 78211Off Market
- $63,0003 bd1 ba1k sqft1033 Saldana, San Antonio, TX 78225For SaleMLS ID #1953341, Kari Berger TREC #603013, The Checkered Door Realty. LERA MLS
- $69,0002 bd2 ba1.2k sqft3007 Buena Vista, San Antonio, TX 78207For SaleMLS ID #1953070, Steven Young TREC #760688, Levi Rodgers Real Estate Group. LERA MLS
- $59,0003 bd1 ba674 sqft2429 Potosi, San Antonio, TX 78207For SaleMLS ID #1999982, Desiree Garcia TREC #702010, eXp Realty. LERA MLS
- $59,9002 bd1 ba706 sqft2104 S NAVIDAD ST, San Antonio, TX 78207For SaleMLS ID #2002802, John Moses TREC #685501, Proper Realty. LERA MLS
- $74,9003 bd1 ba1.1k sqft1408 W GERALD AVE, San Antonio, TX 78211For SaleMLS ID #1997148, James Vasquez TREC #607108, ElyAbbey Realty. LERA MLS
- $89,9003 bd1 ba936 sqft4438 BUENA VISTA ST, San Antonio, TX 78237For SaleMLS ID #1999577, Silvia Hance TREC #516647, Hance Realty. LERA MLS
- $64,9003 bd1 ba960 sqft410 Amanda St, San Antonio, TX 78220For SaleMLS ID #1965854, Jordan Brickman TREC #825347, Real Broker, LLC. LERA MLS
- $60,0002 bd1 ba1.6k sqft1119 KING AVE, San Antonio, TX 78211For SaleMLS ID #2004339, Jake Meottel TREC #827503, NB Elite Realty. LERA MLS
- $70,0002 bd1 ba1.3k sqft1155 MORALES ST, San Antonio, TX 78207For SaleMLS ID #2005115, Cynthia Ramirez TREC #797353, Real Broker, LLC. LERA MLS
- $77,7003 bd2 ba1.1k sqft910 GREEN ST, San Antonio, TX 78225For SaleMLS ID #2003016, Salvador Caballero TREC #286632, ListWithFreedom.com. LERA MLS
- $85,0003 bd1 ba920 sqft1915 DELFINO ST, San Antonio, TX 78237For SaleMLS ID #1969952, Carolina Corona TREC #761936, 1st Choice Realty Group. LERA MLS
