BUILDER/INVESTOR OPPORTUNITY: 75 FT FRONTAGE | R-4 ZONING | ADU POTENTIAL Maximize your investment with this rare triple-lot opportunity in 78225! 1033 Saldana St consists of three contiguous lots (Lots 17, 18, & 19) totaling approximately 75 feet of frontage and ~9,625 sq. ft. of land. DEVELOPMENT POTENTIAL: Per discussions with the City of San Antonio Development Services Department, the property may qualify for a Certificate of Determination, which could allow for construction of a SFR and potential accessory dwelling unit (ADU) without replatting, subject to City approval and buyer verification. PROPERTY HIGHLIGHTS: Flexible Footprint: Oversized site offers potential for a primary residence with secondary unit (buyer to verify). Zoning: R-4 Location: Minutes from Mission Reach, Southtown, and Downtown San Antonio The existing structure is considered a tear-down and is being sold AS-IS for land value and development potential. Buyer to independently verify zoning, platting, Certificate of Determination eligibility, building requirements, ADU regulations & requirements, lot dimensions, utilities, and all development feasibility with the City of San Antonio.
For sale
Price cut: $35K (7/30)
$63,000
1033 Saldana, San Antonio, TX 78225
3beds
1,076sqft
Single Family Residence
Built in 1950
9,626 Square Feet Lot
$-- Zestimate®
$59/sqft
$-- HOA
What's special
Triple-lot opportunity
- 143 days |
- 212 |
- 11 |
Zillow last checked:
Listing updated:
Listed by:
Kari Berger TREC #603013 (512) 887-9057,
The Checkered Door Realty
Source: LERA MLS,MLS#: 1953341
Facts & features
Interior
Bedrooms & bathrooms
- Bedrooms: 3
- Bathrooms: 1
- Full bathrooms: 1
Primary bedroom
- Features: Other
- Area: 81
- Dimensions: 9 x 9
Bedroom 2
- Area: 64
- Dimensions: 8 x 8
Bedroom 3
- Area: 64
- Dimensions: 8 x 8
Dining room
- Area: 40
- Dimensions: 8 x 5
Family room
- Area: 81
- Dimensions: 9 x 9
Kitchen
- Area: 64
- Dimensions: 8 x 8
Heating
- None, Electric
Cooling
- None
Appliances
- Included: None
Features
- One Living Area, Liv/Din Combo
- Flooring: Other
- Has fireplace: No
- Fireplace features: Not Applicable
Interior area
- Total interior livable area: 1,076 sqft
Video & virtual tour
Property
Parking
- Total spaces: 1
- Parking features: None, One Car Carport
- Carport spaces: 1
Features
- Levels: One
- Stories: 1
- Exterior features: Other
- Pool features: None
- Fencing: Privacy,Chain Link,Partial
Lot
- Size: 9,626 Square Feet
Details
- Parcel number: 039070040171
Construction
Type & style
- Home type: SingleFamily
- Property subtype: Single Family Residence
Materials
- Siding
- Roof: Metal
Condition
- Pre-Owned
- New construction: No
- Year built: 1950
Community & HOA
Community
- Features: None
- Subdivision: N/A
Location
- Region: San Antonio
Financial & listing details
- Price per square foot: $59/sqft
- Tax assessed value: $183,370
- Annual tax amount: $285
- Price range: $63K - $63K
- Date on market: 3/30/2026
- Cumulative days on market: 266 days
- Listing terms: Cash
Estimated market value
Not available
Estimated sales range
Not available
$1,378/mo
Price history
| Date | Event | Price |
|---|---|---|
| 7/30/2026 | Price change | $63,000-35.7%$59/sqft |
Source:  LERA MLS #1953341 Report a problem LERA MLS #1953341 Report a problem | ||
| 3/20/2026 | Listed for sale | $98,000$91/sqft |
Source: LERA MLS #1925417 Report a problem | ||
| 3/18/2026 | Contingent | $98,000$91/sqft |
Source: LERA MLS #1925417 Report a problem | ||
| 2/23/2026 | Listed for sale | $98,000$91/sqft |
Source: LERA MLS #1925417 Report a problem | ||
| 2/15/2026 | Contingent | $98,000$91/sqft |
Source: LERA MLS #1925417 Report a problem | ||
| 1/31/2026 | Price change | $98,000-10.9%$91/sqft |
Source: LERA MLS #1925417 Report a problem | ||
| 11/28/2025 | Listed for sale | $110,000$102/sqft |
Source: LERA MLS #1925417 Report a problem | ||
Public tax history
| Year | Property taxes | Tax assessment |
|---|---|---|
| 2025 | $285 +19.2% | $151,730 +10% |
| 2024 | $239 -15.2% | $137,936 +10% |
| 2023 | $282 +2.3% | $125,396 +10% |
| 2022 | $276 | $113,996 +10% |
| 2021 | -- | $103,633 +10% |
| 2020 | -- | $94,212 +10% |
| 2019 | $248 | $85,647 +10% |
| 2018 | $248 +7.4% | $77,861 +10% |
| 2017 | $231 +8.9% | $70,783 +10% |
| 2016 | $212 +14.2% | $64,348 +10% |
| 2015 | $186 | $58,498 +10% |
| 2014 | $186 | $53,180 +3.7% |
| 2013 | -- | $51,300 -1.3% |
| 2012 | -- | $51,960 -14.8% |
| 2010 | -- | $60,960 -2.3% |
| 2009 | -- | $62,390 +1.5% |
| 2008 | -- | $61,468 -9.2% |
| 2007 | -- | $67,700 +33.3% |
| 2006 | -- | $50,800 +6.1% |
| 2005 | -- | $47,900 |
| 2004 | -- | -- |
| 2003 | -- | -- |
| 2002 | -- | -- |
| 2001 | -- | -- |
| 2000 | -- | -- |
Find assessor info on the county website
Monthly payment
Est. payment
Payment breakdown
Explore the cost of this home by adjusting the details. Changes won't be saved.Climate risks
Neighborhood: Palm Heights
Nearby schools
GreatSchools rating
- 3/10Collins Garden Elementary SchoolGrades: PK-5Distance: 0.3 mi
- NALowell MiddleGrades: 6-8Distance: 1.3 mi
- 2/10Burbank High SchoolGrades: 9-12Distance: 0.6 mi
Schools provided by the listing agent
- Elementary: Collins Garden
- Middle: Harris
- High: Burbank
- District: San Antonio I.S.D.
Source: LERA MLS. This data may not be complete. We recommend contacting the local school district to confirm school assignments for this home.
- $96,1003 bd2 ba952 sqft1041 Saldana St, San Antonio, TX 78225Off Market
- $106,5003 bd1 ba1.2k sqft1029 Saldana St, San Antonio, TX 78225Off Market
- $115,9003 bd2 ba1.1k sqft1025 Saldana St, San Antonio, TX 78225Off Market
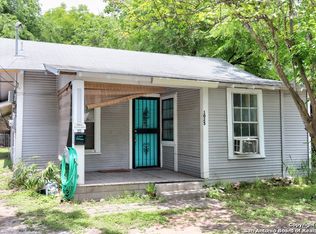
- $58,8001 bd1 ba480 sqft1021 Saldana St, San Antonio, TX 78225Off Market
- $88,6002 bd1 ba728 sqft1034 Saldana St, San Antonio, TX 78225Off Market
- $76,1002 bd1 ba864 sqft1038 Saldana St, San Antonio, TX 78225Off Market
- $90,5002 bd1 ba160 sqft1019 Saldana St, San Antonio, TX 78225Off Market
- $134,2002 bd1 ba728 sqft1042 Saldana St, San Antonio, TX 78225Off Market
A local agent can set up tours, give advice and negotiate with sellers.
A local lender can help you make sure your offer is ready when you are.
Similar homes
- $65,0003 bd1 ba1.3k sqft6722 Tupper Ave, San Antonio, TX 78221Auction
 Xome
Xome - $59,0003 bd1 ba674 sqft2429 Potosi, San Antonio, TX 78207For Sale
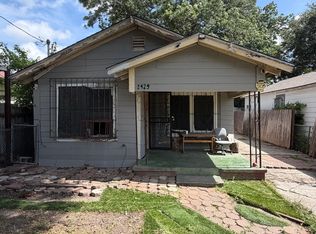
 MLS ID #1999982, Desiree Garcia TREC #702010, eXp Realty. LERA MLS
 - $77,7003 bd2 ba1.1k sqft910 GREEN ST, San Antonio, TX 78225For Sale
 MLS ID #2003016, Salvador Caballero TREC #286632, ListWithFreedom.com. LERA MLS
 - $87,5302 bd1 ba1k sqft1530 Brighton, San Antonio, TX 78211Off Market
- $65,0003 bd2 ba1.6k sqft927 CRITTENDON ST, San Antonio, TX 78211For SaleMLS ID #2006170, Sandra Macias TREC #796773, eXp Realty. LERA MLS
- $69,9003 bd1 ba936 sqft614 Sunglo Dr, San Antonio, TX 78221For SaleMLS ID #64763789, Thomas Saunders, RE/MAX Universal. HAR
- $59,9003 bd1 ba960 sqft410 Amanda St, San Antonio, TX 78220For SaleMLS ID #1965854, Jordan Brickman TREC #825347, Real Broker, LLC. LERA MLS
- $65,0003 bd1 ba994 sqft522 Torreon, San Antonio, TX 78207For SaleMLS ID #1895550, Rita Hubner TREC #615217, Premier Realty Group Platinum. LERA MLS
- $59,9002 bd1 ba824 sqft2106 EL PASO ST, San Antonio, TX 78207For SaleMLS ID #2002461, John Moses TREC #685501, Proper Realty. LERA MLS
- $89,0003 bd1 ba789 sqft351 Barrett, San Antonio, TX 78225For SaleMLS ID #1955519, Salvador Caballero TREC #286632, ListWithFreedom.com. LERA MLS
- $89,9005 bd2 ba1.4k sqft423 Barrett Place, San Antonio, TX 78225For SaleMLS ID #2006842, Joe Davalos TREC #304731, Davalos & Associates. LERA MLS
- $63,5004 bd2 ba1.2k sqft1109 Allende, San Antonio, TX 78237For SaleMLS ID #1960259, Jacob Solis TREC #660871, LPT Realty, LLC. LERA MLS
- $59,9002 bd1 ba706 sqft2104 S NAVIDAD ST, San Antonio, TX 78207For SaleMLS ID #2002802, John Moses TREC #685501, Proper Realty. LERA MLS
- $--2 bd1 ba648 sqft315 Brighton, San Antonio, TX 78214AuctionServiceLink Auction
- $74,5003 bd1 ba986 sqft1027 Vermont St, San Antonio, TX 78211For SaleMLS ID #1972976, Sherylyn Holden TREC #800231, Real Broker, LLC. LERA MLS
- $74,9003 bd1 ba1.1k sqft1408 W GERALD AVE, San Antonio, TX 78211For SaleMLS ID #1997148, James Vasquez TREC #607108, ElyAbbey Realty. LERA MLS
- $67,0002 bd1 ba650 sqft904 S San Joaquin Ave, San Antonio, TX 78237For SaleMLS ID #52568416, Steven Tran, The Sears Group. HAR
- $59,9003 bd1 ba1.1k sqft520 S San Bernardo, San Antonio, TX 78237For SaleMLS ID #1953596, Andy Patlan TREC #534567, Citywide Realty - Team Elite G. LERA MLS
- $75,0003 bd1 ba1.3k sqft446 E Hart Ave, San Antonio, TX 78214For SaleMLS ID #2008230, Annette Serrtuche TREC #765009, Orchard Brokerage. LERA MLS
- $69,0002 bd2 ba1.2k sqft3007 Buena Vista, San Antonio, TX 78207For SaleMLS ID #1953070, Steven Young TREC #760688, Levi Rodgers Real Estate Group. LERA MLS
