Exciting opportunity in Palm Heights with tremendous potential for renovation, income production, or multi-generational living. This fixer-upper features a 3-bedroom, 2-bath main home plus a detached studio-style casita, creating a unique setup rarely found at this price point. Whether you're looking to renovate and hold, update for rental income, or create additional living space, this property offers plenty of upside for the right buyer. The main residence offers a functional layout ready for improvements, while the detached casita adds flexibility and value. Property needs TLC and substantial rehabilitation but provides a strong foundation for a complete transformation. Bring your vision, contractor, and renovation ideas to unlock this property's full potential. Conveniently located in the established Palm Heights area with easy access to I-35, I-10, downtown San Antonio, shopping, dining, and employment centers. Opportunities like this don't come around often for buyers seeking a value-add property with additional living space already in place. Ideal handyman, rehab, renovation, rental, or long-term hold opportunity.
For sale
$77,700
910 GREEN ST, San Antonio, TX 78225
3beds
1,128sqft
Single Family Residence
Built in 1963
3,615 Square Feet Lot
$-- Zestimate®
$69/sqft
$-- HOA
What's special
Detached studio-style casitaFunctional layout
- 45 days
- 811
- 33
Zillow last checked:
Listing updated:
Listed by:
Salvador Caballero TREC #286632 (855) 456-4945,
ListWithFreedom.com
Source: LERA MLS,MLS#: 2003016
Facts & features
Interior
Bedrooms & bathrooms
- Bedrooms: 3
- Bathrooms: 2
- Full bathrooms: 2
Primary bedroom
- Area: 182
- Dimensions: 13 x 14
Bedroom 2
- Area: 121
- Dimensions: 11 x 11
Bedroom 3
- Area: 100
- Dimensions: 10 x 10
Primary bathroom
- Features: None/No Tub or Shower
Dining room
- Area: 100
- Dimensions: 10 x 10
Kitchen
- Area: 168
- Dimensions: 14 x 12
Living room
- Area: 315
- Dimensions: 21 x 15
Heating
- Central, Electric
Cooling
- Central Air
Appliances
- Included: None
Features
- One Living Area, Master Downstairs
- Flooring: Wood, Laminate
- Windows: Window Coverings
- Has basement: No
- Has fireplace: No
- Fireplace features: Not Applicable
Interior area
- Total interior livable area: 1,128 sqft
Property
Parking
- Parking features: None
Features
- Levels: One
- Stories: 1
- Pool features: None
Lot
- Size: 3,615 Square Feet
- Dimensions: 250x500
Details
- Parcel number: 026420200330
Construction
Type & style
- Home type: SingleFamily
- Property subtype: Single Family Residence
Materials
- Vinyl Siding
- Foundation: Slab
- Roof: Composition
Condition
- Pre-Owned
- New construction: No
- Year built: 1963
Utilities & green energy
- Electric: CPS Energy
Community & HOA
Community
- Features: None
- Subdivision: Palm Heights
Location
- Region: San Antonio
Financial & listing details
- Price per square foot: $69/sqft
- Tax assessed value: $127,760
- Annual tax amount: $3,117
- Price range: $77.7K - $77.7K
- Date on market: 7/24/2026
- Cumulative days on market: 320 days
- Listing terms: Conventional,FHA,VA Loan,Cash,USDA Loan
Estimated market value
Not available
Estimated sales range
Not available
$1,399/mo
Price history
| Date | Event | Price |
|---|---|---|
| 7/24/2026 | Listed for sale | $77,700$69/sqft |
Source:  LERA MLS #2003016 Report a problem LERA MLS #2003016 Report a problem | ||
| 6/23/2026 | Listing removed | $77,700$69/sqft |
Source: LERA MLS #1893551 Report a problem | ||
| 6/15/2026 | Price change | $77,700-1.5%$69/sqft |
Source: LERA MLS #1893551 Report a problem | ||
| 5/19/2026 | Price change | $78,900-1.3%$70/sqft |
Source: LERA MLS #1893551 Report a problem | ||
| 5/6/2026 | Listed for sale | $79,900$71/sqft |
Source: LERA MLS #1893551 Report a problem | ||
| 4/28/2026 | Pending sale | $79,900$71/sqft |
Source: LERA MLS #1893551 Report a problem | ||
| 4/3/2026 | Price change | $79,900-16.8%$71/sqft |
Source: LERA MLS #1893551 Report a problem | ||
| 2/17/2026 | Listed for sale | $96,000$85/sqft |
Source: LERA MLS #1893551 Report a problem | ||
| 2/12/2026 | Pending sale | $96,000$85/sqft |
Source: LERA MLS #1893551 Report a problem | ||
| 12/24/2025 | Listed for sale | $96,000$85/sqft |
Source: LERA MLS #1893551 Report a problem | ||
| 12/16/2025 | Pending sale | $96,000$85/sqft |
Source: LERA MLS #1893551 Report a problem | ||
| 11/11/2025 | Listed for sale | $96,000$85/sqft |
Source: LERA MLS #1893551 Report a problem | ||
| 11/6/2025 | Pending sale | $96,000$85/sqft |
Source: LERA MLS #1893551 Report a problem | ||
| 9/23/2025 | Listed for sale | $96,000$85/sqft |
Source: LERA MLS #1893551 Report a problem | ||
| 9/16/2025 | Pending sale | $96,000$85/sqft |
Source: LERA MLS #1893551 Report a problem | ||
| 8/18/2025 | Listed for sale | $96,000+20%$85/sqft |
Source: LERA MLS #1893551 Report a problem | ||
| 6/24/2025 | Listing removed | -- |
Source: Owner Report a problem | ||
| 3/26/2025 | Pending sale | $80,000$71/sqft |
Source: Owner Report a problem | ||
| 3/4/2025 | Listed for sale | $80,000+6.7%$71/sqft |
Source: Owner Report a problem | ||
| 9/18/2024 | Sold | -- |
Source: Public Record Report a problem | ||
| 3/24/2021 | Listing removed | -- |
Source: Owner Report a problem | ||
| 5/5/2015 | Sold | -- |
Source: Agent Provided Report a problem | ||
| 1/16/2015 | Listed for sale | $75,000$66/sqft |
Source: Owner Report a problem | ||
| 11/9/2011 | Sold | -- |
Source: Public Record Report a problem | ||
| 1/30/2008 | Sold | -- |
Source: LERA MLS #681419 Report a problem | ||
| 9/10/2007 | Sold | -- |
Source: Public Record Report a problem | ||
Public tax history
| Year | Property taxes | Tax assessment |
|---|---|---|
| 2025 | $3,118 +49.3% | $127,760 -16.7% |
| 2024 | $2,089 +13.1% | $153,320 +10% |
| 2023 | $1,847 -29% | $139,382 +10% |
| 2022 | $2,602 -20.2% | $126,711 +10% |
| 2021 | $3,261 | $115,192 -0.9% |
| 2020 | $3,261 +20.8% | $116,220 +22.1% |
| 2019 | $2,698 | $95,200 +4.2% |
| 2018 | $2,698 +4.8% | $91,390 +0.7% |
| 2017 | $2,576 +5.5% | $90,770 +4.9% |
| 2016 | $2,443 +65% | $86,540 +48.9% |
| 2015 | $1,480 | $58,130 +6.3% |
| 2014 | $1,480 | $54,700 -6.9% |
| 2012 | -- | $58,760 -11.3% |
| 2011 | -- | $66,220 -5.8% |
| 2010 | -- | $70,300 -2.5% |
| 2009 | -- | $72,110 -10.5% |
| 2007 | -- | $80,540 +32.4% |
| 2006 | -- | $60,850 +8.3% |
| 2005 | -- | $56,200 |
| 2004 | -- | -- |
| 2003 | -- | -- |
| 2002 | -- | -- |
| 2001 | -- | -- |
Find assessor info on the county website
Monthly payment
Est. payment
Payment breakdown
Explore the cost of this home by adjusting the details. Changes won't be saved.Climate risks
Neighborhood: Palm Heights
Nearby schools
Schools provided by the listing agent
- Elementary: Collins Garden
- Middle: Lowell
- High: Burbank
- District: San Antonio I.S.D.
Source: LERA MLS. This data may not be complete. We recommend contacting the local school district to confirm school assignments for this home.

Similar homes
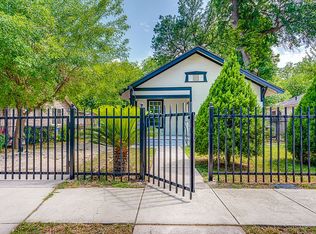
- $89,0003 bd1 ba789 sqft351 Barrett, San Antonio, TX 78225For Sale
 MLS ID #1955519, Salvador Caballero TREC #286632, ListWithFreedom.com. LERA MLS
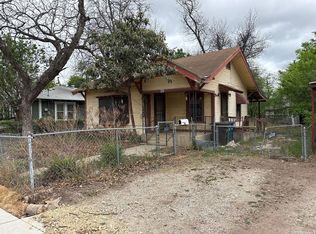
 - $75,0003 bd2 ba1.1k sqft314 SPRINGVALE DR, San Antonio, TX 78227For Sale
 MLS ID #2007181, Lea Arndt TREC #675577, BK Real Estate. LERA MLS
 - $80,0003 bd1 ba1.1k sqft1315 Brighton, San Antonio, TX 78211For Sale
 MLS ID #1969329, James Carter TREC #737478, 1st Choice Realty Group. LERA MLS
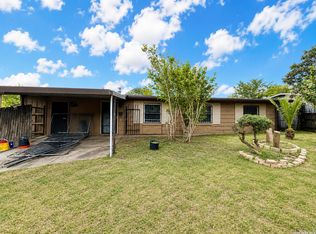
 - $79,9004 bd1 ba1.1k sqft227 ROCK VALLEY DR, San Antonio, TX 78227For Sale
 MLS ID #2011485, Skye Carrillo TREC #834156, Levi Rodgers Real Estate Group. LERA MLS
 - $69,0003 bd1 ba986 sqft1027 Vermont St, San Antonio, TX 78211For SaleMLS ID #1972976, Sherylyn Holden TREC #800231, Real Broker, LLC. LERA MLS
- $80,0003 bd1 ba864 sqft114 Calmar Ct, San Antonio, TX 78220For SaleMLS ID #2007061, Leona Flores TREC #700866, People First Real Estate. LERA MLS
- $79,9003 bd1 ba1.2k sqft1346 KIRK PL, San Antonio, TX 78226For SaleMLS ID #1969667, Burke Marold TREC #824175, LPT Realty, LLC. LERA MLS
- $69,9003 bd1 ba1.1k sqft423 N SAN IGNACIO AVE, San Antonio, TX 78228For SaleMLS ID #2002607, John Moses TREC #685501, Proper Realty. LERA MLS
- $80,0003 bd1 ba1k sqft7323 Walnut Valley Dr, San Antonio, TX 78242Active
 MLS ID #4971498, Patrick Lalezari, 9 Points Realty. Unlock MLS
 - $85,0003 bd2 ba1.1k sqft143 Coney, San Antonio, TX 78223For SaleMLS ID #1997956, Benjamin Cavazos TREC #660604, Real Broker, LLC. LERA MLS
- $83,0003 bd2 ba1.3k sqft243 Pennystone, San Antonio, TX 78223For SaleMLS ID #2007582, Edward McClintick TREC #303307, Joseph Walter Realty, LLC. LERA MLS
- $85,0003 bd1 ba988 sqft254 Banbridge Ave., San Antonio, TX 78223For SaleMLS ID #2011487, Robert Saenz TREC #553208, Xsellence Realty. LERA MLS
- $85,0003 bd1 ba850 sqft206 IKE ST, San Antonio, TX 78211For SaleMLS ID #2006270, Michelle Campbell TREC #559224, Keller Williams City-View. LERA MLS
- $95,0003 bd1 ba1.1k sqft247 W THEO AVE, San Antonio, TX 78214For SaleMLS ID #1999993, Sergio Rodriguez TREC #500895, Rubiola Realty. LERA MLS
- $89,0004 bd1 ba1.1k sqft8903 PRAIRIE HILL ST, San Antonio, TX 78211For SaleMLS ID #2005760, Lydia Rivas TREC #595743, La Paloma Realty. LERA MLS
- $86,0003 bd2 ba1k sqft723 Larry, San Antonio, TX 78202For SaleMLS ID #1879187, Andrew Ugarte TREC #588707, Andrew G Ugarte, REALTORS. LERA MLS
- $80,0003 bd1 ba816 sqft523 Rotary, San Antonio, TX 78202For SaleMLS ID #2003258, Diana Stremciuc TREC #787886, Thousandfold Realty, LLC. LERA MLS
- $85,0002 bd1 ba876 sqft2412 POTOSI ST, San Antonio, TX 78207For SaleMLS ID #1969873, Madison Madrid TREC #596740, White Line Realty LLC. LERA MLS
