**INVESTOR SPECIAL** Welcome home to this lovely open concept one story home with PHENOMENAL POTENTIAL! The 3rd Bedroom and 2nd Bathroom are missing walls. The outdoor patio area with the laundry room is also missing walls.
For sale
Price cut: $14.5K (9/22)
$60,500
314 SPRINGVALE DR, San Antonio, TX 78227
3beds
1,168sqft
Single Family Residence
Built in 1960
0.29 Acres Lot
$-- Zestimate®
$52/sqft
$-- HOA
What's special
- 65 days
- 864
- 51
Zillow last checked:
Listing updated:
Listed by:
Lea Arndt TREC #675577 (210) 632-0699,
BK Real Estate
Source: LERA MLS,MLS#: 2007181
Facts & features
Interior
Bedrooms & bathrooms
- Bedrooms: 3
- Bathrooms: 2
- Full bathrooms: 2
Primary bedroom
- Features: Outside Access
- Area: 204
- Dimensions: 17 x 12
Bedroom 2
- Area: 176
- Dimensions: 16 x 11
Bedroom 3
- Area: 132
- Dimensions: 12 x 11
Primary bathroom
- Features: Tub/Shower Combo, Single Vanity
- Area: 30
- Dimensions: 6 x 5
Dining room
- Area: 182
- Dimensions: 14 x 13
Kitchen
- Area: 120
- Dimensions: 10 x 12
Living room
- Area: 216
- Dimensions: 18 x 12
Heating
- Window Unit, Electric
Cooling
- Two Window/Wall
Appliances
- Laundry: Washer Hookup, Dryer Connection
Features
- One Living Area, Liv/Din Combo, 1st Floor Lvl/No Steps, Open Floorplan, All Bedrooms Downstairs, Master Downstairs
- Flooring: Ceramic Tile
- Windows: Window Coverings
- Has basement: No
- Has fireplace: No
- Fireplace features: Not Applicable
Interior area
- Total interior livable area: 1,168 sqft
Property
Parking
- Total spaces: 1
- Parking features: None, One Car Carport
- Carport spaces: 1
Features
- Levels: One
- Stories: 1
- Pool features: None
Lot
- Size: 0.29 Acres
Details
- Parcel number: 151750010200
Construction
Type & style
- Home type: SingleFamily
- Property subtype: Single Family Residence
Materials
- Siding
- Foundation: Slab
- Roof: Composition
Condition
- Pre-Owned
- New construction: No
- Year built: 1960
Utilities & green energy
- Electric: CPS
- Gas: CPS
- Sewer: SAWS
- Water: SAWS, Water System
Community & HOA
Community
- Features: None
- Subdivision: Valley Hi
Location
- Region: San Antonio
Financial & listing details
- Price per square foot: $52/sqft
- Tax assessed value: $165,080
- Annual tax amount: $3,707
- Price range: $60.5K - $60.5K
- Date on market: 8/9/2026
- Cumulative days on market: 51 days
- Listing terms: Cash
- Road surface type: Paved
Estimated market value
Not available
Estimated sales range
Not available
$1,533/mo
Price history
| Date | Event | Price |
|---|---|---|
| 9/22/2026 | Price change | $60,500-19.3%$52/sqft |
Source:  LERA MLS #2007181 Report a problem LERA MLS #2007181 Report a problem | ||
| 9/9/2026 | Pending sale | $75,000$64/sqft |
Source: LERA MLS #2007181 Report a problem | ||
| 8/22/2026 | Price change | $75,000-28.6%$64/sqft |
Source: LERA MLS #2007181 Report a problem | ||
| 8/9/2026 | Listed for sale | $105,000$90/sqft |
Source: LERA MLS #2007181 Report a problem | ||
Public tax history
| Year | Property taxes | Tax assessment |
|---|---|---|
| 2025 | $3,781 -0.8% | $165,080 -0.8% |
| 2024 | $3,810 -3.3% | $166,380 -3% |
| 2023 | $3,941 -1.2% | $171,590 +6.5% |
| 2022 | $3,988 +31.8% | $161,100 +23.3% |
| 2021 | $3,026 | $130,650 +11.8% |
| 2020 | $3,026 +20.2% | $116,860 +21.1% |
| 2019 | $2,518 | $96,500 +15.3% |
| 2018 | $2,518 +27.7% | $83,680 +13.7% |
| 2017 | $1,972 +45.5% | $73,570 +45.8% |
| 2016 | $1,355 +6.2% | $50,470 |
| 2015 | $1,276 | $50,470 +6.7% |
| 2014 | $1,276 | $47,290 -2.1% |
| 2013 | -- | $48,320 -11.3% |
| 2012 | -- | $54,450 -13.6% |
| 2011 | -- | $62,990 -2.3% |
| 2010 | -- | $64,490 +0.1% |
| 2009 | -- | $64,430 -10.1% |
| 2008 | -- | $71,660 +12.4% |
| 2007 | -- | $63,760 +7.6% |
| 2006 | -- | $59,270 +16.9% |
| 2005 | -- | $50,700 |
| 2004 | -- | -- |
| 2003 | -- | -- |
| 2002 | -- | -- |
| 2001 | -- | -- |
| 2000 | -- | -- |
Find assessor info on the county website
Monthly payment
Est. payment
Payment breakdown
Explore the cost of this home by adjusting the details. Changes won't be saved.Climate risks
Neighborhood: Springvale
Nearby schools
Schools provided by the listing agent
- Elementary: Jerry Allen
- Middle: Rayburn Sam
- High: John Jay
- District: Northside
Source: LERA MLS. This data may not be complete. We recommend contacting the local school district to confirm school assignments for this home.

Similar homes
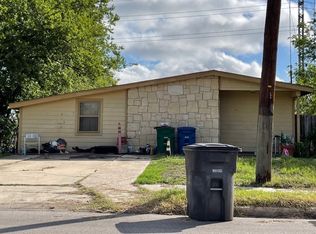
- $74,5004 bd1 ba1.1k sqft227 ROCK VALLEY DR, San Antonio, TX 78227For Sale
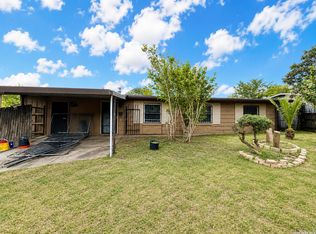
 MLS ID #2011485, Skye Carrillo TREC #834156, Levi Rodgers Real Estate Group. LERA MLS
 - $59,9003 bd1 ba1.1k sqft423 N SAN IGNACIO AVE, San Antonio, TX 78228For Sale
 MLS ID #2002607, John Moses TREC #685501, Proper Realty. LERA MLS
 - $89,0003 bd2 ba1.1k sqft6283 CEDAR VALLEY DR, San Antonio, TX 78242For Sale
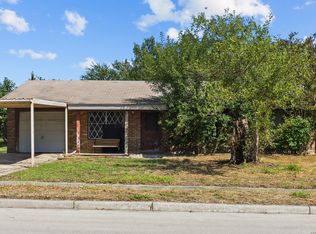 MLS ID #2021911, Ana Chavez TREC #795648, Resi Realty, LLC. LERA MLS
 - $55,6003 bd1 ba1k sqft1033 Saldana, San Antonio, TX 78225For Sale
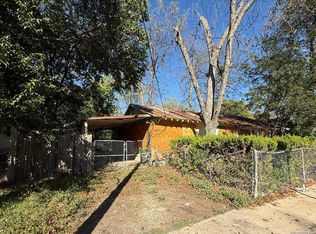 MLS ID #1953341, Kari Berger TREC #603013, The Checkered Door Realty. LERA MLS
 - $82,5003 bd1 ba789 sqft351 BARRETT PL, San Antonio, TX 78225For SaleMLS ID #2023048, Salvador Caballero TREC #286632, ListWithFreedom.com. LERA MLS
- $54,9003 bd1 ba840 sqft443 N SAN IGNACIO AVE, San Antonio, TX 78228For SaleMLS ID #2002653, John Moses TREC #685501, Proper Realty. LERA MLS
- $65,0002 bd1 ba623 sqft2613 COLIMA ST, San Antonio, TX 78207For SaleMLS ID #2007463, Jake Meottel TREC #827503, NB Elite Realty. LERA MLS
- $69,0003 bd1 ba986 sqft1027 Vermont St, San Antonio, TX 78211For SaleMLS ID #1972976, Sherylyn Holden TREC #800231, Real Broker, LLC. LERA MLS
- $59,9002 bd1 ba706 sqft2104 S NAVIDAD ST, San Antonio, TX 78207For SaleMLS ID #2002802, John Moses TREC #685501, Proper Realty. LERA MLS
- $77,7003 bd2 ba1.1k sqft910 GREEN ST, San Antonio, TX 78225For SaleMLS ID #2003016, Salvador Caballero TREC #286632, ListWithFreedom.com. LERA MLS
- $59,9992 bd1 ba901 sqft806 S SAN DARIO AVE, San Antonio, TX 78237For SaleMLS ID #1525381, Dan Cook TREC #194778, Houstonaire Real Estate. LERA MLS
- $90,0003 bd2 ba768 sqft326 S SAN JOAQUIN AVE, San Antonio, TX 78237For SaleMLS ID #2022962, Jason Gamboa TREC #583838, Strategic Property Management. LERA MLS
- $69,9994 bd1 ba1.1k sqft1912 San Carlos, San Antonio, TX 78207For SaleMLS ID #2013254, Dan Cook TREC #194778, Houstonaire Real Estate. LERA MLS
- $54,9003 bd1 ba960 sqft410 Amanda St, San Antonio, TX 78220For SaleMLS ID #1965854, Jordan Brickman TREC #825347, Real Broker, LLC. LERA MLS
- $65,0003 bd1 ba994 sqft522 Torreon, San Antonio, TX 78207For SaleMLS ID #1895550, Rita Hubner TREC #615217, Premier Realty Group Platinum. LERA MLS
- $74,9993 bd1 ba864 sqft114 Calmar Ct, San Antonio, TX 78220For SaleMLS ID #2007061, Leona Flores TREC #700866, People First Real Estate. LERA MLS
