Welcome to 806 S San Dario Ave! This single-family home contains 901 Sq. Ft. of living space and is tucked away in a great location. It boasts 2 spacious bedrooms and 1 bathroom. It does need a bit of fixing up and TLC, but it can easily be transformed into a terrific place that you and your family can have a home. This property has updates including foundation repairs and a brand-new roof. The location is incredibly close to Commerce St which will give you easy access to HWY 151 and other main highways. Downtown San Antonio is also just minutes away! Don't wait on this great investment.
For sale
$59,999
806 S SAN DARIO AVE, San Antonio, TX 78237
2beds
901sqft
Single Family Residence
Built in 1940
6,534 Square Feet Lot
$-- Zestimate®
$67/sqft
$-- HOA
What's special
Brand-new roof
- 158 days
- 135
- 3
Zillow last checked:
Listing updated:
Listed by:
Dan Cook TREC #194778 (713) 413-1000,
Houstonaire Real Estate
Source: LERA MLS,MLS#: 1525381
Facts & features
Interior
Bedrooms & bathrooms
- Bedrooms: 2
- Bathrooms: 1
- Full bathrooms: 1
Primary bedroom
- Area: 144
- Dimensions: 12 x 12
Bedroom 2
- Area: 100
- Dimensions: 10 x 10
Kitchen
- Area: 120
- Dimensions: 10 x 12
Living room
- Area: 100
- Dimensions: 10 x 10
Heating
- Other, None
Cooling
- None, Other
Appliances
- Included: None
Features
- Liv/Din Combo, All Bedrooms Downstairs, Master Downstairs
- Flooring: Vinyl
- Has fireplace: No
- Fireplace features: Not Applicable
Interior area
- Total interior livable area: 901 sqft
Property
Parking
- Parking features: Garage Faces Side
- Has garage: Yes
Features
- Levels: One
- Stories: 1
- Pool features: None
Lot
- Size: 6,534 Square Feet
Details
- Parcel number: 089790110030
Construction
Type & style
- Home type: SingleFamily
- Architectural style: Traditional
- Property subtype: Single Family Residence
Materials
- Wood Siding, Siding
- Roof: Composition
Condition
- Pre-Owned
- New construction: No
- Year built: 1940
Community & HOA
Community
- Features: None
- Subdivision: N/A
Location
- Region: San Antonio
Financial & listing details
- Price per square foot: $67/sqft
- Tax assessed value: $37,000
- Annual tax amount: $1,558
- Price range: $60K - $60K
- Date on market: 3/25/2026
- Cumulative days on market: 856 days
- Listing terms: Conventional,Cash,100% Financing,Investors OK
Estimated market value
Not available
Estimated sales range
Not available
$1,228/mo
Price history
| Date | Event | Price |
|---|---|---|
| 3/25/2026 | Listed for sale | $59,999-45.5%$67/sqft |
Source:  LERA MLS #1525381 Report a problem LERA MLS #1525381 Report a problem | ||
| 1/11/2024 | Listing removed | -- |
Source:  HAR #80034280 Report a problem HAR #80034280 Report a problem | ||
| 10/18/2023 | Listed for sale | $109,999-19.7%$122/sqft |
Source: HAR #80034280 Report a problem | ||
| 5/6/2023 | Listing removed | -- |
Source: LERA MLS #1525381 Report a problem | ||
| 10/13/2022 | Price change | $136,999+53.9%$152/sqft |
Source: LERA MLS #1525381 Report a problem | ||
| 6/23/2022 | Listed for sale | $88,999$99/sqft |
Source: LERA MLS #1525381 Report a problem | ||
| 5/25/2022 | Pending sale | $88,999$99/sqft |
Source: LERA MLS #1525381 Report a problem | ||
| 5/7/2021 | Listed for sale | $88,999$99/sqft |
Source: LERA MLS #1525381 Report a problem | ||
| 3/13/2012 | Sold | -- |
Source: Public Record Report a problem | ||
Public tax history
| Year | Property taxes | Tax assessment |
|---|---|---|
| 2025 | $840 -35.1% | $37,000 -45.6% |
| 2024 | $1,295 -17.4% | $68,000 |
| 2023 | $1,567 | $68,000 +15.3% |
| 2022 | -- | $59,000 +32.7% |
| 2021 | $936 | $44,450 -26.9% |
| 2020 | $936 -25.3% | $60,770 +26.2% |
| 2019 | $1,253 | $48,150 +2.8% |
| 2018 | $1,253 +20.2% | $46,830 +20.9% |
| 2017 | $1,042 +14.6% | $38,730 +13.5% |
| 2016 | $909 +0.6% | $34,110 +26.3% |
| 2015 | $904 | $27,000 -19.8% |
| 2014 | $904 | $33,650 +8.5% |
| 2013 | -- | $31,000 |
| 2012 | -- | $31,000 -17.3% |
| 2011 | -- | $37,490 -2.7% |
| 2010 | -- | $38,520 -3.5% |
| 2009 | -- | $39,910 -7.4% |
| 2008 | -- | $43,110 -5.1% |
| 2007 | -- | $45,410 +0.6% |
| 2006 | -- | $45,130 +6.7% |
| 2005 | -- | $42,300 |
| 2004 | -- | -- |
| 2003 | -- | -- |
| 2002 | -- | -- |
| 2001 | -- | -- |
| 2000 | -- | -- |
Find assessor info on the county website
Monthly payment
Est. payment
Payment breakdown
Explore the cost of this home by adjusting the details. Changes won't be saved.Climate risks
Neighborhood: Las Palmas
Nearby schools
Schools provided by the listing agent
- Elementary: Las Palmas
- Middle: Rhodes
- High: Edgewood
- District: Edgewood I.S.D
Source: LERA MLS. This data may not be complete. We recommend contacting the local school district to confirm school assignments for this home.
- $95,1002 bd1 ba672 sqft812 S San Dario Ave, San Antonio, TX 78237Off Market
- $96,3002 bd1 ba738 sqft802 S San Dario Ave, San Antonio, TX 78237Off Market

- $94,6002 bd1 ba840 sqft807 S San Manuel St, San Antonio, TX 78237Off Market
- $115,8002 bd1 ba1.1k sqft811 S San Manuel St, San Antonio, TX 78237Off Market
Similar homes
- $59,9003 bd1 ba1.1k sqft520 S San Bernardo, San Antonio, TX 78237For Sale
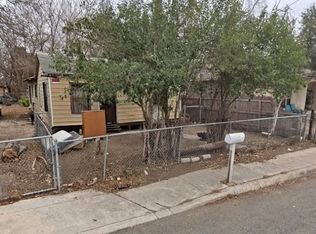
 MLS ID #1953596, Andy Patlan TREC #534567, Citywide Realty - Team Elite G. LERA MLS
 - $55,0002 bd1 ba1k sqft129 Jesse, San Antonio, TX 78237For Sale
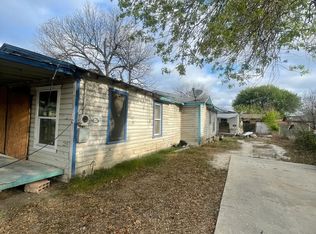 MLS ID #1952741, Matthew Gurniak TREC #676302, Someday Realty & Property Mgmt. LERA MLS
 - $67,0002 bd1 ba650 sqft904 S San Joaquin Ave, San Antonio, TX 78237For Sale
 MLS ID #52568416, Steven Tran, The Sears Group. HAR
 - $55,0002 bd5 ba1.2k sqft365 N San Gabriel Ave, San Antonio, TX 78237New Construction
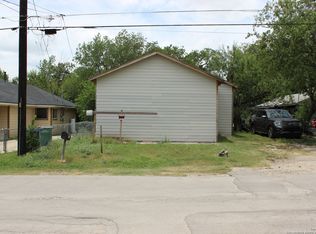 MLS ID #1910311, Devin Resendez TREC #663042, Keller Williams Legacy. LERA MLS
 - $59,9002 bd1 ba824 sqft2106 EL PASO ST, San Antonio, TX 78207For SaleMLS ID #2002461, John Moses TREC #685501, Proper Realty. LERA MLS
- $50,0002 bd1 ba824 sqft153 Henry, San Antonio, TX 78207For SaleMLS ID #2011793, Robby Robinson TREC #439233, All City San Antonio Registered Series. LERA MLS
- $75,0002 bd1 ba616 sqft736 S San Eduardo Ave, San Antonio, TX 78237For SaleMLS ID #1998504, Mary Denton TREC #559847, Keller Williams City-View. LERA MLS
- $59,9002 bd1 ba706 sqft2104 S NAVIDAD ST, San Antonio, TX 78207For SaleMLS ID #2002802, John Moses TREC #685501, Proper Realty. LERA MLS
- $69,9003 bd1 ba840 sqft443 N SAN IGNACIO AVE, San Antonio, TX 78228For SaleMLS ID #2002653, John Moses TREC #685501, Proper Realty. LERA MLS
- $65,0001 bd1 ba480 sqft103 Pharis, San Antonio, TX 78237For SaleMLS ID #1885857, Lisa Diaz TREC #696486, San Antonio's Finest Realty. LERA MLS
- $60,0002 bd1 ba780 sqft2015 Martin Luther King, San Antonio, TX 78203For SaleMLS ID #1955751, Monique Cardenas TREC #647512, San Antonio Portfolio KW RE. LERA MLS
- $65,0002 bd1 ba623 sqft2613 COLIMA ST, San Antonio, TX 78207For SaleMLS ID #2007463, Jake Meottel TREC #827503, NB Elite Realty. LERA MLS
- $59,9002 bd1 ba1.1k sqft638 W Olmos Drive, San Antonio, TX 78212For SaleMLS ID #2002995, Lori Brown TREC #468005, REALHome Services & Solutions. LERA MLS
- $89,9003 bd1 ba936 sqft4438 BUENA VISTA ST, San Antonio, TX 78237For SaleMLS ID #1999577, Silvia Hance TREC #516647, Hance Realty. LERA MLS
- $60,8602 bd1 ba696 sqft139 PAUL ST, San Antonio, TX 78203For SaleMLS ID #1966528, Maria Navarro TREC #509706, 3Sixty Real Estate Group. LERA MLS
- $85,0002 bd2 ba863 sqft136 Allsup, San Antonio, TX 78237For SaleMLS ID #1954909, Steven Young TREC #760688, Levi Rodgers Real Estate Group. LERA MLS
- $72,0002 bd1 ba560 sqft442 SW 41st, San Antonio, TX 78237For SaleMLS ID #1920531, Mark Gonzalez TREC #755390, Redberry Realty. LERA MLS
- $55,6003 bd1 ba1k sqft1033 Saldana, San Antonio, TX 78225For SaleMLS ID #1953341, Kari Berger TREC #603013, The Checkered Door Realty. LERA MLS
- $69,0002 bd2 ba1.2k sqft3007 Buena Vista, San Antonio, TX 78207For SaleMLS ID #1953070, Steven Young TREC #760688, Levi Rodgers Real Estate Group. LERA MLS
