Come view this Fixer Upper 2 Bedroom, 1 bath home and Casita that includes 400 square feet of additional living space.
Pending
$55,000
129 Jesse, San Antonio, TX 78237
2beds
1,008sqft
:
Get pre-qualifiedN/A
Single Family Residence
Built in 1949
6,250 Square Feet Lot
$-- Zestimate®
$55/sqft
$-- HOA
What's special
- 132 days |
- 60 |
- 0 |
Zillow last checked:
Listing updated:
Listed by:
Matthew Gurniak TREC #676302 (210) 420-0072,
Someday Realty & Property Mgmt
Source: LERA MLS,MLS#: 1952741
Facts & features
Interior
Bedrooms & bathrooms
- Bedrooms: 2
- Bathrooms: 1
- Full bathrooms: 1
Primary bedroom
- Area: 100
- Dimensions: 10 x 10
Bedroom 2
- Area: 100
- Dimensions: 10 x 10
Kitchen
- Area: 90
- Dimensions: 10 x 9
Living room
- Area: 49
- Dimensions: 7 x 7
Heating
- None, Other
Cooling
- None
Appliances
- Included: None
Features
- One Living Area, Master Downstairs
- Flooring: Linoleum, Wood
- Windows: Window Coverings
- Has fireplace: No
- Fireplace features: Not Applicable
Interior area
- Total interior livable area: 1,008 sqft
Property
Parking
- Parking features: None
Features
- Levels: One
- Stories: 1
- Pool features: None
Lot
- Size: 6,250 Square Feet
Details
- Parcel number: 074260040190
Construction
Type & style
- Home type: SingleFamily
- Property subtype: Single Family Residence
Materials
- Siding
- Roof: Composition
Condition
- As-Is,Pre-Owned
- New construction: No
- Year built: 1949
Utilities & green energy
- Sewer: Sewer System
- Water: Water System
Community & HOA
Community
- Features: None
- Subdivision: Los Jardines
Location
- Region: San Antonio
Financial & listing details
- Price per square foot: $55/sqft
- Tax assessed value: $119,000
- Annual tax amount: $2,702
- Price range: $55K - $55K
- Date on market: 3/27/2026
- Cumulative days on market: 132 days
- Listing terms: Cash
Estimated market value
Not available
Estimated sales range
Not available
$1,349/mo
Price history
| Date | Event | Price |
|---|---|---|
| 7/31/2026 | Pending sale | $55,000$55/sqft |
Source:  LERA MLS #1952741 Report a problem LERA MLS #1952741 Report a problem | ||
| 7/7/2026 | Contingent | $55,000$55/sqft |
Source: LERA MLS #1952741 Report a problem | ||
| 5/5/2026 | Price change | $55,000-21.4%$55/sqft |
Source: LERA MLS #1952741 Report a problem | ||
| 4/22/2026 | Price change | $70,000-12.5%$69/sqft |
Source: LERA MLS #1952741 Report a problem | ||
| 3/27/2026 | Listed for sale | $80,000$79/sqft |
Source: LERA MLS #1952741 Report a problem | ||
Public tax history
| Year | Property taxes | Tax assessment |
|---|---|---|
| 2025 | $189 | $109,646 +10% |
| 2024 | -- | $99,678 +10% |
| 2023 | $182 +4.3% | $90,616 +10% |
| 2022 | $175 +289.3% | $82,378 +10% |
| 2021 | $45 | $74,889 +10% |
| 2020 | $45 -73.6% | $68,081 +10% |
| 2019 | $170 | $61,892 +10% |
| 2018 | $170 +2.8% | $56,265 +10% |
| 2017 | $165 +9% | $51,150 +10% |
| 2016 | $152 -13.2% | $46,500 +10% |
| 2015 | $175 | $42,273 +10% |
| 2014 | $175 | $38,430 +1.3% |
| 2013 | -- | $37,930 -2.9% |
| 2012 | -- | $39,050 -4.1% |
| 2011 | -- | $40,730 -2.7% |
| 2010 | -- | $41,850 -7% |
| 2009 | -- | $45,020 -1.8% |
| 2008 | -- | $45,850 +3.3% |
| 2007 | -- | $44,400 -1.1% |
| 2006 | -- | $44,880 +11.4% |
| 2005 | -- | $40,300 |
| 2004 | -- | -- |
| 2003 | -- | -- |
| 2002 | -- | -- |
| 2001 | -- | -- |
| 2000 | -- | -- |
Find assessor info on the county website
Monthly payment
Est. payment
Payment breakdown
Explore the cost of this home by adjusting the details. Changes won't be saved.Climate risks
Neighborhood: Community Workers Council
Nearby schools
GreatSchools rating
- 2/10Roosevelt Elementary SchoolGrades: 4-5Distance: 0.9 mi
- NAE T Wrenn Middle SchoolGrades: 6-8Distance: 0.9 mi
- 3/10STEAM at the Fine Arts AcademyGrades: 9-12Distance: 0.5 mi
Schools provided by the listing agent
- Elementary: Stafford
- Middle: Wrenn
- High: Memorial
- District: Edgewood I.S.D
Source: LERA MLS. This data may not be complete. We recommend contacting the local school district to confirm school assignments for this home.
- $117,8002 bd1 ba840 sqft125 Jesse Ave, San Antonio, TX 78237Off Market
- $112,1002 bd1 ba920 sqft133 Jesse Ave, San Antonio, TX 78237Off Market
- $132,0003 bd1 ba1k sqft121 Jesse Ave, San Antonio, TX 78237Off Market
- $134,3003 bd1 ba1.5k sqft137 Jesse Ave, San Antonio, TX 78237Off Market
- $147,6003 bd1 ba1.2k sqft130 Joe Blanks St, San Antonio, TX 78237Off Market
- $108,9002 bd1 ba660 sqft126 Joe Blanks St, San Antonio, TX 78237Off Market
- $99,100-- bd-- ba516 sqft134 Joe Blanks St, San Antonio, TX 78237Off Market
- $134,4003 bd1 ba1.1k sqft117 Jesse Ave, San Antonio, TX 78237Off Market
A local agent can set up tours, give advice and negotiate with sellers.
Similar homes
- $55,0002 bd5 ba1.2k sqft365 N San Gabriel Ave, San Antonio, TX 78237New Construction
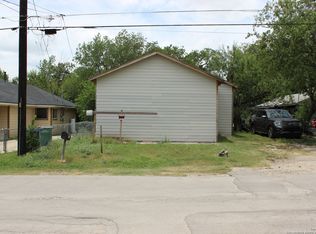
 MLS ID #1910311, Devin Resendez TREC #663042, Keller Williams Legacy. LERA MLS
 - $59,9992 bd1 ba901 sqft806 S SAN DARIO AVE, San Antonio, TX 78237For Sale
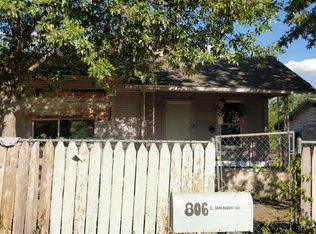 MLS ID #1525381, Dan Cook TREC #194778, Houstonaire Real Estate. LERA MLS
 - $59,9003 bd1 ba1.1k sqft520 S San Bernardo, San Antonio, TX 78237For Sale
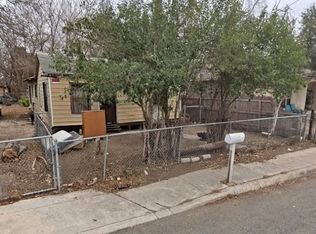 MLS ID #1953596, Andy Patlan TREC #534567, Citywide Realty - Team Elite G. LERA MLS
 - $67,0002 bd1 ba650 sqft904 S San Joaquin Ave, San Antonio, TX 78237For Sale
 MLS ID #52568416, Steven Tran, The Sears Group. HAR
 - $63,5004 bd2 ba1.2k sqft1109 Allende, San Antonio, TX 78237For SaleMLS ID #1960259, Jacob Solis TREC #660871, LPT Realty, LLC. LERA MLS
- $59,0003 bd1 ba674 sqft2429 Potosi, San Antonio, TX 78207For SaleMLS ID #1999982, Desiree Garcia TREC #702010, eXp Realty. LERA MLS
- $59,9002 bd1 ba824 sqft2106 EL PASO ST, San Antonio, TX 78207For SaleMLS ID #2002461, John Moses TREC #685501, Proper Realty. LERA MLS
- $50,0002 bd1 ba824 sqft153 Henry, San Antonio, TX 78207For SaleMLS ID #2002971, Robby Robinson TREC #439233, All City San Antonio Registered Series. LERA MLS
- $65,5002 bd1 ba648 sqft413 Matthews, San Antonio, TX 78237For SaleMLS ID #1935120, Spencer Cruse TREC #752214, Realty One Group Emerald. LERA MLS
- $50,0002 bd1 ba808 sqft2319 W Poplar, San Antonio, TX 78207For SaleMLS ID #2002970, Robby Robinson TREC #439233, All City San Antonio Registered Series. LERA MLS
- $54,9003 bd2 ba1k sqft325 MCNARNEY ST, San Antonio, TX 78211For SaleMLS ID #1996307, Mauricio Ruiz TREC #533435, Real Estate Amigo. LERA MLS
- $59,9002 bd1 ba706 sqft2104 S NAVIDAD ST, San Antonio, TX 78207For SaleMLS ID #2002802, John Moses TREC #685501, Proper Realty. LERA MLS
- $75,0002 bd1 ba616 sqft736 S San Eduardo Ave, San Antonio, TX 78237For SaleMLS ID #1998504, Mary Denton TREC #559847, Keller Williams City-View. LERA MLS
- $75,0002 bd1 ba560 sqft442 SW 41st, San Antonio, TX 78237For SaleMLS ID #1920531, Mark Gonzalez TREC #755390, Redberry Realty. LERA MLS
- $59,9002 bd1 ba1.1k sqft638 W Olmos Drive, San Antonio, TX 78212For SaleMLS ID #2002995, Lori Brown TREC #468005, REALHome Services & Solutions. LERA MLS
- $45,0002 bd1 ba796 sqft409 N San Gabriel Ave, San Antonio, TX 78228For Sale By Owner
- $63,0003 bd1 ba1k sqft1033 Saldana, San Antonio, TX 78225For SaleMLS ID #1953341, Kari Berger TREC #603013, The Checkered Door Realty. LERA MLS
- $55,0002 bd1 ba748 sqft3111 Kiowa, San Antonio, TX 78211For SaleMLS ID #1932886, Sterling Harlan TREC #786519, Riverbend Realty Group, LLC. LERA MLS
- $60,0002 bd1 ba834 sqft1108 Rivas St, San Antonio, TX 78207AuctionXome
- $69,9003 bd1 ba840 sqft443 N SAN IGNACIO AVE, San Antonio, TX 78228For SaleMLS ID #2002653, John Moses TREC #685501, Proper Realty. LERA MLS
