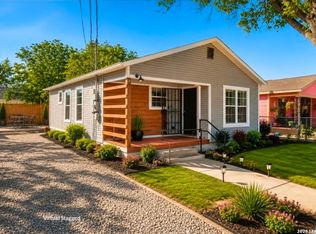
Discover the perfect blend of comfort, convenience, and opportunity with this charming single-story home featuring 3 bedrooms, 2 bathrooms, and a spacious 2-car carport. Whether you're a first-time homebuyer or an investor looking to expand your portfolio, this property offers exceptional value. The expansive backyard is a standout feature, providing plenty of room to create your dream outdoor oasis, add a pool, or even build a small casita for guests, rental income, or multigenerational living. Ideally located just minutes from downtown, you'll enjoy quick access to shopping, grocery stores, dining, entertainment, and major conveniences-all while benefiting from no HOA, giving you the freedom to truly make this property your own. HVAC and water heater have been recently replaced, less for the new homeowner to do! Priced to sell, this home presents an outstanding opportunity as a starter home, investment property, or long-term residence. Don't miss your chance to own a home with space, flexibility, and an unbeatable location!
Under contract
$125,000
1226 Division Ave, San Antonio, TX 78225
3beds
1,118sqft
Single Family Residence
Built in 1945
7,840 Square Feet Lot
$-- Zestimate®
$112/sqft
$-- HOA
What's special
Expansive backyard
- 19 days |
- 2,512 |
- 136 |
Likely to sell faster than
Zillow last checked:
Listing updated:
Listed by:
Kelsea Ramirez TREC #760644 (210) 460-8789,
Jason Mitchell Real Estate Tex
Source: LERA MLS,MLS#: 2003545
Facts & features
Interior
Bedrooms & bathrooms
- Bedrooms: 3
- Bathrooms: 2
- Full bathrooms: 2
Primary bedroom
- Features: Ceiling Fan(s), Full Bath
- Area: 204
- Dimensions: 17 x 12
Bedroom 2
- Area: 108
- Dimensions: 9 x 12
Bedroom 3
- Area: 156
- Dimensions: 13 x 12
Primary bathroom
- Features: Shower Only, Single Vanity
- Area: 54
- Dimensions: 9 x 6
Dining room
- Area: 120
- Dimensions: 10 x 12
Kitchen
- Area: 120
- Dimensions: 10 x 12
Living room
- Area: 168
- Dimensions: 14 x 12
Heating
- Central, Electric
Cooling
- Central Air
Appliances
- Laundry: Laundry Room, Washer Hookup, Dryer Connection
Features
- One Living Area, Master Downstairs
- Flooring: Ceramic Tile
- Has basement: No
- Has fireplace: No
- Fireplace features: Not Applicable
Interior area
- Total interior livable area: 1,118 sqft
Property
Parking
- Total spaces: 2
- Parking features: None, Two Car Carport
- Carport spaces: 2
Features
- Levels: One
- Stories: 1
- Patio & porch: Covered
- Pool features: None
- Fencing: Chain Link
Lot
- Size: 7,840 Square Feet
- Features: Curbs, Sidewalks, Streetlights
- Residential vegetation: Mature Trees
Details
- Additional structures: Shed(s)
- Parcel number: 079230010080
Construction
Type & style
- Home type: SingleFamily
- Property subtype: Single Family Residence
Materials
- Siding
- Foundation: Slab
- Roof: Composition
Condition
- As-Is,Pre-Owned
- New construction: No
- Year built: 1945
Community & HOA
Community
- Features: None
- Subdivision: Harlandale
Location
- Region: San Antonio
Financial & listing details
- Price per square foot: $112/sqft
- Tax assessed value: $109,630
- Annual tax amount: $2,664
- Price range: $125K - $125K
- Date on market: 7/27/2026
- Cumulative days on market: 19 days
- Listing terms: Conventional,Cash,Investors OK
- Road surface type: Paved
Estimated market value
Not available
Estimated sales range
Not available
$1,525/mo
Price history
| Date | Event | Price |
|---|---|---|
| 8/14/2026 | Contingent | $125,000$112/sqft |
Source:  LERA MLS #2003545 Report a problem LERA MLS #2003545 Report a problem | ||
| 7/27/2026 | Listed for sale | $125,000+56.3%$112/sqft |
Source: LERA MLS #2003545 Report a problem | ||
| 10/13/2020 | Sold | -- |
Source: Public Record Report a problem | ||
| 8/4/2020 | Pending sale | $80,000$72/sqft |
Source: Vortex Realty #1471860 Report a problem | ||
| 7/22/2020 | Listed for sale | $80,000$72/sqft |
Source: Vortex Realty #1471860 Report a problem | ||
Public tax history
| Year | Property taxes | Tax assessment |
|---|---|---|
| 2025 | $2,788 -4.9% | $109,630 -4.9% |
| 2024 | $2,930 -6.2% | $115,240 -6.2% |
| 2023 | $3,123 +10.9% | $122,850 +19% |
| 2022 | $2,817 | $103,240 +24.9% |
| 2021 | -- | $82,680 -6.2% |
| 2020 | -- | $88,168 +10% |
| 2019 | -- | $80,153 +10% |
| 2018 | -- | $72,866 +10% |
| 2017 | -- | $66,242 +10% |
| 2016 | $152 +25% | $60,220 +9.8% |
| 2015 | $122 | $54,835 +10% |
| 2014 | $122 | $49,850 -3.6% |
| 2013 | -- | $51,720 -2.3% |
| 2012 | -- | $52,940 -2.3% |
| 2011 | -- | $54,200 -6% |
| 2010 | -- | $57,680 -8.3% |
| 2009 | -- | $62,910 -3.7% |
| 2008 | -- | $65,352 +0.6% |
| 2007 | -- | $64,930 +20.2% |
| 2006 | -- | $54,010 +9.3% |
| 2005 | -- | $49,400 |
| 2004 | -- | -- |
| 2003 | -- | -- |
| 2002 | -- | -- |
| 2001 | -- | -- |
| 2000 | -- | -- |
Find assessor info on the county website
Monthly payment
Est. payment
Payment breakdown
Explore the cost of this home by adjusting the details. Changes won't be saved.Climate risks
Neighborhood: Palm Heights
Nearby schools
GreatSchools rating
- 2/10Stonewall/Flanders Elementary SchoolGrades: PK-5Distance: 0.7 mi
- 5/10A Leal Jr Middle SchoolGrades: 6-8Distance: 0.8 mi
- 2/10Harlandale High SchoolGrades: 9-12Distance: 1.7 mi
Schools provided by the listing agent
- Elementary: Stonewall Elementary
- Middle: Leal
- High: Harlandale
- District: Harlandale I.S.D
Source: LERA MLS. This data may not be complete. We recommend contacting the local school district to confirm school assignments for this home.
- $124,3003 bd1 ba1.2k sqft1218 Division Ave, San Antonio, TX 78225Off Market
- $294,8003 bd1 ba4.8k sqft1230 Division Ave, San Antonio, TX 78225Off Market
- $116,5003 bd1 ba978 sqft1216 Division Ave, San Antonio, TX 78225Off Market
- $107,7003 bd1 ba1k sqft1212 Division Ave, San Antonio, TX 78225Off Market
- $126,5003 bd1 ba960 sqft1247 Vermont St, San Antonio, TX 78211Off Market
- $143,8003 bd2 ba1.2k sqft1251 Vermont St, San Antonio, TX 78211Off Market
- $116,9003 bd1 ba1.1k sqft1243 Vermont St, San Antonio, TX 78211Off Market
- $153,0003 bd1 ba1.6k sqft1238 Division Ave, San Antonio, TX 78225Off Market
A local agent can set up tours, give advice and negotiate with sellers.
A local lender can help you make sure your offer is ready when you are.
Similar homes
- $128,0003 bd1 ba960 sqft431 W Petaluma Blvd, San Antonio, TX 78221For Sale

 MLS ID #2005263, Alejandra Martinez TREC #716942, Realty of America, LLC. LERA MLS
 - $155,0003 bd1 ba960 sqft227 SOUTHWAY DR, San Antonio, TX 78225For Sale
 MLS ID #2000700, Marcus Soliz TREC #786473, LPT Realty, LLC. LERA MLS
 - $135,0003 bd2 ba1.1k sqft202 WAUGH ST, San Antonio, TX 78223For Sale
 MLS ID #2002092, Summer Lafferty TREC #664133, Southeast, REALTORS. LERA MLS
 - $134,0002 bd1 ba648 sqft2214 Menchaca, San Antonio, TX 78207For Sale
 MLS ID #2008089, Armandina Guajardo TREC #809399, United Realty Group of Texas, LLC. LERA MLS
 - $145,0002 bd1 ba1k sqft838 Brighton Ave, San Antonio, TX 78211For SaleMLS ID #2004758, Christopher Watters TREC #567369, Watters International Realty. LERA MLS
- $115,0003 bd2 ba1.5k sqft15903 BELEN ST, San Antonio, TX 78221For SaleMLS ID #2007002, Edward McClintick TREC #303307, Joseph Walter Realty, LLC. LERA MLS
- $124,9003 bd2 ba1.3k sqft242 Brettonwood Dr, San Antonio, TX 78218For SaleMLS ID #2003002, Christopher Dudley TREC #731381, Real Broker, LLC. LERA MLS
- $--3 bd2 ba1.5k sqft5467 Diamondback Trl, San Antonio, TX 78222AuctionAuction.com 1
- $130,0003 bd1 ba864 sqft2824 Ruiz St, San Antonio, TX 78228For SaleMLS ID #1949134, Scott Malouff TREC #658231, Keller Williams Heritage. LERA MLS
- $129,9993 bd2 ba1.1k sqft446 Blue Bonnet St., San Antonio, TX 78202For SaleMLS ID #1951470, Michael Britton TREC #714358, Keller Williams City-View. LERA MLS
- $130,0002 bd1 ba1.3k sqft1401 Santa Barbara, San Antonio, TX 78201For SaleMLS ID #2002693, Brandon Foster TREC #609423, eXp Realty. LERA MLS
- $185,0003 bd2 ba1k sqft431 W Quill Dr, San Antonio, TX 78228For SaleMLS ID #2007877, Shane Neal TREC #608871, eXp Realty. LERA MLS
- $147,5004 bd2 ba1.5k sqft166 FAIR VLY, San Antonio, TX 78227For SaleMLS ID #2006306, Angel Santos TREC #844940, 1st Choice Realty Group. LERA MLS
- $94,0003 bd2 ba1.4k sqft3719 W TRAVIS ST, San Antonio, TX 78207For SaleMLS ID #1996595, Jazmyne Lacivita TREC #708050, Real Broker, LLC. LERA MLS
- $145,0004 bd2 ba1k sqft105 El Fledo, San Antonio, TX 78210For SaleMLS ID #1960808, Valerie Alexander TREC #481004, Alexander Realty. LERA MLS
- $140,0003 bd2 ba1.4k sqft326 Balboa Ave, San Antonio, TX 78237For SaleMLS ID #1872456, Patricia Saenz TREC #584118, Premier Realty Group Platinum. LERA MLS
- $114,9902 bd1 ba1k sqft115 LOY DR, San Antonio, TX 78228For SaleMLS ID #1993195, Deanna Kaplen TREC #533361, Keller Williams Heritage. LERA MLS
- $163,0004 bd2 ba1.5k sqft1019 Chicago Blvd, San Antonio, TX 78210For Sale By Owner
- $180,0003 bd1 ba944 sqft331 W Academy, San Antonio, TX 78226For SaleMLS ID #2005253, Frank Salinas TREC #656590, Contigo Realty. LERA MLS
- $99,0004 bd2 ba1.3k sqft243 Durant, San Antonio, TX 78237For SaleMLS ID #1991612, Alyssa Oliver TREC #731876, Real Broker, LLC. LERA MLS
