Welcome to 3719 W. Travis St., a fantastic opportunity in the heart of San Antonio's thriving West Side! Whether you're an investor looking to expand your portfolio or a buyer ready to bring your vision to life, this property is full of potential. This home features 3 bedrooms, 2 bathrooms, a spacious living room, dining area, and a dedicated kitchen, offering a functional layout with endless possibilities. The oversized primary bedroom provides a unique opportunity to easily convert the space into two separate rooms, adding even more value and flexibility. Located just minutes from Downtown San Antonio and only a 5-minute drive to Our Lady of the Lake University, this property is ideally positioned near some of the city's fastest-growing areas. Its prime location makes it an excellent option for a future primary residence, long-term investment, or buyers seeking a renovation project with strong upside potential. Don't miss your chance to unlock the potential of this West Side gem. Opportunities like this don't come around often!
For sale
Price cut: $7K (7/21)
$98,000
3719 W TRAVIS ST, San Antonio, TX 78207
3beds
1,438sqft
:
Get pre-qualified$745/mo
Single Family Residence
Built in 1949
8,015 Square Feet Lot
$-- Zestimate®
$68/sqft
$-- HOA
What's special
Dining areaDedicated kitchenOversized primary bedroom
- 25 days |
- 1,520 |
- 132 |
Likely to sell faster than
Zillow last checked:
Listing updated:
Listed by:
Jazmyne Lacivita TREC #708050 (855) 450-0442,
Real Broker, LLC
Source: LERA MLS,MLS#: 1996595
Facts & features
Interior
Bedrooms & bathrooms
- Bedrooms: 3
- Bathrooms: 2
- Full bathrooms: 2
Primary bedroom
- Area: 240
- Dimensions: 20 x 12
Bedroom 2
- Area: 100
- Dimensions: 10 x 10
Bedroom 3
- Area: 100
- Dimensions: 10 x 10
Primary bathroom
- Features: Shower Only
- Area: 54
- Dimensions: 6 x 9
Dining room
- Area: 49
- Dimensions: 7 x 7
Kitchen
- Area: 72
- Dimensions: 8 x 9
Living room
- Area: 100
- Dimensions: 10 x 10
Heating
- Window Unit, Natural Gas
Cooling
- 3+ Window/Wall
Features
- One Living Area, Liv/Din Combo, Master Downstairs, Ceiling Fan(s)
- Flooring: Carpet, Linoleum
- Has fireplace: No
- Fireplace features: Not Applicable
Interior area
- Total interior livable area: 1,438 sqft
Property
Parking
- Parking features: None
Features
- Levels: One
- Stories: 1
- Pool features: None
Lot
- Size: 8,015 Square Feet
Details
- Parcel number: 036640660120
Construction
Type & style
- Home type: SingleFamily
- Property subtype: Single Family Residence
Materials
- Siding
- Roof: Composition
Condition
- Pre-Owned
- New construction: No
- Year built: 1949
Community & HOA
Community
- Features: None
- Subdivision: 26th/Zarzamora
Location
- Region: San Antonio
Financial & listing details
- Price per square foot: $68/sqft
- Tax assessed value: $159,910
- Annual tax amount: $3,418
- Price range: $98K - $98K
- Date on market: 7/1/2026
- Cumulative days on market: 115 days
- Listing terms: Cash
Estimated market value
Not available
Estimated sales range
Not available
$1,422/mo
Price history
| Date | Event | Price |
|---|---|---|
| 7/21/2026 | Price change | $98,000-6.7%$68/sqft |
Source:  LERA MLS #1996595 Report a problem LERA MLS #1996595 Report a problem | ||
| 7/11/2026 | Price change | $105,000-8.7%$73/sqft |
Source: LERA MLS #1996595 Report a problem | ||
| 7/1/2026 | Listed for sale | $115,000+16.2%$80/sqft |
Source: LERA MLS #1996595 Report a problem | ||
| 6/10/2026 | Listing removed | $99,000$69/sqft |
Source: LERA MLS #1948326 Report a problem | ||
| 4/24/2026 | Price change | $99,000-5.7%$69/sqft |
Source: LERA MLS #1948326 Report a problem | ||
| 3/12/2026 | Listed for sale | $105,000$73/sqft |
Source: LERA MLS #1948326 Report a problem | ||
Public tax history
| Year | Property taxes | Tax assessment |
|---|---|---|
| 2025 | $3,661 +648.7% | $159,910 +30.5% |
| 2024 | $489 -4.9% | $122,557 +10% |
| 2023 | $514 -24.5% | $111,415 +10% |
| 2022 | $681 -20.9% | $101,286 +10% |
| 2021 | $861 | $92,078 +10% |
| 2020 | $861 +2.7% | $83,707 +10% |
| 2019 | $839 | $76,097 +10% |
| 2018 | $839 +5% | $69,179 +10% |
| 2017 | $799 +2.2% | $62,890 +10% |
| 2016 | $782 -4.5% | $57,173 +10% |
| 2015 | $819 | $51,975 +10% |
| 2014 | $819 | $47,250 -2.8% |
| 2013 | -- | $48,620 -11.5% |
| 2012 | -- | $54,950 -7.7% |
| 2011 | -- | $59,550 -6.6% |
| 2010 | -- | $63,750 +2.5% |
| 2009 | -- | $62,210 +1.7% |
| 2008 | -- | $61,190 -5.4% |
| 2007 | -- | $64,710 +11.2% |
| 2006 | -- | $58,190 +9.4% |
| 2005 | -- | $53,200 |
| 2004 | -- | -- |
| 2003 | -- | -- |
| 2002 | -- | -- |
| 2001 | -- | -- |
| 2000 | -- | -- |
Find assessor info on the county website
Monthly payment
Est. payment
Payment breakdown
Explore the cost of this home by adjusting the details. Changes won't be saved.Climate risks
Neighborhood: Prospect Hill
Nearby schools
GreatSchools rating
- 1/10Ogden Elementary SchoolGrades: PK-5Distance: 0.4 mi
- 1/10Rhodes Middle SchoolGrades: 6-8Distance: 1.1 mi
- 3/10Lanier High SchoolGrades: 9-12Distance: 1.6 mi
Schools provided by the listing agent
- District: San Antonio I.S.D.
Source: LERA MLS. This data may not be complete. We recommend contacting the local school district to confirm school assignments for this home.
- $161,1003 bd2 ba1.1k sqft3723 W Travis St, San Antonio, TX 78207Off Market
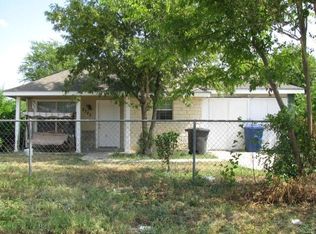
- $84,2003 bd1 ba1.1k sqft3715 W Travis St, San Antonio, TX 78207Off Market
- $67,3002 bd1 ba552 sqft3711 W Travis St, San Antonio, TX 78207Off Market
- $76,1002 bd1 ba672 sqft3727 W Travis St, San Antonio, TX 78207Off Market
- $79,4002 bd1 ba1.1k sqft3707 W Travis St, San Antonio, TX 78207Off Market
- $64,1002 bd1 ba920 sqft3718 W Travis St, San Antonio, TX 78207Off Market
- $45,7403 bd1 ba84 sqft3818 W Salinas St, San Antonio, TX 78207Off Market
- $211,3004 bd2 ba2.6k sqft3722 W Travis St, San Antonio, TX 78207Off Market
A local agent can set up tours, give advice and negotiate with sellers.
Similar homes
- $89,9003 bd2 ba1.4k sqft1225 Leal, San Antonio, TX 78207For Sale
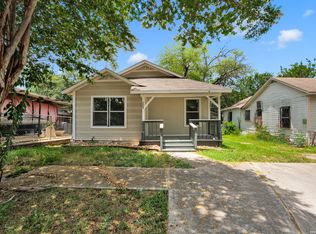
 MLS ID #1999943, Robert Saenz TREC #553208, Xsellence Realty. LERA MLS
 - $99,9003 bd3 ba1.3k sqft1022 S Hamilton, San Antonio, TX 78207For Sale
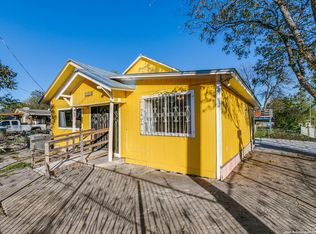 MLS ID #1928413, Jonathan Butler TREC #669150, Keller Williams City-View. LERA MLS
 - $99,0004 bd2 ba1.3k sqft243 Durant, San Antonio, TX 78237For Sale
 MLS ID #1991612, Alyssa Oliver TREC #731876, Real Broker, LLC. LERA MLS
 - $85,0002 bd1 ba1k sqft3515 el paso, San Antonio, TX 78207For Sale
 MLS ID #1938265, Erika Chapa TREC #593755, Keller Williams Heritage. LERA MLS
 - $89,9992 bd1 ba864 sqft2207 Bronte, San Antonio, TX 78207For SaleMLS ID #1937558, Christian Wallace TREC #680577, LKV Realty, LLC. LERA MLS
- $110,0003 bd1 ba960 sqft1611 LEE HALL, San Antonio, TX 78201For SaleMLS ID #1999097, Gabriela Islas Torres TREC #779667, Xsellence Realty. LERA MLS
- $85,0003 bd1 ba920 sqft1915 DELFINO ST, San Antonio, TX 78237For SaleMLS ID #1969952, Carolina Corona TREC #761936, 1st Choice Realty Group. LERA MLS
- $85,0003 bd1 ba1.2k sqft1346 KIRK PL, San Antonio, TX 78226For SaleMLS ID #1969667, Burke Marold TREC #824175, LPT Realty, LLC. LERA MLS
- $100,0003 bd1 ba1.2k sqft2415 Gunsmoke, San Antonio, TX 78227For SaleMLS ID #1993604, Priscilla Contreras TREC #720223, 1st Choice Realty Group. LERA MLS
- $85,0003 bd1 ba984 sqft2040 W Laurel, San Antonio, TX 78201For SaleMLS ID #1898634, Janet Wingrove TREC #567041, Keller Williams Heritage. LERA MLS
- $99,9004 bd2 ba1.6k sqft853 HOLMGREEN RD, San Antonio, TX 78220For SaleMLS ID #1973580, Christopher Cisneros TREC #642303, Proper Realty. LERA MLS
- $120,0003 bd1 ba1.3k sqft319 Imperial Blvd, San Antonio, TX 78226For SaleMLS ID #1991322, Oscar Madrigal TREC #749908, Orchard Brokerage. LERA MLS
- $114,9902 bd1 ba1k sqft115 LOY DR, San Antonio, TX 78228For SaleMLS ID #1993195, Deanna Kaplen TREC #533361, Keller Williams Heritage. LERA MLS
- $110,0003 bd1 ba920 sqft116 Parkview, San Antonio, TX 78210For SaleMLS ID #1958598, Sara Gerrish TREC #491605, RE/MAX Unlimited. LERA MLS
- $124,9503 bd2 ba1.3k sqft242 Brettonwood Dr, San Antonio, TX 78218For SaleMLS ID #2003002, Christopher Dudley TREC #731381, Real Broker, LLC. LERA MLS
- $130,0003 bd1 ba1k sqft224 WESTMINSTER AVE, San Antonio, TX 78228For SaleMLS ID #1996726, Holly McKee TREC #468541, Keller Williams City-View. LERA MLS
- $99,9002 bd1 ba874 sqft146 GASKIN DR, San Antonio, TX 78212For SaleMLS ID #1969601, Joe Davalos TREC #304731, Davalos & Associates. LERA MLS
- $135,0003 bd2 ba1.1k sqft202 WAUGH ST, San Antonio, TX 78223For SaleMLS ID #2002092, Summer Lafferty TREC #664133, Southeast, REALTORS. LERA MLS
- $117,9002 bd1 ba1.2k sqft346 Alice Fay Ave, San Antonio, TX 78237For SaleMLS ID #1990224, Ryan Felix TREC #753501, NB Elite Realty. LERA MLS
- $125,0002 bd1 ba814 sqft806 N Brazos St, San Antonio, TX 78207For SaleMLS ID #1896704, Adriana Castro TREC #727241, Vortex Realty. LERA MLS
