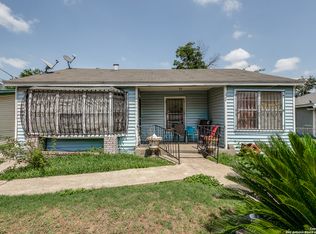
Charming singlestory home offering a functional layout, bright living area, and a spacious backyard. This property provides a solid foundation with room to update and personalize. Conveniently located near Hwy 90, schools, and everyday amenities. A great opportunity for firsttime buyers or anyone looking for a home with strong potential.
For sale
Price cut: $12K (7/20)
$117,900
346 Alice Fay Ave, San Antonio, TX 78237
2beds
1,200sqft
:
Get pre-qualified$903/mo
Single Family Residence
Built in 1963
4,007 Square Feet Lot
$-- Zestimate®
$98/sqft
$-- HOA
What's special
Spacious backyardFunctional layout
- 61 days |
- 303 |
- 21 |
Zillow last checked:
Listing updated:
Listed by:
Ryan Felix TREC #753501 (210) 931-4028,
NB Elite Realty
Source: LERA MLS,MLS#: 1990224
Facts & features
Interior
Bedrooms & bathrooms
- Bedrooms: 2
- Bathrooms: 1
- Full bathrooms: 1
Primary bedroom
- Area: 100
- Dimensions: 10 x 10
Bedroom 2
- Area: 100
- Dimensions: 10 x 10
Dining room
- Area: 64
- Dimensions: 8 x 8
Kitchen
- Area: 100
- Dimensions: 10 x 10
Living room
- Area: 100
- Dimensions: 10 x 10
Heating
- Central, Electric
Cooling
- Central Air
Appliances
- Laundry: Washer Hookup, Dryer Connection
Features
- One Living Area, Kitchen Island, Master Downstairs, Ceiling Fan(s)
- Flooring: Saltillo Tile
- Has fireplace: No
- Fireplace features: Not Applicable
Interior area
- Total interior livable area: 1,200 sqft
Property
Parking
- Parking features: Garage Faces Rear
- Has garage: Yes
Features
- Levels: One
- Stories: 1
- Pool features: None
Lot
- Size: 4,007 Square Feet
Details
- Parcel number: 092680080120
Construction
Type & style
- Home type: SingleFamily
- Property subtype: Single Family Residence
Materials
- Brick, Wood Siding
- Roof: Composition
Condition
- Pre-Owned
- New construction: No
- Year built: 1963
Community & HOA
Community
- Features: None
- Subdivision: Los Jardines
Location
- Region: San Antonio
Financial & listing details
- Price per square foot: $98/sqft
- Tax assessed value: $157,980
- Annual tax amount: $3,588
- Price range: $117.9K - $117.9K
- Date on market: 6/9/2026
- Cumulative days on market: 62 days
- Listing terms: Conventional,FHA,VA Loan,Cash
Estimated market value
Not available
Estimated sales range
Not available
$1,334/mo
Price history
| Date | Event | Price |
|---|---|---|
| 7/20/2026 | Price change | $117,900-9.2%$98/sqft |
Source:  LERA MLS #1990224 Report a problem LERA MLS #1990224 Report a problem | ||
| 6/9/2026 | Listed for sale | $129,900$108/sqft |
Source: LERA MLS #1990224 Report a problem | ||
| 10/9/2002 | Sold | -- |
Source: Public Record Report a problem | ||
Public tax history
| Year | Property taxes | Tax assessment |
|---|---|---|
| 2025 | $3,588 +2.1% | $157,980 +3% |
| 2024 | $3,514 -4% | $153,360 -3.4% |
| 2023 | $3,660 0% | $158,760 +6% |
| 2022 | $3,660 +34.7% | $149,770 +33.2% |
| 2021 | $2,718 | $112,430 +6.1% |
| 2020 | $2,718 +13.9% | $105,970 +15.5% |
| 2019 | $2,386 | $91,730 +63.7% |
| 2018 | $2,386 +77.5% | $56,030 +12.1% |
| 2017 | $1,345 -15.2% | $49,980 -16% |
| 2016 | $1,585 +60.2% | $59,470 +25.3% |
| 2015 | $989 | $47,480 +28.9% |
| 2014 | $989 | $36,840 +0.2% |
| 2013 | -- | $36,760 -3.4% |
| 2012 | -- | $38,060 -13.2% |
| 2011 | -- | $43,850 -2.9% |
| 2010 | -- | $45,160 -7.4% |
| 2009 | -- | $48,780 -2% |
| 2008 | -- | $49,770 -6.2% |
| 2007 | -- | $53,080 +0.4% |
| 2006 | -- | $52,880 +77% |
| 2005 | -- | $29,880 |
| 2004 | -- | -- |
| 2003 | -- | -- |
| 2002 | -- | -- |
| 2001 | -- | -- |
| 2000 | -- | -- |
Find assessor info on the county website
Monthly payment
Est. payment
Payment breakdown
Explore the cost of this home by adjusting the details. Changes won't be saved.Climate risks
Neighborhood: Community Workers Council
Nearby schools
GreatSchools rating
- 5/10L B Johnson Elementary SchoolGrades: PK-5Distance: 0.7 mi
- NAE T Wrenn Middle SchoolGrades: 6-8Distance: 0.5 mi
- 3/10STEAM at the Fine Arts AcademyGrades: 9-12Distance: 0.8 mi
Schools provided by the listing agent
- Elementary: Lyndon B. Johnson
- Middle: Wrenn
- High: Edgewood
- District: Edgewood I.S.D
Source: LERA MLS. This data may not be complete. We recommend contacting the local school district to confirm school assignments for this home.
- $--2 bd1 ba720 sqft342 Alice Fay Ave, San Antonio, TX 78237Sold

- $101,8002 bd1 ba1.1k sqft351 SW 40th St, San Antonio, TX 78237Off Market
- $201,8003 bd2 ba1.4k sqft334 Alice Fay Ave, San Antonio, TX 78237Off Market

- $84,7002 bd1 ba672 sqft451 Estrella St, San Antonio, TX 78237Off Market
- $211,4003 bd2 ba1.2k sqft401 SW 40th St, San Antonio, TX 78237Off Market
- $28,510-- bd-- ba-- sqft351 Alice Fay Ave, San Antonio, TX 78237Off Market
- $74,5001 bd1 ba672 sqft347 Alice Fay Ave, San Antonio, TX 78237Off Market
- $77,4002 bd1 ba660 sqft343 Alice Fay Ave, San Antonio, TX 78237Off Market
A local agent can set up tours, give advice and negotiate with sellers.
Similar homes
- $99,0004 bd2 ba1.3k sqft243 Durant, San Antonio, TX 78237For Sale

 MLS ID #1991612, Alyssa Oliver TREC #731876, Real Broker, LLC. LERA MLS
 - $120,0003 bd1 ba1.3k sqft319 Imperial Blvd, San Antonio, TX 78226For SaleMLS ID #1991322, Oscar Madrigal TREC #749908, Orchard Brokerage. LERA MLS
- $140,0003 bd2 ba1.4k sqft326 Balboa Ave, San Antonio, TX 78237For Sale
 MLS ID #1872456, Patricia Saenz TREC #584118, Premier Realty Group Platinum. LERA MLS
 - $139,4993 bd2 ba1.1k sqft302 GUANAJUATO, San Antonio, TX 78237For Sale
 MLS ID #1908548, Omar Mendoza TREC #721913, Link'd Realty. LERA MLS
 - $135,0002 bd1 ba728 sqft310 Chipinque, San Antonio, TX 78237For SaleMLS ID #1917742, Christopher De La Garza TREC #509682, CDG Realty. LERA MLS
- $125,0003 bd2 ba1.1k sqft1226 Division Ave, San Antonio, TX 78225For SaleMLS ID #2003545, Kelsea Ramirez TREC #760644, Jason Mitchell Real Estate Tex. LERA MLS
- $104,0002 bd2 ba884 sqft1505 W OLMOS DR, San Antonio, TX 78201For SaleMLS ID #2005842, Aden Stiles TREC #699239, Keller Williams Heritage. LERA MLS
- $114,9002 bd1 ba1.4k sqft7411 MARY ABBOTT ST, San Antonio, TX 78221For SaleMLS ID #2003215, Christian Wallace TREC #680577, LKV Realty, LLC. LERA MLS
- $85,0003 bd1 ba920 sqft1915 DELFINO ST, San Antonio, TX 78237For SaleMLS ID #1969952, Carolina Corona TREC #761936, 1st Choice Realty Group. LERA MLS
- $128,0003 bd1 ba960 sqft431 W Petaluma Blvd, San Antonio, TX 78221For SaleMLS ID #2005263, Alejandra Martinez TREC #716942, Realty of America, LLC. LERA MLS
- $135,9992 bd1 ba922 sqft242 Rosabell, San Antonio, TX 78228For SaleMLS ID #1953557, Olajide Soloye TREC #756623, Real Broker, LLC. LERA MLS
- $75,0002 bd1 ba616 sqft736 S San Eduardo Ave, San Antonio, TX 78237For SaleMLS ID #1998504, Mary Denton TREC #559847, Keller Williams City-View. LERA MLS
- $94,0003 bd2 ba1.4k sqft3719 W TRAVIS ST, San Antonio, TX 78207For SaleMLS ID #1996595, Jazmyne Lacivita TREC #708050, Real Broker, LLC. LERA MLS
- $135,0003 bd1 ba1k sqft7070 GREENBERRY DR, San Antonio, TX 78227For SaleMLS ID #1964040, Robyn Franklin TREC #725114, JB Goodwin, REALTORS. LERA MLS
- $130,0003 bd1 ba864 sqft2824 Ruiz St, San Antonio, TX 78228For SaleMLS ID #1949134, Scott Malouff TREC #658231, Keller Williams Heritage. LERA MLS
- $147,5004 bd2 ba1.5k sqft166 FAIR VLY, San Antonio, TX 78227For SaleMLS ID #2006306, Angel Santos TREC #844940, 1st Choice Realty Group. LERA MLS
- $145,0002 bd1 ba1k sqft838 Brighton Ave, San Antonio, TX 78211For SaleMLS ID #2004758, Christopher Watters TREC #567369, Watters International Realty. LERA MLS
- $124,9003 bd2 ba1.3k sqft242 Brettonwood Dr, San Antonio, TX 78218For SaleMLS ID #2003002, Christopher Dudley TREC #731381, Real Broker, LLC. LERA MLS
- $149,9004 bd2 ba1.2k sqft807 SW 24th St, San Antonio, TX 78207For SaleMLS ID #2003280, Arianne Villanueva TREC #733919, Teifke Real Estate. LERA MLS
- $149,9002 bd2 ba1.1k sqft135 Croesus, San Antonio, TX 78213For SaleMLS ID #2004375, Azucena Chiu TREC #624233, Vortex Realty. LERA MLS
