Sold as-is, this single-story home offers a great opportunity for investors or buyers looking to build sweat equity. Featuring 3 bedrooms, 1.5 bathrooms, and 891 square feet of living space, the property sits on a 0.15-acre lot and was built in 1968. The home includes a functional layout, a single-car garage, and a full bathroom with a walk-in shower. Heating and cooling are provided by a permanently installed 18,000 BTU window unit. Utilities include electricity currently on, with water off but available to be turned on for inspections. Gas is connected to the home but is not currently in use. A major improvement includes the main drain line, which was replaced approximately five years ago. With solid fundamentals and room for improvement, this property is ideal for those looking to renovate, customize, or add value.
For sale
$119,000
8831 Oakbrook St, San Antonio, TX 78221
3beds
891sqft
:
Get pre-qualified$913/mo
Single Family Residence
Built in 1968
6,621 Square Feet Lot
$-- Zestimate®
$134/sqft
$-- HOA
What's special
Single-car garageFunctional layout
- 38 days |
- 1,182 |
- 95 |
Likely to sell faster than
Zillow last checked:
Listing updated:
Listed by:
Christopher Watters TREC #567369 (512) 646-0038,
Watters International Realty
Source: LERA MLS,MLS#: 1994523
Facts & features
Interior
Bedrooms & bathrooms
- Bedrooms: 3
- Bathrooms: 2
- Full bathrooms: 1
- 1/2 bathrooms: 1
Primary bedroom
- Features: Ceiling Fan(s), Full Bath
- Area: 144
- Dimensions: 12 x 12
Bedroom 2
- Area: 108
- Dimensions: 9 x 12
Bedroom 3
- Area: 72
- Dimensions: 8 x 9
Primary bathroom
- Features: Shower Only, Single Vanity
- Area: 20
- Dimensions: 4 x 5
Dining room
- Area: 25
- Dimensions: 5 x 5
Kitchen
- Area: 130
- Dimensions: 13 x 10
Living room
- Area: 165
- Dimensions: 11 x 15
Heating
- Window Unit, Other
Cooling
- Wall/Window Unit(s)
Appliances
- Included: Range, Dishwasher, Gas Water Heater
- Laundry: Laundry Room, Washer Hookup, Dryer Connection
Features
- One Living Area, Eat-in Kitchen, Utility Room Inside, 1st Floor Lvl/No Steps, Open Floorplan, Ceiling Fan(s)
- Flooring: Vinyl
- Has basement: No
- Has fireplace: No
- Fireplace features: Not Applicable
Interior area
- Total interior livable area: 891 sqft
Video & virtual tour
Property
Parking
- Total spaces: 1
- Parking features: One Car Garage, Attached
- Attached garage spaces: 1
Features
- Levels: One
- Stories: 1
- Pool features: None
- Fencing: Chain Link
Lot
- Size: 6,621 Square Feet
- Residential vegetation: Mature Trees (ext feat)
Details
- Parcel number: 141560030260
Construction
Type & style
- Home type: SingleFamily
- Property subtype: Single Family Residence
Materials
- Brick
- Foundation: Slab
- Roof: Composition
Condition
- Pre-Owned
- New construction: No
- Year built: 1968
Utilities & green energy
- Sewer: Sewer System
- Water: Water System
Community & HOA
Community
- Features: None
- Security: Smoke Detector(s)
- Subdivision: Bellaire Har
Location
- Region: San Antonio
Financial & listing details
- Price per square foot: $134/sqft
- Tax assessed value: $135,330
- Annual tax amount: $3,441
- Price range: $119K - $119K
- Date on market: 6/24/2026
- Cumulative days on market: 39 days
- Listing terms: Conventional,Cash
Estimated market value
Not available
Estimated sales range
Not available
$1,564/mo
Price history
| Date | Event | Price |
|---|---|---|
| 6/24/2026 | Listed for sale | $119,000$134/sqft |
Source:  LERA MLS #1994523 Report a problem LERA MLS #1994523 Report a problem | ||
Public tax history
| Year | Property taxes | Tax assessment |
|---|---|---|
| 2025 | $308 -0.1% | $135,330 -0.3% |
| 2024 | $308 -14% | $135,700 +1.4% |
| 2023 | $359 -5.6% | $133,766 +10% |
| 2022 | $380 +100.4% | $121,605 +10% |
| 2021 | $190 | $110,550 +7.9% |
| 2020 | $190 -46.1% | $102,501 +10% |
| 2019 | $352 | $93,183 +10% |
| 2018 | $352 +6.3% | $84,712 +10% |
| 2017 | $331 +6.6% | $77,011 +10% |
| 2016 | $310 -28.9% | $70,010 +9.1% |
| 2015 | $436 | $64,190 +5.6% |
| 2014 | $436 | $60,810 +3.2% |
| 2013 | -- | $58,920 +3.4% |
| 2012 | -- | $56,970 -1.1% |
| 2011 | -- | $57,600 -5.5% |
| 2010 | -- | $60,950 -9.9% |
| 2009 | -- | $67,630 -5.1% |
| 2008 | -- | $71,280 +1.6% |
| 2007 | -- | $70,140 +4.3% |
| 2006 | -- | $67,270 +6.8% |
| 2005 | -- | $63,010 |
| 2004 | -- | -- |
| 2003 | -- | -- |
| 2002 | -- | -- |
| 2001 | -- | -- |
| 2000 | -- | -- |
Find assessor info on the county website
Monthly payment
Est. payment
Payment breakdown
Explore the cost of this home by adjusting the details. Changes won't be saved.Climate risks
Neighborhood: Kingsborough Ridge
Nearby schools
GreatSchools rating
- 4/10H W Schulze Elementary SchoolGrades: PK-5Distance: 0.5 mi
- 3/10Kingsborough Middle SchoolGrades: 6-8Distance: 0.3 mi
- 2/10McCollum High SchoolGrades: 9-12Distance: 0.9 mi
Schools provided by the listing agent
- Elementary: Schulze
- Middle: Kingsborough
- High: Mccollum
- District: Harlandale I.S.D
Source: LERA MLS. This data may not be complete. We recommend contacting the local school district to confirm school assignments for this home.
- $154,0003 bd1 ba1.3k sqft8827 Oakbrook St, San Antonio, TX 78221Off Market
- $145,5003 bd1 ba1.5k sqft8903 Oakbrook St, San Antonio, TX 78221Off Market
- $135,1002 bd1 ba1.4k sqft8822 Braburn St, San Antonio, TX 78221Off Market
- $122,4003 bd1 ba890 sqft8823 Oakbrook St, San Antonio, TX 78221Off Market
- $159,7003 bd2 ba1.1k sqft8818 Braburn St, San Antonio, TX 78221Off Market
- $178,9003 bd1 ba1.2k sqft8902 Braburn St, San Antonio, TX 78221Off Market
- $163,4003 bd1 ba1.2k sqft8826 Oakbrook St, San Antonio, TX 78221Off Market
- $142,9003 bd1 ba1.1k sqft8907 Oakbrook St, San Antonio, TX 78221Off Market
A local agent can set up tours, give advice and negotiate with sellers.
Similar homes
- $125,0003 bd2 ba1.1k sqft1226 Division Ave, San Antonio, TX 78225For Sale
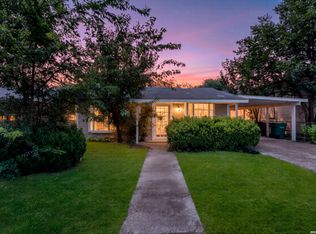
 MLS ID #2003545, Kelsea Ramirez TREC #760644, Jason Mitchell Real Estate Tex. LERA MLS
 - $135,0003 bd2 ba1.1k sqft202 WAUGH ST, San Antonio, TX 78223For Sale
 MLS ID #2002092, Summer Lafferty TREC #664133, Southeast, REALTORS. LERA MLS
 - $120,0003 bd1 ba1.3k sqft319 Imperial Blvd, San Antonio, TX 78226For Sale
 MLS ID #1991322, Oscar Madrigal TREC #749908, Orchard Brokerage. LERA MLS
 - $169,9903 bd1 ba1.3k sqft455 Wimberly Blvd, San Antonio, TX 78221For Sale
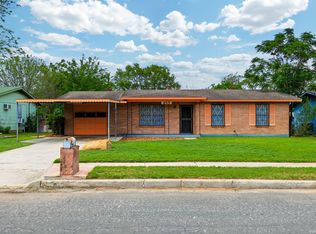 MLS ID #1961532, Robbie Moreno TREC #768238, Real Broker, LLC. LERA MLS
 - $124,9503 bd2 ba1.3k sqft242 Brettonwood Dr, San Antonio, TX 78218For SaleMLS ID #2003002, Christopher Dudley TREC #731381, Real Broker, LLC. LERA MLS
- $114,9902 bd1 ba1k sqft115 LOY DR, San Antonio, TX 78228For SaleMLS ID #1993195, Deanna Kaplen TREC #533361, Keller Williams Heritage. LERA MLS
- $104,9003 bd1 ba896 sqft5423 Indian Desert, San Antonio, TX 78242For SaleMLS ID #1958030, Jonathan Layton TREC #537860, Luxely Real Estate. LERA MLS
- $155,0003 bd2 ba969 sqft410 CARROLL ST, San Antonio, TX 78225For SaleMLS ID #1994266, Jacob Solis TREC #660871, LPT Realty, LLC. LERA MLS
- $135,0003 bd1 ba1k sqft6602 Amberwood, San Antonio, TX 78242For SaleMLS ID #1952280, Alyse Alonso TREC #543554, eXp Realty. LERA MLS
- $134,5003 bd2 ba800 sqft508 RANDALL AVE, San Antonio, TX 78237For SaleMLS ID #1992119, Deanna Kaplen TREC #533361, Keller Williams Heritage. LERA MLS
- $155,0003 bd1 ba960 sqft227 SOUTHWAY DR, San Antonio, TX 78225For SaleMLS ID #2000700, Marcus Soliz TREC #786473, LPT Realty, LLC. LERA MLS
- $175,0003 bd2 ba1.2k sqft1235 Sims Ave, San Antonio, TX 78225For SaleMLS ID #2002279, Mario Hesles TREC #491219, The Hesles Agency. LERA MLS
- $170,0003 bd2 ba1.2k sqft2714 LAGOON DR, San Antonio, TX 78224For SaleMLS ID #1999665, Shane Hamilton TREC #558379, Keller Williams Heritage. LERA MLS
- $132,6651 bd2 ba909 sqft2323 Hiawatha, San Antonio, TX 78210For SaleMLS ID #1961764, Roslyn McCumber TREC #737235, Keller Williams Heritage. LERA MLS
- $149,0003 bd2 ba1k sqft411 SAMUEL DR, San Antonio, TX 78227For SaleMLS ID #2003265, Joseph Gonzales TREC #638461, United Realty Group of Texas, LLC. LERA MLS
- $129,9993 bd2 ba1.1k sqft446 Blue Bonnet St., San Antonio, TX 78202For SaleMLS ID #1951470, Michael Britton TREC #714358, Keller Williams City-View. LERA MLS
- $160,0003 bd2 ba1.1k sqft235 Benita, San Antonio, TX 78210For SaleMLS ID #1994692, Jonathan Layton TREC #537860, Luxely Real Estate. LERA MLS
- $137,5003 bd2 ba1.2k sqft425 San Angelo, San Antonio, TX 78212For SaleMLS ID #1992135, Richard Pena TREC #719749, eXp Realty. LERA MLS
- $150,0003 bd1 ba1.3k sqft230 W High, San Antonio, TX 78210For SaleMLS ID #1995694, Jose Camargo TREC #652380, eXp Realty. LERA MLS
- $129,9992 bd1 ba948 sqft131 freiling, San Antonio, TX 78213For SaleMLS ID #1998032, Alyssa Marquez TREC #770341, LPT Realty, LLC. LERA MLS
