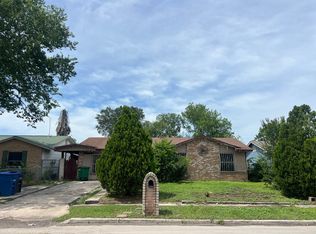
Opportunity awaits at this single-story home in the established Thunderbird Hills neighborhood of San Antonio. Featuring a functional floor plan, spacious yard, and endless potential, this property offers an excellent opportunity for investors, renovation enthusiasts, or buyers looking to create a home tailored to their own style. Conveniently located with easy access to Loop 410, Bandera Road, the South Texas Medical Center, shopping, dining, schools, and numerous parks, this home offers a desirable location with everyday conveniences just minutes away. The property is being sold As Is, and the seller will not make repairs or provide repair concessions. Buyers are encouraged to conduct any inspections they deem appropriate to evaluate the property's condition. Whether you're seeking your next investment property or a home to personalize over time, this property presents an outstanding opportunity to add value in an established neighborhood.
For sale
$119,900
5427 SANTA CRUZ ST, San Antonio, TX 78228
3beds
953sqft
:
Get pre-qualified$919/mo
Single Family Residence
Built in 1970
8,145 Square Feet Lot
$132,800 Zestimate®
$126/sqft
$-- HOA
What's special
Spacious yardFunctional floor plan
- 8 hours |
- 36 |
- 1 |
Zillow last checked:
Listing updated:
Listed by:
Christian Wallace TREC #680577 (214) 405-8977,
LKV Realty, LLC
Source: LERA MLS,MLS#: 2004074
Facts & features
Interior
Bedrooms & bathrooms
- Bedrooms: 3
- Bathrooms: 2
- Full bathrooms: 1
- 1/2 bathrooms: 1
Primary bedroom
- Area: 132
- Dimensions: 12 x 11
Bedroom 2
- Area: 100
- Dimensions: 10 x 10
Bedroom 3
- Area: 100
- Dimensions: 10 x 10
Primary bathroom
- Features: Tub/Shower Combo
- Area: 24
- Dimensions: 6 x 4
Kitchen
- Area: 56
- Dimensions: 7 x 8
Living room
- Area: 120
- Dimensions: 12 x 10
Heating
- Central, Electric
Cooling
- Central Air
Appliances
- Included: None
Features
- One Living Area, All Bedrooms Downstairs, Master Downstairs
- Flooring: Linoleum
- Has basement: No
- Has fireplace: No
- Fireplace features: Not Applicable
Interior area
- Total interior livable area: 953 sqft
Property
Parking
- Parking features: None
Features
- Levels: One
- Stories: 1
- Pool features: None
Lot
- Size: 8,145 Square Feet
Details
- Parcel number: 134500040530
Construction
Type & style
- Home type: SingleFamily
- Property subtype: Single Family Residence
Materials
- Brick
- Foundation: Slab
- Roof: Composition
Condition
- Pre-Owned
- New construction: No
- Year built: 1970
Utilities & green energy
- Utilities for property: Cable Available
Community & HOA
Community
- Features: None
- Subdivision: Culebra Park
Location
- Region: San Antonio
Financial & listing details
- Price per square foot: $126/sqft
- Tax assessed value: $170,630
- Annual tax amount: $3,500
- Price range: $119.9K - $119.9K
- Date on market: 7/29/2026
- Cumulative days on market: 2 days
- Listing terms: Cash
Estimated market value
$132,800
$106,000 - $161,000
$1,839/mo
Price history
| Date | Event | Price |
|---|---|---|
| 7/29/2026 | Listed for sale | $119,900$126/sqft |
Source:  LERA MLS #2004074 Report a problem LERA MLS #2004074 Report a problem | ||
Public tax history
| Year | Property taxes | Tax assessment |
|---|---|---|
| 2025 | $389 | $155,525 +10% |
| 2024 | -- | $141,386 +10% |
| 2023 | $381 -9% | $128,533 +10% |
| 2022 | $418 +31.9% | $116,848 +10% |
| 2021 | $317 | $106,225 +10% |
| 2020 | $317 -18.3% | $96,568 +10% |
| 2019 | $388 | $87,789 +10% |
| 2018 | $388 +4.9% | $79,808 +10% |
| 2017 | $370 +6.3% | $72,553 +10% |
| 2016 | $348 -13% | $65,957 +10% |
| 2015 | $400 | $59,961 +10% |
| 2014 | $400 | $54,510 -2.5% |
| 2013 | -- | $55,900 -7.6% |
| 2012 | -- | $60,490 -4% |
| 2011 | -- | $63,000 -1% |
| 2010 | -- | $63,610 -3.9% |
| 2009 | -- | $66,210 -1.6% |
| 2008 | -- | $67,270 +6.1% |
| 2007 | -- | $63,410 +2.1% |
| 2006 | -- | $62,090 +16.7% |
| 2005 | -- | $53,200 |
| 2004 | -- | -- |
| 2003 | -- | -- |
| 2002 | -- | -- |
| 2001 | -- | -- |
| 2000 | -- | -- |
Find assessor info on the county website
Monthly payment
Est. payment
Payment breakdown
Explore the cost of this home by adjusting the details. Changes won't be saved.Climate risks
Neighborhood: Culebra Park
Nearby schools
GreatSchools rating
- 5/10Esparza Elementary SchoolGrades: PK-5Distance: 0.3 mi
- 4/10Ross Middle SchoolGrades: 6-8Distance: 0.5 mi
- 4/10Holmes High SchoolGrades: 9-12Distance: 1.6 mi
Schools provided by the listing agent
- Elementary: Esparza Gregorio
- Middle: Ross Sul
- High: Holmes Oliver W
- District: Northside
Source: LERA MLS. This data may not be complete. We recommend contacting the local school district to confirm school assignments for this home.
- $132,9002 bd1 ba981 sqft5423 Santa Cruz St, San Antonio, TX 78228Off Market
- $179,6003 bd2 ba1.2k sqft5431 Santa Cruz St, San Antonio, TX 78228Off Market
- $146,4003 bd2 ba953 sqft5435 Santa Cruz St, San Antonio, TX 78228Off Market
- $156,9003 bd1 ba1.3k sqft5419 Santa Cruz St, San Antonio, TX 78228Off Market
- $166,3003 bd1 ba974 sqft5426 Costa Mesa St, San Antonio, TX 78228Off Market
- $182,9003 bd1 ba860 sqft5415 Santa Cruz St, San Antonio, TX 78228Off Market
- $161,7003 bd2 ba1.3k sqft5439 Santa Cruz St, San Antonio, TX 78228Off Market
- $134,5003 bd1 ba1k sqft5422 Costa Mesa St, San Antonio, TX 78228Off Market
A local agent can set up tours, give advice and negotiate with sellers.
Similar homes
- $--3 bd2 ba1.1k sqft5431 Bakersfield St, San Antonio, TX 78228Auction
 Auction.com 2
 - $--3 bd1 ba1k sqft5018 Lark, San Antonio, TX 78228Auction
 ServiceLink Auction
 - $109,9003 bd1 ba1.1k sqft423 N SAN IGNACIO AVE, San Antonio, TX 78228For Sale

 MLS ID #2002607, John Moses TREC #685501, Proper Realty. LERA MLS
 - $160,0003 bd1 ba1k sqft2254 Texas ave, San Antonio, TX 78228For Sale
 MLS ID #2004056, Concepcion Raygoza TREC #680692, eXp Realty. LERA MLS
 - $129,9003 bd1 ba1k sqft130 Alicia Ave, San Antonio, TX 78228For Sale By Owner
- $115,0004 bd1 ba990 sqft254 Havana, San Antonio, TX 78228For SaleMLS ID #1855026, Thomas Romo TREC #367951, Home Team of America. LERA MLS
- $130,0003 bd1 ba1k sqft224 WESTMINSTER AVE, San Antonio, TX 78228For SaleMLS ID #1996726, Holly McKee TREC #468541, Keller Williams City-View. LERA MLS
- $140,0003 bd1 ba1.1k sqft4923 BLESSING ST, San Antonio, TX 78228For SaleMLS ID #1990535, J.J. Rodriguez TREC #464088, J.J. Rodriguez Real Estate. LERA MLS
- $114,9902 bd1 ba1k sqft115 LOY DR, San Antonio, TX 78228For SaleMLS ID #1993195, Deanna Kaplen TREC #533361, Keller Williams Heritage. LERA MLS
- $169,0003 bd1 ba1.1k sqft711 John Adams, San Antonio, TX 78228For SaleMLS ID #2004124, Brian Mylar TREC #612427, Coldwell Banker D'Ann Harper. LERA MLS
- $109,0003 bd1 ba984 sqft806 TULANE DR, San Antonio, TX 78228For SaleMLS ID #1973430, Fernando Torres TREC #587814, Trinidad Realty Partners, Inc. LERA MLS
- $89,9003 bd1 ba840 sqft443 N SAN IGNACIO AVE, San Antonio, TX 78228For SaleMLS ID #2002653, John Moses TREC #685501, Proper Realty. LERA MLS
- $165,0003 bd2 ba1.2k sqft5119 Oldstead St, San Antonio, TX 78228For SaleMLS ID #1999978, Araceli Gonzalez TREC #710913, Orchard Brokerage. LERA MLS
- $119,5673 bd1 ba1.2k sqft1923 Valencia, San Antonio, TX 78237For SaleMLS ID #2000015, Jaime Rodriguez TREC #523091, Texas Lonestar Realestate. LERA MLS
- $152,0003 bd1 ba1k sqft4818 Lark, San Antonio, TX 78228For SaleMLS ID #1957234, Marcelina Morales TREC #574424, Jason Mitchell Real Estate Tex. LERA MLS
- $172,5003 bd2 ba891 sqft5214 Witt, San Antonio, TX 78228For SaleMLS ID #1999048, Ana Jaramillo TREC #739758, eXp Realty. LERA MLS
- $130,0003 bd1 ba864 sqft2824 Ruiz St, San Antonio, TX 78228For SaleMLS ID #1949134, Scott Malouff TREC #658231, Keller Williams Heritage. LERA MLS
- $120,0003 bd1 ba896 sqft4927 Fortuna, San Antonio, TX 78237For SaleMLS ID #1955848, Dustin Raye TREC #613889, Spyglass Realty. LERA MLS
- $117,9002 bd1 ba1.2k sqft346 Alice Fay Ave, San Antonio, TX 78237For SaleMLS ID #1990224, Ryan Felix TREC #753501, NB Elite Realty. LERA MLS
- $135,0002 bd1 ba1.3k sqft167 Bangor, San Antonio, TX 78228For SaleMLS ID #1946281, Deanna Kaplen TREC #533361, Keller Williams Heritage. LERA MLS
