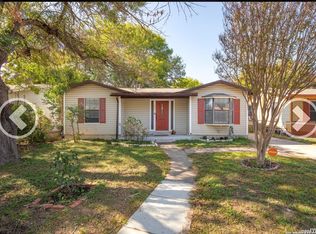
Welcome home to 1923 Valencia! This charming 3-bedroom, contemporary residence combines easy living with one of the most accessible locations in San Antonio. Situated on a fantastic lot, this property is a prime opportunity for first-time homebuyers, investors, or anyone looking to minimize their daily commute.Location Highlights:Military & Aerospace Hub: Unmatched proximity to Lackland AFB and Port San Antonio, making it an ideal spot for military personnel and tech contractors.Highway Access: Quick, seamless access to all major highways ensures you can get anywhere in the city effortlessly.Downtown Vibes: Just minutes away from the heart of Downtown San Antonio, world-class dining, and the historic River Walk.Step inside to explore a functional layout ready for your personal touch. Don't miss out on this high-convenience gem in a rapidly growing pocket of San Antonio. OR Whether you are looking for a highly rentable investment property near major employment hubs or a comfortable primary residence, this property stands out. Schedule a showing before it's gone! For owner occupied only... Need Closing costs get approved with our local lender and get a grant for closing costs.
For sale
$119,567
1923 Valencia, San Antonio, TX 78237
3beds
1,220sqft
:
Get pre-qualified$941/mo
Single Family Residence
Built in 1958
6,664 Square Feet Lot
$-- Zestimate®
$98/sqft
$-- HOA
What's special
Fantastic lotFunctional layout
- 13 days |
- 298 |
- 23 |
Likely to sell faster than
Zillow last checked:
Listing updated:
Listed by:
Jaime Rodriguez TREC #523091 (210) 822-4663,
Texas Lonestar Realestate
Source: LERA MLS,MLS#: 2000015
Facts & features
Interior
Bedrooms & bathrooms
- Bedrooms: 3
- Bathrooms: 1
- Full bathrooms: 1
Primary bedroom
- Features: Other
- Area: 120
- Dimensions: 12 x 10
Bedroom 2
- Area: 110
- Dimensions: 11 x 10
Bedroom 3
- Area: 176
- Dimensions: 16 x 11
Dining room
- Area: 25
- Dimensions: 5 x 5
Family room
- Area: 196
- Dimensions: 14 x 14
Kitchen
- Area: 80
- Dimensions: 8 x 10
Living room
- Area: 144
- Dimensions: 12 x 12
Heating
- Floor Furnace, Window Unit, Electric, Natural Gas
Cooling
- 3+ Window/Wall
Appliances
- Laundry: Washer Hookup, Dryer Connection
Features
- One Living Area
- Flooring: Ceramic Tile, Wood
- Windows: Window Coverings
- Has basement: No
- Has fireplace: No
- Fireplace features: Not Applicable
Interior area
- Total interior livable area: 1,220 sqft
Property
Parking
- Parking features: None
Accessibility
- Accessibility features: Level Lot
Features
- Levels: One
- Stories: 1
- Patio & porch: Covered
- Pool features: None
Lot
- Size: 6,664 Square Feet
Details
- Parcel number: 113590280060
Construction
Type & style
- Home type: SingleFamily
- Property subtype: Single Family Residence
Materials
- Asbestos, Stone
- Foundation: Slab
- Roof: Composition
Condition
- Pre-Owned
- New construction: No
- Year built: 1958
Utilities & green energy
- Water: Water System
Community & HOA
Community
- Features: None
- Subdivision: Gardendale
Location
- Region: San Antonio
Financial & listing details
- Price per square foot: $98/sqft
- Tax assessed value: $77,000
- Annual tax amount: $1,567
- Price range: $119.6K - $119.6K
- Date on market: 7/13/2026
- Cumulative days on market: 14 days
- Listing terms: Conventional,FHA,VA Loan,Cash
Estimated market value
Not available
Estimated sales range
Not available
Not available
Price history
| Date | Event | Price |
|---|---|---|
| 7/13/2026 | Listed for sale | $119,567+84.2%$98/sqft |
Source:  LERA MLS #2000015 Report a problem LERA MLS #2000015 Report a problem | ||
| 10/7/2021 | Listing removed | -- |
Source: Zillow Rental Manager Report a problem | ||
| 10/6/2021 | Listed for rent | $1,200+9.1%$1/sqft |
Source: Zillow Rental Manager Report a problem | ||
| 3/24/2021 | Listing removed | -- |
Source: Owner Report a problem | ||
| 2/9/2020 | Listing removed | $1,100$1/sqft |
Source: Owner Report a problem | ||
| 1/20/2020 | Listed for rent | $1,100$1/sqft |
Source: Owner Report a problem | ||
| 12/3/2019 | Sold | -- |
Source: LERA MLS #1419249 Report a problem | ||
| 11/5/2019 | Price change | $64,900-7.2%$53/sqft |
Source: Home Team of America #1419249 Report a problem | ||
| 10/30/2019 | Price change | $69,900-6.7%$57/sqft |
Source: Home Team of America #1419249 Report a problem | ||
| 10/20/2019 | Listed for sale | $74,900-11.9%$61/sqft |
Source: Home Team of America #1419249 Report a problem | ||
| 5/12/2008 | Listing removed | $85,000$70/sqft |
Source: Visual Tour #711486 Report a problem | ||
| 4/23/2008 | Listed for sale | $85,000$70/sqft |
Source: Visual Tour #711486 Report a problem | ||
Public tax history
| Year | Property taxes | Tax assessment |
|---|---|---|
| 2025 | $1,749 -6.1% | $77,000 -6.1% |
| 2024 | $1,863 -4.9% | $82,000 -3.5% |
| 2023 | $1,959 +14.5% | $85,000 +2.7% |
| 2022 | $1,711 +131.2% | $82,770 +24.2% |
| 2021 | $740 | $66,620 +15.4% |
| 2020 | $740 -55.4% | $57,740 -9.5% |
| 2019 | $1,660 | $63,810 +22.9% |
| 2018 | $1,660 +33.4% | $51,920 +12.2% |
| 2017 | $1,245 +12.1% | $46,260 +11.1% |
| 2016 | $1,110 +12.1% | $41,640 +12.3% |
| 2015 | $990 | $37,090 +0.6% |
| 2014 | $990 | $36,860 -1.8% |
| 2013 | -- | $37,530 -9.8% |
| 2012 | -- | $41,630 -2.5% |
| 2011 | -- | $42,710 -9.4% |
| 2010 | -- | $47,120 -9.6% |
| 2009 | -- | $52,100 -12.9% |
| 2008 | -- | $59,800 +2.9% |
| 2007 | -- | $58,100 -3.5% |
| 2006 | -- | $60,180 +48.2% |
| 2005 | -- | $40,600 |
| 2004 | -- | -- |
| 2003 | -- | -- |
| 2002 | -- | -- |
| 2001 | -- | -- |
| 2000 | -- | -- |
Find assessor info on the county website
Monthly payment
Est. payment
Payment breakdown
Explore the cost of this home by adjusting the details. Changes won't be saved.Climate risks
Neighborhood: Greater Gardendale
Nearby schools
GreatSchools rating
- 2/10H B Gonzalez Elementary SchoolGrades: PK-5Distance: 0.9 mi
- NAE T Wrenn Middle SchoolGrades: 6-8Distance: 1.5 mi
- 3/10STEAM at the Fine Arts AcademyGrades: 9-12Distance: 0.8 mi
Schools provided by the listing agent
- Elementary: Gardendale
- Middle: Brentwood
- High: John F Kennedy
- District: Edgewood I.S.D
Source: LERA MLS. This data may not be complete. We recommend contacting the local school district to confirm school assignments for this home.
- $116,4002 bd1 ba1.4k sqft1927 Valencia, San Antonio, TX 78237Off Market
- $108,4002 bd1 ba667 sqft1919 Valencia, San Antonio, TX 78237Off Market
- $114,2002 bd1 ba1.1k sqft2003 Valencia, San Antonio, TX 78237Off Market
- $114,8003 bd1 ba1k sqft1915 Valencia, San Antonio, TX 78237Off Market
- $136,6004 bd2 ba1.1k sqft1922 SW 34th St, San Antonio, TX 78237Off Market
- $96,7002 bd1 ba716 sqft1926 SW 34th St, San Antonio, TX 78237Off Market
- $116,5003 bd1 ba1k sqft1918 SW 34th St, San Antonio, TX 78237Off Market
- $120,0003 bd1 ba1.5k sqft2007 Valencia, San Antonio, TX 78237Off Market
A local agent can set up tours, give advice and negotiate with sellers.
Similar homes
- $110,0003 bd2 ba1.4k sqft4142 MESA CV, San Antonio, TX 78237For Sale

 MLS ID #2002044, Toni Smart TREC #415719, Smart Group, REALTORS. LERA MLS
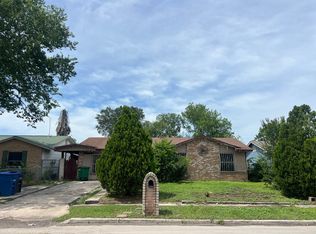
 - $135,0003 bd2 ba1.5k sqft1923 Dahlgreen, San Antonio, TX 78237For Sale
 MLS ID #1939743, Ami Bruce TREC #676435, eXp Realty. LERA MLS
 - $--3 bd2 ba1.1k sqft5431 Bakersfield St, San Antonio, TX 78228Auction
 Auction.com 2
 - $109,9003 bd1 ba1.1k sqft423 N SAN IGNACIO AVE, San Antonio, TX 78228For Sale
 MLS ID #2002607, John Moses TREC #685501, Proper Realty. LERA MLS
 - $117,9002 bd1 ba1.2k sqft346 Alice Fay Ave, San Antonio, TX 78237For SaleMLS ID #1990224, Ryan Felix TREC #753501, NB Elite Realty. LERA MLS
- $130,0004 bd2 ba1.2k sqft300 Queretaro St, San Antonio, TX 78237For SaleMLS ID #1990490, Jeny Ibarra TREC #826153, eXp Realty. LERA MLS
- $110,0002 bd1 ba1.2k sqft378 N San Ignacio, San Antonio, TX 78237For SaleMLS ID #1998385, Laura Talamantez TREC #781330, Keller Williams City-View. LERA MLS
- $125,0003 bd1 ba850 sqft237 JUANITA AVE, San Antonio, TX 78237For SaleMLS ID #1818899, Henry Pena TREC #194336, Kingsland Properties. LERA MLS
- $120,0003 bd1 ba1.3k sqft319 Imperial Blvd, San Antonio, TX 78226For SaleMLS ID #1991322, Oscar Madrigal TREC #749908, Orchard Brokerage. LERA MLS
- $134,9002 bd1 ba704 sqft1819 Madrid St, San Antonio, TX 78237For SaleMLS ID #1969351, Soila Munoz TREC #528810, eXp Realty. LERA MLS
- $106,9002 bd1 ba836 sqft2306 VALENCIA, San Antonio, TX 78237For SaleMLS ID #1996396, Michael Krispin TREC #660292, Texas Premier Realty. LERA MLS
- $125,0003 bd1 ba762 sqft326 S San Joaquin AVE, San Antonio, TX 78237For SaleMLS ID #1955758, Inez Moya TREC #165678, RE/MAX Preferred, REALTORS. LERA MLS
- $115,0003 bd2 ba1.2k sqft2926 Tampico St, San Antonio, TX 78207For SaleMLS ID #21326260, Colin Rosenthal. NTREIS
- $140,0003 bd2 ba1.4k sqft326 Balboa Ave, San Antonio, TX 78237For SaleMLS ID #1872456, Patricia Saenz TREC #584118, Premier Realty Group Platinum. LERA MLS
- $99,0004 bd2 ba1.3k sqft243 Durant, San Antonio, TX 78237For SaleMLS ID #1991612, Alyssa Oliver TREC #731876, Real Broker, LLC. LERA MLS
- $100,0002 bd1 ba816 sqft111 Ricardo, San Antonio, TX 78237For SaleMLS ID #2001192, Graciela Lopez TREC #729736, Premier Realty Group Platinum. LERA MLS
- $--2 bd1 ba1k sqft842 Hoover Ave, San Antonio, TX 78225AuctionXome
- $120,0003 bd1 ba896 sqft4927 Fortuna, San Antonio, TX 78237For SaleMLS ID #1955848, Dustin Raye TREC #613889, Spyglass Realty. LERA MLS
- $129,5002 bd1 ba838 sqft231 W Jewell, San Antonio, TX 78226For SaleMLS ID #2002795, Bruce Forey TREC #778295, Forey Real Estate, LLC.. LERA MLS
- $--3 bd1 ba918 sqft652 E Thompson Pl, San Antonio, TX 78225AuctionAuction.com 2
