Welcome to this 3-bedroom, 2-bath home offering approximately 1,450 square feet of open-concept living space. Conveniently located with easy access to major interstates, this property is just minutes from Lackland AFB, SeaWorld, shopping, dining, and schools. This home is an excellent opportunity for investors or buyers looking to add their own personal touches. With great bones, a functional floor plan, and a highly desirable location, the potential is endless. Don't miss this investor special with plenty of upside!
Under contract
$110,000
4142 MESA CV, San Antonio, TX 78237
3beds
1,450sqft
:
Get pre-qualified$873/mo
Single Family Residence
Built in 2019
4,835 Square Feet Lot
$107,100 Zestimate®
$76/sqft
$37/mo HOA
What's special
Functional floor plan
- 20 days |
- 6,649 |
- 638 |
Likely to sell faster than
Zillow last checked:
Listing updated:
Listed by:
Toni Smart TREC #415719 (210) 695-3663,
Smart Group, REALTORS
Source: LERA MLS,MLS#: 2002044
Facts & features
Interior
Bedrooms & bathrooms
- Bedrooms: 3
- Bathrooms: 2
- Full bathrooms: 2
Primary bedroom
- Area: 224
- Dimensions: 14 x 16
Bedroom 2
- Area: 120
- Dimensions: 12 x 10
Bedroom 3
- Area: 120
- Dimensions: 12 x 10
Primary bathroom
- Features: Shower Only
- Area: 24
- Dimensions: 4 x 6
Dining room
- Area: 160
- Dimensions: 10 x 16
Kitchen
- Area: 90
- Dimensions: 10 x 9
Living room
- Area: 288
- Dimensions: 18 x 16
Heating
- Central, Electric
Cooling
- Central Air
Appliances
- Laundry: Washer Hookup, Dryer Connection
Features
- One Living Area, Liv/Din Combo, Utility Room Inside, Master Downstairs
- Flooring: Carpet, Vinyl
- Has basement: No
- Has fireplace: No
- Fireplace features: Not Applicable
Interior area
- Total interior livable area: 1,450 sqft
Property
Parking
- Total spaces: 2
- Parking features: Two Car Garage
- Garage spaces: 2
Features
- Levels: One
- Stories: 1
- Pool features: None
Lot
- Size: 4,835 Square Feet
Details
- Parcel number: 113790160540
Construction
Type & style
- Home type: SingleFamily
- Property subtype: Single Family Residence
Materials
- Siding
- Foundation: Slab
- Roof: Composition
Condition
- Pre-Owned
- New construction: No
- Year built: 2019
Details
- Builder name: lennar
Utilities & green energy
- Water: Water System
Community & HOA
Community
- Features: Playground
- Subdivision: Meseta
HOA
- Has HOA: Yes
- HOA fee: $110 quarterly
- HOA name: MESETA COMMUNITY ASSOCIATION INC
Location
- Region: San Antonio
Financial & listing details
- Price per square foot: $76/sqft
- Tax assessed value: $221,570
- Annual tax amount: $4,909
- Price range: $110K - $110K
- Date on market: 7/21/2026
- Cumulative days on market: 21 days
- Listing terms: Conventional,Cash
Estimated market value
$107,100
$102,000 - $112,000
$1,640/mo
Price history
| Date | Event | Price |
|---|---|---|
| 8/10/2026 | Contingent | $110,000$76/sqft |
Source:  LERA MLS #2002044 Report a problem LERA MLS #2002044 Report a problem | ||
| 7/21/2026 | Listed for sale | $110,000-50%$76/sqft |
Source: LERA MLS #2002044 Report a problem | ||
| 2/2/2026 | Sold | -- |
Source: Public Record Report a problem | ||
| 9/17/2021 | Listing removed | -- |
Source: LERA MLS #1552059 Report a problem | ||
| 8/27/2021 | Price change | $220,000-2.2%$152/sqft |
Source: LERA MLS #1552059 Report a problem | ||
| 8/10/2021 | Listed for sale | $225,000+19.7%$155/sqft |
Source: LERA MLS #1552059 Report a problem | ||
| 1/27/2020 | Sold | -- |
Source: LERA MLS #1414685 Report a problem | ||
| 11/19/2019 | Listed for sale | $187,999$130/sqft |
Source: Rebate Haus, LLC #1414685 Report a problem | ||
| 11/19/2019 | Pending sale | $187,999$130/sqft |
Source: Rebate Haus, LLC #1414685 Report a problem | ||
| 11/5/2019 | Price change | $187,999+0.3%$130/sqft |
Source: Lennar Report a problem | ||
| 10/22/2019 | Price change | $187,499+0.3%$129/sqft |
Source: Lennar Report a problem | ||
| 7/6/2019 | Listed for sale | $186,999$129/sqft |
Source: Lennar Report a problem | ||
Public tax history
| Year | Property taxes | Tax assessment |
|---|---|---|
| 2025 | -- | $221,570 +0.5% |
| 2024 | -- | $220,380 +8% |
| 2023 | -- | $204,123 +10% |
| 2022 | -- | $185,566 -4.7% |
| 2021 | $3,933 | $194,740 +27% |
| 2020 | $3,933 | $153,360 |
Find assessor info on the county website
Monthly payment
Est. payment
Payment breakdown
Explore the cost of this home by adjusting the details. Changes won't be saved.Climate risks
Neighborhood: Community Workers Council
Nearby schools
GreatSchools rating
- 5/10L B Johnson Elementary SchoolGrades: PK-5Distance: 0.5 mi
- NAE T Wrenn Middle SchoolGrades: 6-8Distance: 0.3 mi
- 3/10STEAM at the Fine Arts AcademyGrades: 9-12Distance: 1.3 mi
Schools provided by the listing agent
- Elementary: Henry B. Gonzalez
- Middle: Wrenn
- High: Memorial
- District: Edgewood I.S.D
Source: LERA MLS. This data may not be complete. We recommend contacting the local school district to confirm school assignments for this home.
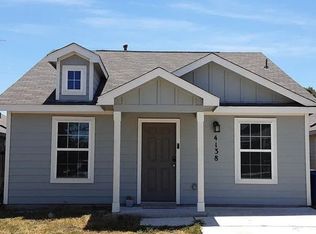
- $167,2002 bd1 ba950 sqft4138 Mesa Cv, San Antonio, TX 78237Off Market
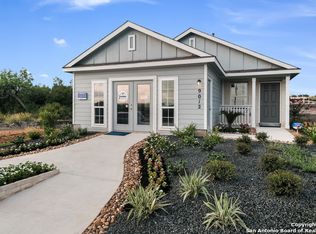
- $197,0003 bd2 ba1.2k sqft4146 Mesa Cv, San Antonio, TX 78237Off Market
- $219,5004 bd2 ba1.6k sqft4134 Mesa Cv, San Antonio, TX 78237Off Market
- $220,3004 bd2 ba1.6k sqft4202 Mesa Cv, San Antonio, TX 78237Off Market
- $---- bd-- ba-- sqft4130 Mesa Cv, San Antonio, TX 78258Off Market
- $207,3003 bd2 ba1.2k sqft4130 Mesa Cv, San Antonio, TX 78237Off Market
- $209,3003 bd2 ba1.4k sqft4206 Mesa Cv, San Antonio, TX 78237Off Market
- $212,7003 bd2 ba1.4k sqft4126 Mesa Cv, San Antonio, TX 78237Off Market
A local agent can set up tours, give advice and negotiate with sellers.
Similar homes
- $--3 bd2 ba1.2k sqft131 Meadow Valley, San Antonio, TX 78227Auction
 Auction.com 2
 - $--2 bd1 ba1.1k sqft218 Windsor Dr, San Antonio, TX 78228Auction
 Auction.com 2
 - $--3 bd1 ba1.1k sqft1223 Rivas St, San Antonio, TX 78207Auction
 Auction.com 1
 - $--3 bd2 ba1.2k sqft5307 Castle Cv, San Antonio, TX 78242Auction
 Auction.com 1
 - $115,0003 bd2 ba1.2k sqft2926 Tampico St, San Antonio, TX 78207For SaleMLS ID #21326260, Colin Rosenthal. NTREIS
- $--4 bd2 ba1.2k sqft351 Cherry Ridge Dr, San Antonio, TX 78213AuctionAuction.com 1
- $110,0003 bd1 ba762 sqft326 S San Joaquin AVE, San Antonio, TX 78237For Sale
 MLS ID #1955758, Inez Moya TREC #165678, RE/MAX Preferred, REALTORS. LERA MLS
 - $100,0002 bd1 ba816 sqft111 Ricardo, San Antonio, TX 78237For SaleMLS ID #2001192, Graciela Lopez TREC #729736, Premier Realty Group Platinum. LERA MLS
- $135,0003 bd2 ba1.5k sqft1923 Dahlgreen, San Antonio, TX 78237For SaleMLS ID #1939743, Ami Bruce TREC #676435, eXp Realty. LERA MLS
- $--5 bd3 ba2.1k sqft110 Notre Dame Dr, San Antonio, TX 78228AuctionServiceLink Auction
- $110,0004 bd2 ba1.8k sqft7360 Bowdre, San Antonio, TX 78252AuctionXome
- $--4 bd2 ba1.5k sqft3222 Bob Billa St, San Antonio, TX 78223AuctionAuction.com 1
- $157,0003 bd1 ba950 sqft236 LAWTON ST, San Antonio, TX 78237For SaleMLS ID #1969786, Amber Broadway TREC #618409, Opendoor Brokerage, LLC. LERA MLS
- $131,9006 bd2 ba1.9k sqft4012 San Fernando St, San Antonio, TX 78237For SaleMLS ID #1930643, Alex Agboola TREC #458132, Million Miles Realty. LERA MLS
- $115,0002 bd2 ba1k sqft145 LEROUX ST, San Antonio, TX 78207For SaleMLS ID #1991420, Benjamin Baca TREC #498457, All City San Antonio Registered Series. LERA MLS
- $115,0004 bd1 ba990 sqft254 Havana, San Antonio, TX 78228For SaleMLS ID #1855026, Thomas Romo TREC #367951, Home Team of America. LERA MLS
- $--2 bd1 ba971 sqft214 W Emerson Ave, San Antonio, TX 78226AuctionAuction.com 1
- $110,0002 bd2 ba864 sqft8811 Dale Vly Dr, San Antonio, TX 78227For SaleMLS ID #1936813, Adam Morgan TREC #752352, Option One Real Estate. LERA MLS
- $--2 bd1 ba972 sqft203 Sheila Dr, San Antonio, TX 78209AuctionAuction.com 2
- $89,0004 bd2 ba1.1k sqft114 LELANI ST, San Antonio, TX 78242For SaleMLS ID #1994917, Elisa Chacon TREC #726106, Limelight Real Estate Firm, LLC. LERA MLS
