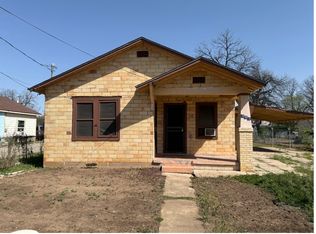
Must see to appreciate for the price! This home offers great potential, with most of the visible updates appearing to be cosmetic in nature. Featuring 1,012 square feet, 2 bedrooms, 2 full baths, and two living areas, the floor plan offers flexibility for a home office, bonus room, or additional entertaining space. Whether you are an owner-occupant looking to make it your own or an investor searching for your next opportunity, this home provides options and value. Conveniently located near Our Lady of the Lake University, H-E-B, shopping, dining, and everyday amenities, with easy access to schools, restaurants, and major thoroughfares.
For sale
Price cut: $4.9K (7/14)
$115,000
145 LEROUX ST, San Antonio, TX 78207
2beds
1,012sqft
:
Get pre-qualified$881/mo
Single Family Residence
Built in 1953
3,310 Square Feet Lot
$-- Zestimate®
$114/sqft
$-- HOA
What's special
- 50 days |
- 1,055 |
- 85 |
Zillow last checked:
Listing updated:
Listed by:
Benjamin Baca TREC #498457 (210) 683-3331,
All City San Antonio Registered Series
Source: LERA MLS,MLS#: 1991420
Facts & features
Interior
Bedrooms & bathrooms
- Bedrooms: 2
- Bathrooms: 2
- Full bathrooms: 2
Primary bedroom
- Features: Walk-In Closet(s)
- Area: 99
- Dimensions: 9 x 11
Bedroom 2
- Area: 99
- Dimensions: 9 x 11
Primary bathroom
- Features: Tub/Shower Combo
- Area: 35
- Dimensions: 5 x 7
Family room
- Area: 204
- Dimensions: 12 x 17
Kitchen
- Area: 121
- Dimensions: 11 x 11
Living room
- Area: 143
- Dimensions: 13 x 11
Heating
- None, Natural Gas
Cooling
- Two Window/Wall
Appliances
- Laundry: Washer Hookup, Dryer Connection
Features
- Two Living Area, Eat-in Kitchen, Utility Room Inside, Ceiling Fan(s)
- Flooring: Carpet, Laminate
- Has fireplace: No
- Fireplace features: Not Applicable
Interior area
- Total interior livable area: 1,012 sqft
Property
Parking
- Total spaces: 1
- Parking features: None, One Car Carport
- Carport spaces: 1
Accessibility
- Accessibility features: 2+ Access Exits, First Floor Bath, Full Bath/Bed on 1st Flr, Stall Shower
Features
- Levels: One
- Stories: 1
- Pool features: None
- Fencing: Privacy
Lot
- Size: 3,310 Square Feet
- Residential vegetation: Mature Trees
Details
- Additional structures: Shed(s)
- Parcel number: 069510000160
Construction
Type & style
- Home type: SingleFamily
- Property subtype: Single Family Residence
Materials
- Siding
- Roof: Composition
Condition
- As-Is,Pre-Owned
- New construction: No
- Year built: 1953
Utilities & green energy
- Sewer: Sewer System
- Water: Water System
Community & HOA
Community
- Features: None
- Subdivision: Cupples/Zarzamora
Location
- Region: San Antonio
Financial & listing details
- Price per square foot: $114/sqft
- Tax assessed value: $98,350
- Annual tax amount: $2,255
- Price range: $115K - $115K
- Date on market: 6/12/2026
- Cumulative days on market: 51 days
- Listing terms: Conventional,Cash
Estimated market value
Not available
Estimated sales range
Not available
$1,330/mo
Price history
| Date | Event | Price |
|---|---|---|
| 7/14/2026 | Price change | $115,000-4.1%$114/sqft |
Source:  LERA MLS #1991420 Report a problem LERA MLS #1991420 Report a problem | ||
| 7/8/2026 | Price change | $119,900-3.3%$118/sqft |
Source: LERA MLS #1991420 Report a problem | ||
| 6/25/2026 | Price change | $124,000-0.8%$123/sqft |
Source: LERA MLS #1991420 Report a problem | ||
| 6/12/2026 | Listed for sale | $125,000$124/sqft |
Source: LERA MLS #1991420 Report a problem | ||
Public tax history
| Year | Property taxes | Tax assessment |
|---|---|---|
| 2025 | $127 | $85,852 +10% |
| 2024 | -- | $78,047 +10% |
| 2023 | $123 -11.7% | $70,952 +10% |
| 2022 | $140 -13.8% | $64,502 +10% |
| 2021 | $162 | $58,638 +10% |
| 2020 | $162 +9.7% | $53,307 +10% |
| 2019 | $148 | $48,461 +10% |
| 2018 | $148 +14% | $44,055 +10% |
| 2017 | $130 -7.1% | $40,050 +10% |
| 2016 | $140 -73.7% | $36,409 +10% |
| 2015 | $529 | $33,099 +10% |
| 2014 | $529 | $30,090 -7.9% |
| 2013 | -- | $32,660 -2.7% |
| 2012 | -- | $33,570 -4.2% |
| 2011 | -- | $35,040 -7% |
| 2010 | -- | $37,690 -0.3% |
| 2009 | -- | $37,800 -9% |
| 2008 | -- | $41,551 +3.6% |
| 2007 | -- | $40,090 +16.7% |
| 2006 | -- | $34,340 +6% |
| 2005 | -- | $32,400 |
| 2004 | -- | -- |
| 2003 | -- | -- |
| 2002 | -- | -- |
| 2001 | -- | -- |
| 2000 | -- | -- |
Find assessor info on the county website
Monthly payment
Est. payment
Payment breakdown
Explore the cost of this home by adjusting the details. Changes won't be saved.Climate risks
Neighborhood: Prospect Hill
Nearby schools
GreatSchools rating
- 2/10Carvajal Early Childhood CampusGrades: PK-5Distance: 0.5 mi
- 1/10Rhodes Middle SchoolGrades: 6-8Distance: 0.4 mi
- 3/10Lanier High SchoolGrades: 9-12Distance: 1.6 mi
Schools provided by the listing agent
- Middle: Rhodes
- High: Lanier
- District: San Antonio I.S.D.
Source: LERA MLS. This data may not be complete. We recommend contacting the local school district to confirm school assignments for this home.
- $68,4001 bd1 ba404 sqft149 Leroux St, San Antonio, TX 78207Off Market
- $97,8003 bd1 ba988 sqft146 Matthews Ave, San Antonio, TX 78207Off Market
- $153,7003 bd1 ba912 sqft138 Matthews Ave, San Antonio, TX 78207Off Market
- $78,4002 bd1 ba552 sqft157 Leroux St, San Antonio, TX 78207Off Market
- $73,4002 bd1 ba632 sqft150 Matthews Ave, San Antonio, TX 78207Off Market
- $101,0002 bd1 ba924 sqft159 Leroux St, San Antonio, TX 78207Off Market
- $94,6002 bd1 ba772 sqft130 Matthews Ave, San Antonio, TX 78207Off Market
- $96,1002 bd1 ba792 sqft154 Matthews Ave, San Antonio, TX 78207Off Market
A local agent can set up tours, give advice and negotiate with sellers.
Similar homes
- $134,9005 bd2 ba1.4k sqft2604 Chihuahua Street, San Antonio, TX 78207For Sale

 MLS ID #1972457, Kimberly Howell TREC #446317, Keller Williams Legacy. LERA MLS
 - $129,5003 bd2 ba1k sqft343 Ceralvo, San Antonio, TX 78207For Sale
 MLS ID #1953002, Yvonne Davis TREC #761971, Real Broker, LLC. LERA MLS
 - $130,0002 bd1 ba816 sqft915 N San Marcos, San Antonio, TX 78207For Sale
 MLS ID #1995788, Marcus Soliz TREC #786473, LPT Realty, LLC. LERA MLS
 - $120,0003 bd1 ba1k sqft224 WESTMINSTER AVE, San Antonio, TX 78228For Sale
 MLS ID #1996726, Holly McKee TREC #468541, Keller Williams City-View. LERA MLS
 - $139,9003 bd1 ba944 sqft107 Fran Fran, San Antonio, TX 78207For SaleMLS ID #1994147, John Guerrero TREC #698770, Alamo Home Source Realty. LERA MLS
- $119,9002 bd1 ba906 sqft1351 W Theo, San Antonio, TX 78225For SaleMLS ID #1970379, John Guerrero TREC #698770, Alamo Home Source Realty. LERA MLS
- $129,5002 bd1 ba838 sqft231 W Jewell, San Antonio, TX 78226For SaleMLS ID #2002795, Bruce Forey TREC #778295, Forey Real Estate, LLC.. LERA MLS
- $84,0002 bd1 ba623 sqft2613 Colima St, San Antonio, TX 78207For SaleMLS ID #1972348, Richard Graham TREC #696804, eXp Realty. LERA MLS
- $118,3563 bd1 ba1k sqft326 STONEWALL ST, San Antonio, TX 78214For SaleMLS ID #1992490, Jaime Rodriguez TREC #523091, Texas Lonestar Realestate. LERA MLS
- $119,9003 bd2 ba1.1k sqft6927 Biscayne, San Antonio, TX 78227For SaleMLS ID #1997342, John Guerrero TREC #698770, Alamo Home Source Realty. LERA MLS
- $129,9002 bd2 ba1.3k sqft662 Brunswick Blvd, San Antonio, TX 78214For SaleMLS ID #1999266, John Guerrero TREC #698770, Alamo Home Source Realty. LERA MLS
- $140,0002 bd1 ba778 sqft2323 W Salinas St, San Antonio, TX 78207Active
 MLS ID #7338402, Matt Sein, All City Real Estate Ltd. Co. Unlock MLS
 - $150,0004 bd2 ba1.2k sqft2810 W Salinas, San Antonio, TX 78207For SaleMLS ID #1967083, Brandon Vang TREC #708975, Vortex Realty. LERA MLS
- $149,9953 bd1 ba830 sqft930 S Leona, San Antonio, TX 78207For SaleMLS ID #2003049, Freddie Araiza TREC #655243, Bian Realty. LERA MLS
- $135,0002 bd1 ba720 sqft408 SW 41ST ST, San Antonio, TX 78237For SaleMLS ID #1997613, Marcus Soliz TREC #786473, LPT Realty, LLC. LERA MLS
- $134,9002 bd1 ba704 sqft1819 Madrid St, San Antonio, TX 78237For SaleMLS ID #1969351, Soila Munoz TREC #528810, eXp Realty. LERA MLS
- $129,0002 bd1 ba855 sqft1223 Essex, San Antonio, TX 78210For SaleMLS ID #1990698, Lindsey Strickland TREC #525733, South Roots Realty. LERA MLS
- $110,0002 bd2 ba864 sqft8811 Dale Vly Dr, San Antonio, TX 78227For SaleMLS ID #1936813, Adam Morgan TREC #752352, Option One Real Estate. LERA MLS
- $130,0002 bd1 ba712 sqft1011 Center St, San Antonio, TX 78202For SaleMLS ID #1961329, James Calloway TREC #541868, Keller Williams Heritage. LERA MLS
- $134,9003 bd1 ba1k sqft1837 E HIGHLAND BLVD, San Antonio, TX 78210For SaleMLS ID #1999667, Cesar Amezcua TREC #580573, CA & Company, REALTORS. LERA MLS
