OUTSTANDING HOME FOR FIRST TIME HOME BUYER* BIG REDUCTION IN PRICE BUT NOT QUALITY! Welcome to 4923 Blessing St, a charming single-family home located in the heart of San Antonio, TX. This HISTORIC PROPERTY was built in 1932, remodeled in 2018 and exudes character and charm throughout its 1,120 square feet of finished living space. Situated on a spacious lot totaling 7,500 square feet, this home offers a unique opportunity to own a piece of San Antonio's rich architectural history. Upon entering the home, you will be greeted by a cozy living room that is perfect for relaxing or entertaining guests. The large windows allow for plenty of natural light to fill the space, creating a warm and inviting atmosphere. The kitchen features updated appliances and ample cabinet space, making meal preparation a breeze. This home offers three bedrooms and one bathroom, which has been thoughtfully designed with modern fixtures and finishes. The neutral color palette creates a spa-like ambiance, perfect for unwinding after a long day. The bedrooms are spacious and offer plenty of closet space for all of your storage needs. Outside, you will find a large backyard that is ideal for outdoor gatherings or simply enjoying the beautiful San Antonio weather. The mature trees provide shade and privacy, creating a tranquil oasis in the midst of the city. Located in a convenient and desirable neighborhood, this home is just minutes away from shopping, dining, and entertainment options. With easy access to major highways and public transportation, commuting to work or school is a breeze. Don't miss your chance to own this piece of San Antonio history. Schedule a showing today and experience all that 4923 Blessing St has to offer. This home is a rare find and is sure to capture your heart from the moment you walk through the door. Make this property your own and start creating lasting memories in this beautiful space.
For sale
Price cut: $10K (7/17)
$140,000
4923 BLESSING ST, San Antonio, TX 78228
3beds
1,120sqft
:
Get pre-qualified$1,054/mo
Single Family Residence
Built in 1932
7,492 Square Feet Lot
$-- Zestimate®
$125/sqft
$-- HOA
What's special
Plenty of closet spaceAmple cabinet space
- 49 days |
- 378 |
- 51 |
Zillow last checked:
Listing updated:
Listed by:
J.J. Rodriguez TREC #464088 (210) 601-7074,
J.J. Rodriguez Real Estate
Source: LERA MLS,MLS#: 1990535
Facts & features
Interior
Bedrooms & bathrooms
- Bedrooms: 3
- Bathrooms: 1
- Full bathrooms: 1
Primary bedroom
- Features: Ceiling Fan(s)
- Area: 144
- Dimensions: 16 x 9
Bedroom
- Area: 126
- Dimensions: 14 x 9
Bedroom 2
- Area: 104
- Dimensions: 13 x 8
Kitchen
- Area: 110
- Dimensions: 11 x 10
Living room
- Area: 192
- Dimensions: 16 x 12
Heating
- Central, Electric
Cooling
- Central Air
Appliances
- Included: Washer, Dryer, Microwave, Range, Refrigerator, Electric Water Heater
- Laundry: Washer Hookup, Dryer Connection
Features
- Two Living Area, Liv/Din Combo, Breakfast Bar, Ceiling Fan(s)
- Flooring: Carpet, Wood
- Windows: Double Pane Windows, Window Coverings
- Has fireplace: No
- Fireplace features: Not Applicable
Interior area
- Total interior livable area: 1,120 sqft
Property
Parking
- Parking features: None
Features
- Levels: One
- Stories: 1
- Pool features: None
Lot
- Size: 7,492 Square Feet
- Features: Curbs, Sidewalks
- Residential vegetation: Mature Trees
Details
- Parcel number: 114620220060
Construction
Type & style
- Home type: SingleFamily
- Property subtype: Single Family Residence
Materials
- Stucco
- Roof: Composition
Condition
- Pre-Owned
- New construction: No
- Year built: 1932
Utilities & green energy
- Sewer: Sewer System
- Water: Water System
Community & HOA
Community
- Features: None
- Subdivision: Magnolia Fig Gardens
Location
- Region: San Antonio
Financial & listing details
- Price per square foot: $125/sqft
- Tax assessed value: $189,540
- Annual tax amount: $4,341
- Price range: $140K - $140K
- Date on market: 6/10/2026
- Cumulative days on market: 50 days
- Listing terms: Conventional,FHA
- Road surface type: Paved
Estimated market value
Not available
Estimated sales range
Not available
Not available
Price history
| Date | Event | Price |
|---|---|---|
| 7/17/2026 | Price change | $140,000-6.7%$125/sqft |
Source:  LERA MLS #1990535 Report a problem LERA MLS #1990535 Report a problem | ||
| 6/26/2026 | Price change | $150,000-6.3%$134/sqft |
Source: LERA MLS #1990535 Report a problem | ||
| 6/17/2026 | Price change | $160,000-8.6%$143/sqft |
Source: LERA MLS #1990535 Report a problem | ||
| 6/10/2026 | Listed for sale | $175,000+25.9%$156/sqft |
Source: LERA MLS #1990535 Report a problem | ||
| 5/25/2026 | Listing removed | $1,575$1/sqft |
Source: Zillow Rentals Report a problem | ||
| 5/4/2026 | Listed for rent | $1,575-7.4%$1/sqft |
Source: Zillow Rentals Report a problem | ||
| 4/13/2026 | Listing removed | $1,700$2/sqft |
Source: Zillow Rentals Report a problem | ||
| 3/19/2026 | Listed for rent | $1,700+13.3%$2/sqft |
Source: Zillow Rentals Report a problem | ||
| 3/17/2026 | Listing removed | $1,500$1/sqft |
Source: Zillow Rentals Report a problem | ||
| 1/31/2026 | Listed for rent | $1,500$1/sqft |
Source: Zillow Rentals Report a problem | ||
| 1/30/2026 | Listing removed | $1,500$1/sqft |
Source: Zillow Rentals Report a problem | ||
| 1/21/2026 | Listed for rent | $1,500$1/sqft |
Source: Zillow Rentals Report a problem | ||
| 10/22/2025 | Listing removed | $1,500$1/sqft |
Source: Zillow Rentals Report a problem | ||
| 9/23/2025 | Listing removed | $139,000$124/sqft |
Source: LERA MLS #1878980 Report a problem | ||
| 9/11/2025 | Price change | $139,000-4.1%$124/sqft |
Source: LERA MLS #1878980 Report a problem | ||
| 8/24/2025 | Listed for rent | $1,500$1/sqft |
Source: Zillow Rentals Report a problem | ||
| 8/8/2025 | Price change | $145,000-3.3%$129/sqft |
Source: LERA MLS #1878980 Report a problem | ||
| 6/26/2025 | Listed for sale | $150,000+200%$134/sqft |
Source: LERA MLS #1878980 Report a problem | ||
| 6/19/2017 | Sold | -- |
Source: LERA MLS #1239622 Report a problem | ||
| 5/25/2017 | Price change | $50,000-16.7%$45/sqft |
Source: CENTURY 21 Northside #1239622 Report a problem | ||
| 5/15/2017 | Price change | $60,000-14.2%$54/sqft |
Source: CENTURY 21 Northside #1239622 Report a problem | ||
| 5/1/2017 | Listed for sale | $69,900$62/sqft |
Source: CENTURY 21 Northside #1239622 Report a problem | ||
Public tax history
| Year | Property taxes | Tax assessment |
|---|---|---|
| 2025 | $2,501 -8.4% | $189,540 +4.1% |
| 2024 | $2,731 +11.7% | $182,068 +10% |
| 2023 | $2,445 -19.6% | $165,516 +10% |
| 2022 | $3,043 +2.3% | $150,469 +10% |
| 2021 | $2,975 | $136,790 +6.5% |
| 2020 | $2,975 +10.6% | $128,447 +10% |
| 2019 | $2,690 | $116,770 +27.4% |
| 2018 | $2,690 +1687.3% | $91,660 +97% |
| 2017 | $151 +9% | $46,532 +10% |
| 2016 | $138 +23.7% | $42,302 +10% |
| 2015 | $112 | $38,456 +10% |
| 2014 | $112 | $34,960 -0.3% |
| 2013 | -- | $35,070 -5.6% |
| 2012 | -- | $37,150 -2.5% |
| 2011 | -- | $38,090 -5.5% |
| 2010 | -- | $40,320 -3.6% |
| 2009 | -- | $41,820 +6.9% |
| 2008 | -- | $39,110 -1.2% |
| 2007 | -- | $39,570 +18.7% |
| 2006 | -- | $33,330 +7.9% |
| 2005 | -- | $30,900 |
| 2004 | -- | -- |
| 2003 | -- | -- |
| 2002 | -- | -- |
| 2001 | -- | -- |
| 2000 | -- | -- |
Find assessor info on the county website
Monthly payment
Est. payment
Payment breakdown
Explore the cost of this home by adjusting the details. Changes won't be saved.Climate risks
Neighborhood: Culebra Park-Third World
Nearby schools
GreatSchools rating
- 2/10Martin Elementary SchoolGrades: PK-5Distance: 1.1 mi
- 4/10Ross Middle SchoolGrades: 6-8Distance: 1.1 mi
- 4/10Holmes High SchoolGrades: 9-12Distance: 2.1 mi
Schools provided by the listing agent
- Elementary: Jim G Martin
- Middle: Ross Sul
- High: Holmes Oliver W
- District: Northside
Source: LERA MLS. This data may not be complete. We recommend contacting the local school district to confirm school assignments for this home.
- $101,1002 bd1 ba672 sqft4927 Blessing St, San Antonio, TX 78228Off Market
- $93,5002 bd1 ba712 sqft4919 Blessing St, San Antonio, TX 78228Off Market
- $215,5003 bd2 ba1.2k sqft4931 Blessing St, San Antonio, TX 78228Off Market

- $40,230-- bd-- ba-- sqft4915 Blessing St, San Antonio, TX 78228Off Market
- $40,230-- bd-- ba-- sqft4915 Blessing St, San Antonio, TX 78228Off Market
- $43,650-- bd-- ba-- sqft4915 Blessing St, San Antonio, TX 78228Off Market
- $141,6002 bd1 ba744 sqft4915 Blessing St, San Antonio, TX 78228Off Market
- $157,2002 bd1 ba640 sqft4935 Blessing St, San Antonio, TX 78228Off Market
A local agent can set up tours, give advice and negotiate with sellers.
Similar homes
- $179,9953 bd2 ba1.2k sqft1310 Melissa Sue, San Antonio, TX 78228For Sale
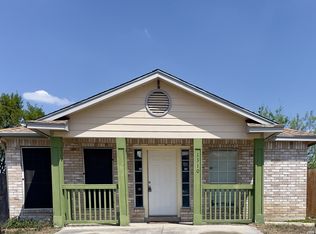
 MLS ID #1954452, Silvia Alcaraz TREC #562292, Premier Realty Group Platinum. LERA MLS
 - $137,0003 bd1 ba896 sqft6130 Bark Valley Dr, San Antonio, TX 78242For Sale By Owner
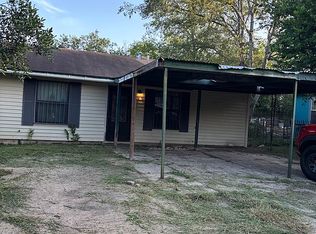
- $119,9003 bd2 ba1.1k sqft6927 Biscayne, San Antonio, TX 78227For Sale
 MLS ID #1997342, John Guerrero TREC #698770, Alamo Home Source Realty. LERA MLS
 - $130,0003 bd2 ba1.3k sqft411 Rustic Stable, San Antonio, TX 78227For Sale
 MLS ID #2002433, Jennifer Gilliland TREC #826798, HOMES R US INC. LERA MLS
 - $140,0003 bd2 ba1.3k sqft211 Lyric, San Antonio, TX 78223For SaleMLS ID #1994949, Sterling Harlan TREC #786519, Riverbend Realty Group, LLC. LERA MLS
- $134,9002 bd1 ba704 sqft1819 Madrid St, San Antonio, TX 78237For SaleMLS ID #1969351, Soila Munoz TREC #528810, eXp Realty. LERA MLS
- $134,9005 bd2 ba1.4k sqft2604 Chihuahua Street, San Antonio, TX 78207For SaleMLS ID #1972457, Kimberly Howell TREC #446317, Keller Williams Legacy. LERA MLS
- $140,0002 bd3 ba865 sqft2611 Martin, San Antonio, TX 78207For SaleMLS ID #1891301, Maria Antonio TREC #788043, Real Broker, LLC. LERA MLS
- $142,9003 bd1 ba864 sqft10707 Claymore, San Antonio, TX 78224For SaleMLS ID #1997352, John Guerrero TREC #698770, Alamo Home Source Realty. LERA MLS
- $165,0002 bd1 ba1.3k sqft2204 EDISON DR, San Antonio, TX 78201For SaleMLS ID #1996686, Lacy Hasbrook TREC #590817, Bang Realty, Inc.. LERA MLS
- $134,9993 bd2 ba1.1k sqft4243 Apple Tree, San Antonio, TX 78222For SaleMLS ID #1971154, Christian Wallace TREC #680577, LKV Realty, LLC. LERA MLS
- $140,0002 bd1 ba600 sqft1263 Chalmers, San Antonio, TX 78211For SaleMLS ID #1972977, Sandra Moreno TREC #678498, Reliance Residential Realty -. LERA MLS
- $160,0003 bd3 ba1k sqft1519 Steves, San Antonio, TX 78210For SaleMLS ID #1997984, Cris Anne Rodriguez TREC #712673, Premier Realty Group Platinum. LERA MLS
- $145,0003 bd1 ba1.1k sqft5846 Castle Lk, San Antonio, TX 78218For SaleMLS ID #1969025, Jessica Motawea TREC #803845, eXp Realty. LERA MLS
- $175,0004 bd2 ba1.6k sqft1827 DAHLGREEN AVE, San Antonio, TX 78237For SaleMLS ID #1997403, Marcus Soliz TREC #786473, LPT Realty, LLC. LERA MLS
- $200,0003 bd2 ba1.1k sqft7303 HAVENBROOK DR, San Antonio, TX 78227For SaleMLS ID #1997758, Amber Broadway TREC #618409, Opendoor Brokerage, LLC. LERA MLS
- $129,9002 bd2 ba1.3k sqft662 Brunswick Blvd, San Antonio, TX 78214For SaleMLS ID #1999266, John Guerrero TREC #698770, Alamo Home Source Realty. LERA MLS
- $171,9893 bd2 ba1.2k sqft911 Spring Park, San Antonio, TX 78227For SaleMLS ID #1930540, Juan Lopez TREC #590962, Vortex Realty. LERA MLS
- $149,9004 bd2 ba1.2k sqft4030 Judivan, San Antonio, TX 78218For SaleMLS ID #1972950, Esperanza Rayos TREC #797305, Keller Williams Heritage. LERA MLS
- $156,0003 bd1 ba1.2k sqft647 KASHMUIR PL, San Antonio, TX 78223For SaleMLS ID #1993708, Tomas Arredondo TREC #548675, Texas Lonestar Realestate. LERA MLS
