Fully renovated 3 bed / 1 bath home in East Village, move-in ready! NO carpet throughout, beautiful wood-look vinyl flooring in every room. Fresh paint, ceiling fans, and updated finishes throughout. Central air plus window units. Spacious carport with storage shed. Large front and back yard. Refrigerator and washer/ dryer WILL convey. Transferable 10-year foundation warranty. Roof replaced 2016. Minutes from I-35. Priced below appraised value, don't miss this one!
For sale
$145,000
5846 Castle Lk, San Antonio, TX 78218
3beds
1,112sqft
:
Get pre-qualified$1,091/mo
Single Family Residence
Built in 1970
9,234 Square Feet Lot
$142,300 Zestimate®
$130/sqft
$-- HOA
What's special
Fresh paintCentral airUpdated finishes throughoutCeiling fans
- 65 days |
- 260 |
- 34 |
Zillow last checked:
Listing updated:
Listed by:
Jessica Motawea TREC #803845 (210) 560-8787,
eXp Realty
Source: LERA MLS,MLS#: 1969025
Facts & features
Interior
Bedrooms & bathrooms
- Bedrooms: 3
- Bathrooms: 1
- Full bathrooms: 1
Primary bedroom
- Area: 144
- Dimensions: 12 x 12
Bedroom 2
- Area: 110
- Dimensions: 11 x 10
Bedroom 3
- Area: 110
- Dimensions: 11 x 10
Dining room
- Area: 132
- Dimensions: 12 x 11
Family room
- Area: 180
- Dimensions: 15 x 12
Kitchen
- Area: 72
- Dimensions: 9 x 8
Heating
- Central, Electric
Cooling
- Central Air, 3+ Window/Wall
Appliances
- Included: Washer, Dryer, Range, Refrigerator
Features
- One Living Area, Separate Dining Room, Master Downstairs
- Flooring: Vinyl
- Windows: Window Coverings
- Has basement: No
- Has fireplace: No
- Fireplace features: Not Applicable
Interior area
- Total interior livable area: 1,112 sqft
Property
Parking
- Total spaces: 1
- Parking features: None, One Car Carport
- Carport spaces: 1
Features
- Levels: One
- Stories: 1
- Pool features: None
- Fencing: Chain Link
Lot
- Size: 9,234 Square Feet
- Features: Curbs, Street Gutters, Sidewalks, Streetlights
Details
- Parcel number: 157930030090
Construction
Type & style
- Home type: SingleFamily
- Property subtype: Single Family Residence
Materials
- Asbestos
- Foundation: Slab
- Roof: Composition
Condition
- Pre-Owned
- New construction: No
- Year built: 1970
Utilities & green energy
- Sewer: Sewer System
- Water: Water System
Community & HOA
Community
- Features: None
- Subdivision: East Village
Location
- Region: San Antonio
Financial & listing details
- Price per square foot: $130/sqft
- Tax assessed value: $156,880
- Annual tax amount: $3,553
- Price range: $145K - $145K
- Date on market: 5/21/2026
- Cumulative days on market: 66 days
- Listing terms: Conventional,FHA,VA Loan,Cash,Investors OK,USDA Loan
- Road surface type: Paved
Estimated market value
$142,300
$135,000 - $149,000
$1,402/mo
Price history
| Date | Event | Price |
|---|---|---|
| 5/21/2026 | Listed for sale | $145,000-12.1%$130/sqft |
Source:  LERA MLS #1969025 Report a problem LERA MLS #1969025 Report a problem | ||
| 10/14/2024 | Listing removed | $165,000$148/sqft |
Source: LERA MLS #1789430 Report a problem | ||
| 10/3/2024 | Price change | $165,000-5.2%$148/sqft |
Source: LERA MLS #1789430 Report a problem | ||
| 8/5/2024 | Price change | $174,000-0.6%$156/sqft |
Source: LERA MLS #1789430 Report a problem | ||
| 7/2/2024 | Listed for sale | $175,000+400%$157/sqft |
Source: LERA MLS #1789430 Report a problem | ||
| 3/30/2023 | Sold | -- |
Source: Agent Provided Report a problem | ||
| 10/5/2012 | Listing removed | $850$1/sqft |
Source: EMERALD HOME Report a problem | ||
| 8/29/2012 | Listed for rent | $850$1/sqft |
Source: EMERALD HOME Report a problem | ||
| 9/16/2011 | Sold | -- |
Source: Agent Provided Report a problem | ||
| 8/4/2011 | Price change | $35,000-22.2%$31/sqft |
Source: Keller Willis San Antonio Inc #905958 Report a problem | ||
| 7/31/2011 | Listed for sale | $45,000$40/sqft |
Source: Keller Willis San Antonio Inc #905958 Report a problem | ||
Public tax history
| Year | Property taxes | Tax assessment |
|---|---|---|
| 2025 | $1,822 -19.3% | $156,880 -0.4% |
| 2024 | $2,256 -41.3% | $157,470 -5% |
| 2023 | $3,844 +9.6% | $165,730 +18.4% |
| 2022 | $3,507 +160.6% | $140,000 +30.8% |
| 2021 | $1,346 | $107,000 +2.5% |
| 2020 | $1,346 -46.9% | $104,410 +9.7% |
| 2019 | $2,534 | $95,190 +26.9% |
| 2018 | $2,534 +32.4% | $75,000 +7% |
| 2017 | $1,914 -1.8% | $70,100 |
| 2016 | $1,949 +77.3% | $70,100 +21.5% |
| 2015 | $1,099 | $57,680 +44.2% |
| 2014 | $1,099 | $40,000 +5.3% |
| 2013 | -- | $38,000 |
| 2012 | -- | $38,000 -15.5% |
| 2011 | -- | $44,950 -5.6% |
| 2010 | -- | $47,630 -7.9% |
| 2009 | -- | $51,690 -10.7% |
| 2008 | -- | $57,890 -0.9% |
| 2007 | -- | $58,410 +4.3% |
| 2006 | -- | $56,000 +6.5% |
| 2005 | -- | $52,600 |
| 2004 | -- | -- |
| 2003 | -- | -- |
| 2002 | -- | -- |
| 2001 | -- | -- |
| 2000 | -- | -- |
Find assessor info on the county website
Monthly payment
Est. payment
Payment breakdown
Explore the cost of this home by adjusting the details. Changes won't be saved.Climate risks
Neighborhood: East Village
Nearby schools
GreatSchools rating
- 1/10Park Village Elementary SchoolGrades: PK-5Distance: 0.3 mi
- 2/10Kirby Middle SchoolGrades: 7-8Distance: 1.5 mi
- 3/10Karen Wagner High SchoolGrades: 9-12Distance: 2.4 mi
Schools provided by the listing agent
- Elementary: Park Village
- Middle: Kirby
- High: Wagner
- District: Judson
Source: LERA MLS. This data may not be complete. We recommend contacting the local school district to confirm school assignments for this home.
- $144,4003 bd1 ba1.1k sqft5846 Castle Lake Dr, San Antonio, TX 78218Off Market
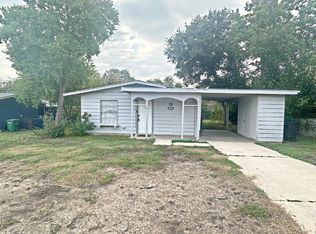
- $--5 bd2 ba1.4k sqft5850 Castle Lk, San Antonio, TX 78218Sold

- $134,2003 bd1 ba1k sqft5842 Castle Lk, San Antonio, TX 78218Off Market

- $167,2004 bd2 ba1.1k sqft5859 Castle Run, San Antonio, TX 78218Off Market

- $142,6003 bd1 ba1.2k sqft5854 Castle Lk, San Antonio, TX 78218Off Market
- $171,9003 bd2 ba1.2k sqft5863 Castle Run, San Antonio, TX 78218Off Market
- $130,9002 bd1 ba1.2k sqft5838 Castle Lk, San Antonio, TX 78218Off Market
- $171,3004 bd2 ba1.2k sqft5855 Castle Run, San Antonio, TX 78218Off Market
A local agent can set up tours, give advice and negotiate with sellers.
Similar homes
- $140,0004 bd1 ba1.1k sqft5322 Stoneshire, San Antonio, TX 78218For Sale

 MLS ID #1997691, J.J. Gorena TREC #522975, eXp Realty. LERA MLS
 - $165,0003 bd1 ba1.4k sqft4863 Castle Shield, San Antonio, TX 78218For Sale
 MLS ID #1966709, Alejandra Moctezuma TREC #791069, White Line Realty LLC. LERA MLS
 - $174,7003 bd1 ba1.1k sqft5119 VILLAGE CRST, San Antonio, TX 78218For Sale
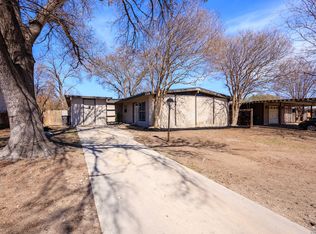 MLS ID #1968195, Melanie Heath TREC #597098, MCH Realty Group. LERA MLS
 - $174,0004 bd2 ba1.5k sqft5215 Village Row, San Antonio, TX 78218For Sale
 MLS ID #1996263, Vincent Salas TREC #516943, Texas Home Realty. LERA MLS
 - $150,0003 bd2 ba968 sqft5019 Borchers Dr, Kirby, TX 78219For SaleMLS ID #1991009, Kenneth James TREC #834056, Exquisite Properties, LLC. LERA MLS
- $144,9003 bd1 ba856 sqft134 Shadowlight Terrace, San Antonio, TX 78233For SaleMLS ID #1948258, Jordan Brickman TREC #825347, Real Broker, LLC. LERA MLS
- $150,0003 bd2 ba1.1k sqft1622 Gorman, San Antonio, TX 78202For SaleMLS ID #2000945, Betsy Nava-Flores TREC #480380, eXp Realty. LERA MLS
- $152,0003 bd1 ba955 sqft4114 Dakota Sun, San Antonio, TX 78244For SaleMLS ID #1937594, Agustin Devoto TREC #588941, Artex Realty LLC. LERA MLS
- $159,0003 bd1 ba906 sqft4359 WILD OAK DR, San Antonio, TX 78219For SaleMLS ID #1997003, Daniel Rodriguez TREC #533884, Texas Premier Realty. LERA MLS
- $135,0002 bd2 ba1.1k sqft127 Suddith Dr, San Antonio, TX 78233Active
 MLS ID #8423888, Roxanne Kahn, AustinRealEstate.com. Unlock MLS
 - $164,9803 bd2 ba1.3k sqft4135 SUNRISE CREEK DR, San Antonio, TX 78244For SaleMLS ID #1958242, Yan Yan TREC #624586, Real Broker, LLC. LERA MLS
- $189,7003 bd1 ba1.2k sqft315 CRESHAM DR, San Antonio, TX 78218For SaleMLS ID #1998202, Melanie Heath TREC #597098, MCH Realty Group. LERA MLS
- $208,5003 bd1 ba1k sqft5027 Village Crst, San Antonio, TX 78218For SaleMLS ID #1954499, Pegge Keitges TREC #707859, JLA Realty. LERA MLS
- $155,0003 bd2 ba988 sqft4135 King Krest, San Antonio, TX 78219For SaleMLS ID #1953279, Marie Ramirez TREC #783258, Real Broker, LLC. LERA MLS
- $177,0003 bd2 ba1.1k sqft4014 SUNRISE CREEK DR, San Antonio, TX 78244For SaleMLS ID #1965328, Edalyn Gathers TREC #628225, Mission Real Estate Group. LERA MLS
- $129,9003 bd2 ba1k sqft747 RICE RD, San Antonio, TX 78220For SaleMLS ID #1995190, Joe Davalos TREC #304731, Davalos & Associates. LERA MLS
- $179,7004 bd1 ba1.3k sqft4402 BRIGHT SUN ST, San Antonio, TX 78217For SaleMLS ID #1967774, Melanie Heath TREC #597098, MCH Realty Group. LERA MLS
- $160,0003 bd2 ba1.3k sqft5900 LAKE SUPERIOR ST, San Antonio, TX 78222For SaleMLS ID #1992483, Wayne Marinik TREC #442062, Garrett Wright Properties, LLC. LERA MLS
- $195,0003 bd2 ba1.2k sqft12907 WAYNESBORO ST, San Antonio, TX 78233For SaleMLS ID #2001807, Cynthia Irving TREC #727597, Century 21 Scott Myers, REALTORS. LERA MLS
- $175,0002 bd2 ba1.1k sqft7006 Glen Pass, San Antonio, TX 78239For SaleMLS ID #1956999, Rodolfo Martinez TREC #633911, Premier Realty Group Platinum. LERA MLS
