GORGEOUS LOOKING HOME!!!! YOU WILL FIND HIGH VAULTED CEILINGS, INTERIOR AND EXTERIOR WALLS REPAINTED WITH RENOVATED BATHROOMS DONE IN 2023. LAMINATE FLOORING, KITCHEN COUNTER TOPS, HVAC AND UPGRADED RECESSED LIGHTING ALSO INSTALLED IN 2023. PLEASE COME CHECK IT OUT TODAY!!! IT WILL NOT LAST!!!!
For sale
$175,000
7006 Glen Pass, San Antonio, TX 78239
2beds
1,152sqft
Single Family Residence
Built in 1973
2,874 Square Feet Lot
$170,200 Zestimate®
$152/sqft
$-- HOA
What's special
Laminate flooringRenovated bathroomsHigh vaulted ceilingsKitchen countertopsUpgraded recessed lightingExterior walls repainted
- 129 days |
- 58 |
- 5 |
Zillow last checked:
Listing updated:
Listed by:
Rodolfo Martinez TREC #633911 (830) 325-1190,
Premier Realty Group Platinum
Source: LERA MLS,MLS#: 1956999
Facts & features
Interior
Bedrooms & bathrooms
- Bedrooms: 2
- Bathrooms: 2
- Full bathrooms: 2
Primary bedroom
- Features: Ceiling Fan(s), Full Bath
- Area: 168
- Dimensions: 14 x 12
Bedroom 2
- Area: 132
- Dimensions: 12 x 11
Primary bathroom
- Features: Tub/Shower Combo
- Area: 55
- Dimensions: 5 x 11
Kitchen
- Area: 121
- Dimensions: 11 x 11
Living room
- Area: 180
- Dimensions: 15 x 12
Heating
- Central, Electric
Cooling
- Central Air
Appliances
- Included: Range
Features
- One Living Area, Liv/Din Combo, High Ceilings, Open Floorplan, Ceiling Fan(s)
- Flooring: Ceramic Tile, Laminate
- Has basement: No
- Has fireplace: No
- Fireplace features: Not Applicable
Interior area
- Total interior livable area: 1,152 sqft
Property
Parking
- Parking features: Detached
- Has garage: Yes
Features
- Levels: One
- Stories: 1
- Exterior features: None
- Pool features: None
Lot
- Size: 2,874 Square Feet
Details
- Parcel number: 050731070040
Construction
Type & style
- Home type: SingleFamily
- Property subtype: Single Family Residence
Materials
- Brick, Siding
- Foundation: Slab
- Roof: Composition
Condition
- Pre-Owned
- New construction: No
- Year built: 1973
Community & HOA
Community
- Features: None
- Subdivision: The Glen
Location
- Region: San Antonio
Financial & listing details
- Price per square foot: $152/sqft
- Tax assessed value: $135,010
- Annual tax amount: $2,351
- Price range: $175K - $175K
- Date on market: 4/10/2026
- Cumulative days on market: 130 days
- Listing terms: Conventional,FHA,VA Loan,1st Seller Carry,Cash,Investors OK
Estimated market value
$170,200
$162,000 - $179,000
$1,385/mo
Price history
| Date | Event | Price |
|---|---|---|
| 4/10/2026 | Listed for sale | $175,000+6.1%$152/sqft |
Source:  LERA MLS #1956999 Report a problem LERA MLS #1956999 Report a problem | ||
| 9/1/2023 | Sold | -- |
Source: LERA MLS #1704767 Report a problem | ||
| 8/16/2023 | Pending sale | $165,000$143/sqft |
Source: LERA MLS #1704767 Report a problem | ||
| 7/27/2023 | Contingent | $165,000$143/sqft |
Source: LERA MLS #1704767 Report a problem | ||
| 7/19/2023 | Listed for sale | $165,000+3.8%$143/sqft |
Source: LERA MLS #1704767 Report a problem | ||
| 3/15/2023 | Listing removed | -- |
Source: LERA MLS #1666272 Report a problem | ||
| 2/13/2023 | Contingent | $159,000$138/sqft |
Source: LERA MLS #1666272 Report a problem | ||
| 2/9/2023 | Listed for sale | $159,000$138/sqft |
Source: LERA MLS #1666272 Report a problem | ||
| 1/12/2004 | Sold | -- |
Source: LERA MLS #461207 Report a problem | ||
Public tax history
| Year | Property taxes | Tax assessment |
|---|---|---|
| 2025 | $878 -2.6% | $122,432 -6.4% |
| 2024 | $902 -43% | $130,850 +54.3% |
| 2023 | $1,582 +151.9% | $84,820 +50.8% |
| 2022 | $628 -6.7% | $56,249 +10% |
| 2021 | $674 | $51,135 +10% |
| 2020 | $674 +14.6% | $46,486 +10% |
| 2019 | $588 | $42,260 +10% |
| 2018 | $588 +34% | $38,418 +10% |
| 2017 | $439 +18.1% | $34,925 +10% |
| 2016 | $371 +0.7% | $31,750 +10% |
| 2015 | $369 | $28,864 +10% |
| 2014 | $369 | $26,240 -12.6% |
| 2013 | -- | $30,020 -7.2% |
| 2012 | -- | $32,360 -1.2% |
| 2011 | -- | $32,760 -5.5% |
| 2010 | -- | $34,650 -7.6% |
| 2009 | -- | $37,480 -3.7% |
| 2008 | -- | $38,900 +11.5% |
| 2007 | -- | $34,900 +8.5% |
| 2006 | -- | $32,160 -15.1% |
| 2005 | -- | $37,900 |
| 2004 | -- | -- |
| 2003 | -- | -- |
| 2002 | -- | -- |
| 2001 | -- | -- |
| 2000 | -- | -- |
Find assessor info on the county website
Monthly payment
Est. payment
Payment breakdown
Explore the cost of this home by adjusting the details. Changes won't be saved.Climate risks
Neighborhood: 78239
Nearby schools
GreatSchools rating
- 5/10Montgomery Elementary SchoolGrades: PK-5Distance: 0.7 mi
- 4/10White Middle SchoolGrades: 6-8Distance: 1.9 mi
- 4/10Roosevelt High SchoolGrades: 9-12Distance: 2.5 mi
Schools provided by the listing agent
- Elementary: Montgomery
- Middle: White Ed
- High: Roosevelt
- District: North East I.S.D.
Source: LERA MLS. This data may not be complete. We recommend contacting the local school district to confirm school assignments for this home.
- $90,8002 bd1 ba896 sqft7004 Glen Pass, San Antonio, TX 78239Off Market
- $115,8003 bd2 ba1.1k sqft7008 Glen Pass, San Antonio, TX 78239Off Market
- $105,0003 bd1 ba1k sqft7002 Glen Pass, San Antonio, TX 78239Off Market
- $95,7003 bd1 ba1k sqft7010 Glen Pass, San Antonio, TX 78239Off Market
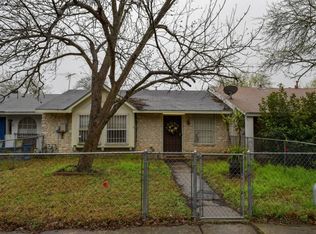
- $1,1502 bd1 ba896 sqft7012 Glen Pass, San Antonio, TX 78239For Rent
- $138,8003 bd2 ba2k sqft7000 Glen Pass, San Antonio, TX 78239Off Market
- $--2 bd1 ba896 sqft7007 Glen Park, San Antonio, TX 78239Sold
- $102,2003 bd1 ba1k sqft7009 Glen Park, San Antonio, TX 78239Off Market
A local agent can set up tours, give advice and negotiate with sellers.
Similar homes
- $160,0003 bd1 ba864 sqft4802 Castle Guard, San Antonio, TX 78218For Sale

 MLS ID #2007872, Joe Garcia TREC #702223, Keller Williams City-View. LERA MLS
 - $180,0003 bd2 ba1.3k sqft5915 Lake Champlain, San Antonio, TX 78233For Sale
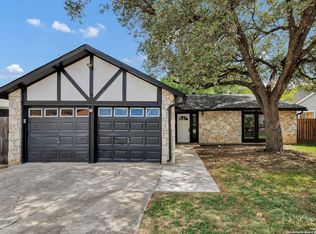 MLS ID #1957010, Elizabeth Giguere TREC #741456, Resi Realty, LLC. LERA MLS
 - $177,0003 bd2 ba1.1k sqft4014 SUNRISE CREEK DR, San Antonio, TX 78244For Sale
 MLS ID #1965328, Edalyn Gathers TREC #628225, Mission Real Estate Group. LERA MLS
 - $185,0003 bd2 ba1.2k sqft12907 WAYNESBORO ST, San Antonio, TX 78233For Sale
 MLS ID #2001807, Cynthia Irving TREC #727597, Century 21 Scott Myers, REALTORS. LERA MLS
 - $199,0003 bd2 ba1.4k sqft7339 LONGING TRL, San Antonio, TX 78244For SaleMLS ID #2003648, Amber Broadway TREC #618409, Opendoor Brokerage, LLC. LERA MLS
- $199,9003 bd2 ba1.1k sqft714 DANA DR, Converse, TX 78109For SaleMLS ID #2008065, David Garcia TREC #824721, Mainstay Brokerage LLC. LERA MLS
- $175,0003 bd2 ba1.4k sqft6334 candleview, San Antonio, TX 78244For SaleMLS ID #1948544, Tiffany Ferdus TREC #799825, Green Residential. LERA MLS
- $220,0003 bd2 ba1.6k sqft8426 MAPLE RIDGE DR, San Antonio, TX 78239For SaleMLS ID #2004027, Daniel Ward TREC #715687, LPT Realty, LLC. LERA MLS
- $160,0003 bd1 ba1.4k sqft4863 Castle Shield, San Antonio, TX 78218For SaleMLS ID #1966709, Alejandra Moctezuma TREC #791069, White Line Realty LLC. LERA MLS
- $169,9994 bd2 ba1.1k sqft126 Meadow Way, Converse, TX 78109For SaleMLS ID #1933426, Ronald Davis TREC #819648, Barlowe Daly Realty. LERA MLS
- $143,9993 bd2 ba1.2k sqft5958 Midcrown, San Antonio, TX 78218For SaleMLS ID #1949819, Elizabeth Braden TREC #565022, San Antonio Portfolio KW RE. LERA MLS
- $169,7004 bd1 ba1.3k sqft4402 BRIGHT SUN ST, San Antonio, TX 78217For SaleMLS ID #1967774, Melanie Heath TREC #597098, MCH Realty Group. LERA MLS
- $158,0003 bd2 ba1k sqft129 MEADOW DR, Converse, TX 78109For SaleMLS ID #1972878, Aaron Jistel TREC #548216, ListingSpark. LERA MLS
- $173,0003 bd2 ba1.2k sqft4922 BERNADINE DR, San Antonio, TX 78220For SaleMLS ID #2003338, Amber Broadway TREC #618409, Opendoor Brokerage, LLC. LERA MLS
- $199,0003 bd1 ba1k sqft5027 Village Crst, San Antonio, TX 78218For SaleMLS ID #1954499, Pegge Keitges TREC #707859, JLA Realty. LERA MLS
- $215,0004 bd2 ba1.3k sqft5758 SPRING MOON ST, San Antonio, TX 78247For SaleMLS ID #2007770, Cheryl Farmer TREC #804101, 3D Realty & Property Management. LERA MLS
- $157,0003 bd3 ba1.6k sqft6659 Crown Ridge #6659, San Antonio, TX 78239For SaleMLS ID #1882963, Elizabeth Aitken TREC #500552, Local Realty. LERA MLS
- $142,0003 bd1 ba924 sqft4835 VILLAGE VW, San Antonio, TX 78218For SaleMLS ID #2004366, Amanda Lackey TREC #628132, Option One Real Estate. LERA MLS
- $190,0003 bd2 ba960 sqft5222 Charolais Dr, San Antonio, TX 78247For SaleMLS ID #31789225, Matthew Gallagher, NB Elite Realty. HAR
- $140,0004 bd1 ba1.1k sqft5322 Stoneshire, San Antonio, TX 78218For SaleMLS ID #1997691, J.J. Gorena TREC #522975, eXp Realty. LERA MLS
