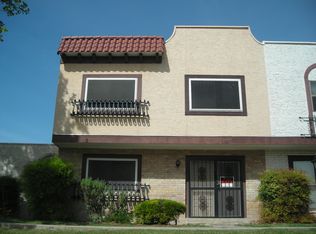

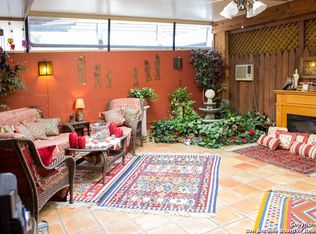
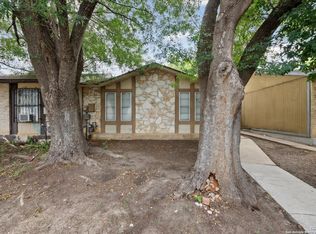
Charming 3BR/2.5BA townhome in gated Crown Ridge-move-in ready with thoughtful upgrades throughout! Bright, open layout with great natural light and spacious living area. Kitchen features ample cabinetry, RO water filtration at sink, generous counter space, pantry, and updated major appliances-refrigerator conveys! Newer windows and window treatments that offer lower or upper window privacy or light. Major 2021 updates: HVAC, water heater, appliances, water softener. Bathrooms remodeled in 2022, half bath refreshed in 2024, new disposal in 2025. HOA includes high-speed internet + full cable (incl. Showtime). Community pool, fitness center, park & clubhouse. NEISD Schools & convenient to I-35!
For sale
Price cut: $7K (9/14)
$140,000
6659 Crown Ridge #6659, San Antonio, TX 78239
3beds
1,680sqft
Townhouse
Built in 1973
1,698 Square Feet Lot
$-- Zestimate®
$83/sqft
$333/mo HOA
What's special
Updated major appliancesGreat natural lightNewer windowsGenerous counter spaceKitchen features ample cabinetryWindow treatmentsBright open layout
- 452 days
- 242
- 31
Zillow last checked:
Listing updated:
Listed by:
Elizabeth Aitken TREC #500552 (210) 859-2922,
Local Realty
Source: LERA MLS,MLS#: 1882963
Facts & features
Interior
Bedrooms & bathrooms
- Bedrooms: 3
- Bathrooms: 3
- Full bathrooms: 2
- 1/2 bathrooms: 1
Primary bedroom
- Features: Walk-In Closet(s)
- Level: Upper
- Area: 234
- Dimensions: 18 x 13
Bedroom 2
- Area: 140
- Dimensions: 14 x 10
Bedroom 3
- Area: 110
- Dimensions: 11 x 10
Primary bathroom
- Features: Shower Only
- Area: 108
- Dimensions: 12 x 9
Dining room
- Area: 100
- Dimensions: 10 x 10
Family room
- Area: 220
- Dimensions: 20 x 11
Kitchen
- Area: 120
- Dimensions: 12 x 10
Heating
- Central, Electric
Cooling
- Central Air
Appliances
- Included: Microwave, Range, Refrigerator, Disposal, Dishwasher, Water Softener Owned
- Laundry: Main Level, Washer Hookup, Dryer Connection
Features
- One Living Area, Liv/Din Combo, Eat-in Kitchen, Two Eating Areas, Utility Room Inside, All Bedrooms Upstairs
- Flooring: Carpet, Ceramic Tile, Linoleum
- Windows: Window Coverings
- Has basement: No
- Has fireplace: No
- Fireplace features: Not Applicable
Interior area
- Total interior livable area: 1,680 sqft
Property
Parking
- Total spaces: 2
- Parking features: None, Two Car Carport
- Carport spaces: 2
Features
- Levels: Two
- Stories: 2
- Pool features: None, Community
Lot
- Size: 1,698 Square Feet
Details
- Parcel number: 137840000240
Construction
Type & style
- Home type: Townhouse
- Property subtype: Townhouse
Materials
- Wood Siding, Stucco, Siding
- Foundation: Slab
- Roof: Flat,Other
Condition
- Pre-Owned
- New construction: No
- Year built: 1973
Utilities & green energy
- Sewer: Sewer System
- Water: Water System
Community & HOA
Community
- Features: Playground
- Security: Controlled Access
- Subdivision: Crownridge
HOA
- Has HOA: Yes
- HOA fee: $333 monthly
- HOA name: CROWN RIDGE TOWNHOUSE ASSN
Location
- Region: San Antonio
Financial & listing details
- Price per square foot: $83/sqft
- Annual tax amount: $3,761
- Price range: $140K - $140K
- Date on market: 7/10/2025
- Cumulative days on market: 453 days
- Listing terms: Conventional,FHA,VA Loan,Cash
Estimated market value
Not available
Estimated sales range
Not available
$1,542/mo
Price history
| Date | Event | Price |
|---|---|---|
| 9/14/2026 | Price change | $140,000-4.8%$83/sqft |
Source:  LERA MLS #1882963 Report a problem LERA MLS #1882963 Report a problem | ||
| 8/30/2026 | Price change | $147,000-6.4%$88/sqft |
Source: LERA MLS #1882963 Report a problem | ||
| 6/26/2026 | Price change | $157,000-10.3%$93/sqft |
Source: LERA MLS #1882963 Report a problem | ||
| 3/19/2026 | Price change | $175,000-5.4%$104/sqft |
Source: LERA MLS #1882963 Report a problem | ||
| 11/13/2025 | Price change | $185,000-5.1%$110/sqft |
Source: LERA MLS #1882963 Report a problem | ||
| 7/10/2025 | Listed for sale | $194,900+25.7%$116/sqft |
Source: LERA MLS #1882963 Report a problem | ||
| 6/7/2021 | Sold | -- |
Source: LERA MLS #1526852 Report a problem | ||
| 5/24/2021 | Pending sale | $155,000$92/sqft |
Source:  RE/MAX International #1526852 Report a problem RE/MAX International #1526852 Report a problem | ||
| 5/14/2021 | Listed for sale | $155,000$92/sqft |
Source: RE/MAX International #1526852 Report a problem | ||
Public tax history
Tax history is unavailable.
Monthly payment
Est. payment
Payment breakdown
Explore the cost of this home by adjusting the details. Changes won't be saved.Climate risks
Neighborhood: Royal Ridge
Nearby schools
Schools provided by the listing agent
- Elementary: Royal Ridge
- Middle: Ed White
- High: Roosevelt
- District: North East I.S.D.
Source: LERA MLS. This data may not be complete. We recommend contacting the local school district to confirm school assignments for this home.
Similar homes
- $144,5003 bd3 ba1.7k sqft6814 Crown Rdg, San Antonio, TX 78239For Sale

 MLS ID #2003571, Jennifer Cannon TREC #695820, JPAR San Antonio. LERA MLS
 - $149,0003 bd2 ba1.6k sqft10879 CROWN VW Crown View, San Antonio, TX 78239For Sale
 MLS ID #2004773, Jaime Montes TREC #836569, Branded Realty, LLC. LERA MLS
 - $140,0004 bd2 ba1.4k sqft7677 Tarrasa, San Antonio, TX 78239For Sale
 MLS ID #1990904, Leeroy Ramirez TREC #796782, TRU Real Estate Group. LERA MLS
 - $149,9002 bd1 ba1.2k sqft6839 NESTON DR, San Antonio, TX 78239For Sale
 MLS ID #1874275, Julius Herrera TREC #730115, C Akin 4 Realty LLC. LERA MLS
 - $175,0003 bd3 ba1.4k sqft13428 Bristow Dawn #13428, San Antonio, TX 78217For SaleMLS ID #2020790, Diana Flores-Green TREC #762319, Levi Rodgers Real Estate Group. LERA MLS
- $143,9993 bd2 ba1.2k sqft5958 Midcrown, San Antonio, TX 78218For SaleMLS ID #1949819, Elizabeth Braden TREC #565022, San Antonio Portfolio KW RE. LERA MLS
- $144,9002 bd2 ba990 sqft14436 Woods Hole Dr, San Antonio, TX 78233For SaleMLS ID #2020032, Allison Valadez TREC #844675, Lookout Realty. LERA MLS
- $154,9004 bd2 ba1.5k sqft5215 Village Row, San Antonio, TX 78218For SaleMLS ID #2017202, Vincent Salas TREC #516943, Texas Home Realty. LERA MLS
- $140,0003 bd1 ba1k sqft335 PARK PLZ, San Antonio, TX 78237For SaleMLS ID #2011195, Monica Viramontes TREC #849638, Coldwell Banker D'Ann Harper. LERA MLS
- $165,0003 bd3 ba1.9k sqft14934 Summer Susie, San Antonio, TX 78233For SaleMLS ID #2007529, Scott Malouff TREC #658231, Keller Williams Heritage. LERA MLS
- $155,0004 bd2 ba1.3k sqft5823 Castle Brook, San Antonio, TX 78218For SaleMLS ID #1949836, Elizabeth Braden TREC #565022, San Antonio Portfolio KW RE. LERA MLS
- $99,0003 bd3 ba1.2k sqft7032 Glen Mist, San Antonio, TX 78239For SaleMLS ID #2007191, Phoebe Moreland TREC #672037, Premier Realty Group Platinum. LERA MLS
- $152,0003 bd2 ba1.2k sqft209 PARK LN, Universal City, TX 78148For SaleMLS ID #2017349, Lori Hockley TREC #664097, Coldwell Banker D'Ann Harper. LERA MLS
- $158,0003 bd2 ba978 sqft5223 Galacino St, San Antonio, TX 78247For SaleMLS ID #2010614, David Anderson TREC #714361, Redbird Realty LLC. LERA MLS
- $204,5003 bd4 ba1.8k sqft6714 Mesa Glade, San Antonio, TX 78239For SaleMLS ID #2004267, Jeff Bradley TREC #592189, Patriot Realty. LERA MLS
- $179,9003 bd1 ba984 sqft206 LOST FOREST ST, Live Oak, TX 78233For SaleMLS ID #2020982, Matthew Ridings TREC #586176, PMI Birdy Properties, CRMC. LERA MLS
- $125,0003 bd2 ba1.3k sqft8702 Village #106, San Antonio, TX 78217For SaleMLS ID #1944674, Dale Dorsey TREC #352873, Keller Williams Legacy. LERA MLS
- $130,0002 bd2 ba1.5k sqft3605 Hidden Dr. #A6, San Antonio, TX 78217For SaleMLS ID #2007994, Leeann Burton TREC #590798, Trinidad Realty Partners, Inc. LERA MLS
