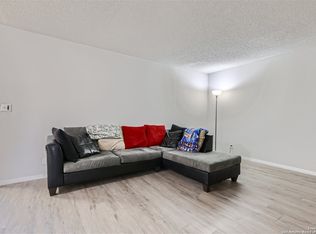
Charming and Well-Maintained Townhome in NEISD Welcome to this move-in ready townhome located in the highly desirable Northeast ISD. This well-appointed 2-bedroom, 1-bath home offers 1,225 square feet of comfortable living space perfect for first-time buyers or those looking to downsize. Conveniently situated near major highways, schools, and a variety of shopping and dining options, this home combines comfort and accessibility. The property features its own covered parking with alley access, as well as additional street parking for guests. Enjoy a spacious yard with mature trees that provide ample shade ideal for outdoor relaxation and family gatherings. Don't miss this opportunity to own a family-friendly home in a great location!
For sale
$149,900
6839 NESTON DR, San Antonio, TX 78239
2beds
1,225sqft
Townhouse
Built in 1981
2,526 Square Feet Lot
$-- Zestimate®
$122/sqft
$-- HOA
What's special
- 447 days
- 49
- 3
Zillow last checked:
Listing updated:
Listed by:
Julius Herrera TREC #730115 (210) 275-4175,
C Akin 4 Realty LLC
Source: LERA MLS,MLS#: 1874275
Facts & features
Interior
Bedrooms & bathrooms
- Bedrooms: 2
- Bathrooms: 1
- Full bathrooms: 1
Primary bedroom
- Features: Other
- Area: 100
- Dimensions: 10 x 10
Bedroom 2
- Area: 81
- Dimensions: 9 x 9
Family room
- Area: 285
- Dimensions: 19 x 15
Kitchen
- Area: 130
- Dimensions: 13 x 10
Living room
- Area: 196
- Dimensions: 14 x 14
Heating
- Central, Electric
Cooling
- Central Air
Appliances
- Included: Disposal
- Laundry: Main Level, Washer Hookup, Dryer Connection
Features
- One Living Area, Master Downstairs, Ceiling Fan(s), Chandelier
- Flooring: Carpet, Ceramic Tile
- Has basement: No
- Has fireplace: No
- Fireplace features: Not Applicable
Interior area
- Total interior livable area: 1,225 sqft
Property
Parking
- Total spaces: 2
- Parking features: Garage Faces Rear, Two Car Carport
- Has garage: Yes
- Carport spaces: 2
Features
- Levels: One
- Stories: 1
- Pool features: None
Lot
- Size: 2,526 Square Feet
Details
- Parcel number: 159640010220
Construction
Type & style
- Home type: Townhouse
- Property subtype: Townhouse
Materials
- Brick, Stone, Wood Siding, Siding
- Foundation: Slab
- Roof: Composition
Condition
- Pre-Owned
- New construction: No
- Year built: 1981
Details
- Builder name: UNKN
Utilities & green energy
- Sewer: Sewer System
Community & HOA
Community
- Features: Other, None
- Security: Smoke Detector(s)
- Subdivision: Camelot Ii
Location
- Region: San Antonio
Financial & listing details
- Price per square foot: $122/sqft
- Tax assessed value: $121,800
- Annual tax amount: $1,105
- Price range: $149.9K - $149.9K
- Date on market: 6/10/2025
- Cumulative days on market: 1112 days
- Listing terms: Conventional,FHA,VA Loan,Cash
Estimated market value
Not available
Estimated sales range
Not available
$1,070/mo
Price history
| Date | Event | Price |
|---|---|---|
| 6/10/2025 | Price change | $149,900-6.3%$122/sqft |
Source:  LERA MLS #1874275 Report a problem LERA MLS #1874275 Report a problem | ||
| 1/21/2025 | Price change | $160,000-2.4%$131/sqft |
Source: LERA MLS #1684219 Report a problem | ||
| 7/12/2023 | Price change | $164,000-0.9%$134/sqft |
Source: LERA MLS #1684219 Report a problem | ||
| 5/19/2023 | Price change | $165,500-1.2%$135/sqft |
Source: LERA MLS #1684219 Report a problem | ||
| 5/1/2023 | Listed for sale | $167,500+19.6%$137/sqft |
Source: LERA MLS #1684219 Report a problem | ||
| 4/22/2022 | Sold | -- |
Source: LERA MLS #1592085 Report a problem | ||
| 4/12/2022 | Pending sale | $140,000$114/sqft |
Source: LERA MLS #1592085 Report a problem | ||
| 3/14/2022 | Contingent | $140,000$114/sqft |
Source: LERA MLS #1592085 Report a problem | ||
| 3/10/2022 | Listed for sale | $140,000+17.6%$114/sqft |
Source: LERA MLS #1592085 Report a problem | ||
| 4/22/2021 | Sold | -- |
Source: Agent Provided Report a problem | ||
| 2/8/2021 | Sold | -- |
Source: LERA MLS #44006_1505253 Report a problem | ||
| 2/6/2021 | Pending sale | $119,000$97/sqft |
Source: LERA MLS #1505253 Report a problem | ||
| 1/21/2021 | Listed for sale | $119,000+138%$97/sqft |
Source: LERA MLS #1505253 Report a problem | ||
| 4/16/2012 | Listed for rent | $700$1/sqft |
Source: GoSection8.com Report a problem | ||
| 12/21/2008 | Listing removed | $49,999$41/sqft |
Source: Keller Williams Realty #728228 Report a problem | ||
| 8/14/2008 | Listed for sale | $49,999$41/sqft |
Source: Keller Williams Realty #728228 Report a problem | ||
Public tax history
| Year | Property taxes | Tax assessment |
|---|---|---|
| 2025 | $888 -19.7% | $121,800 |
| 2024 | $1,106 -7.9% | $121,800 -2.1% |
| 2023 | $1,201 -37.5% | $124,355 +10% |
| 2022 | $1,923 +46.8% | $113,050 +57.9% |
| 2021 | $1,310 | $71,580 +16.4% |
| 2020 | $1,310 +1.7% | $61,510 +2.7% |
| 2019 | $1,288 | $59,870 +15% |
| 2018 | $1,288 +35% | $52,050 +21.7% |
| 2017 | $954 -2.3% | $42,760 -1.2% |
| 2016 | $977 +76.9% | $43,290 +44.9% |
| 2015 | $552 | $29,870 +21.1% |
| 2014 | -- | $24,670 +20.8% |
| 2013 | -- | $20,420 -2% |
| 2012 | -- | $20,840 -1.9% |
| 2011 | -- | $21,250 -1.9% |
| 2010 | -- | $21,670 -14.6% |
| 2009 | -- | $25,360 -30.7% |
| 2008 | -- | $36,590 -5.9% |
| 2007 | -- | $38,900 +10.8% |
| 2006 | -- | $35,100 -3.6% |
| 2005 | -- | $36,400 |
| 2004 | -- | -- |
| 2003 | -- | -- |
| 2002 | -- | -- |
| 2001 | -- | -- |
| 2000 | -- | -- |
Find assessor info on the county website
Monthly payment
Est. payment
Payment breakdown
Explore the cost of this home by adjusting the details. Changes won't be saved.Climate risks
Neighborhood: 78239
Nearby schools
Schools provided by the listing agent
- District: North East I.S.D.
Source: LERA MLS. This data may not be complete. We recommend contacting the local school district to confirm school assignments for this home.
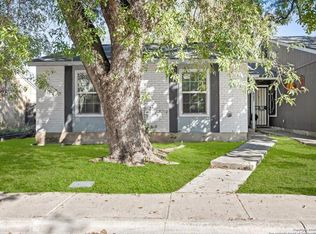
Similar homes
- $145,0003 bd2 ba1.2k sqft7140 Oldham, San Antonio, TX 78239For Sale
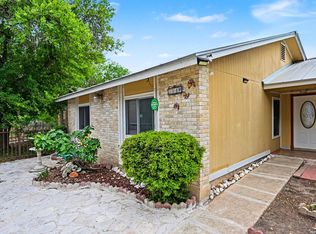
 MLS ID #1954960, April Tellez-Carrillo TREC #804997, Orchard Brokerage. LERA MLS
 - $147,0003 bd3 ba1.6k sqft6659 Crown Ridge #6659, San Antonio, TX 78239For Sale
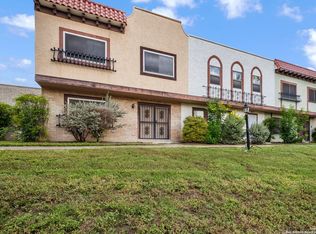 MLS ID #1882963, Elizabeth Aitken TREC #500552, Local Realty. LERA MLS
 - $148,0003 bd2 ba1.1k sqft7233 Glen Bay Dr, San Antonio, TX 78239For Sale
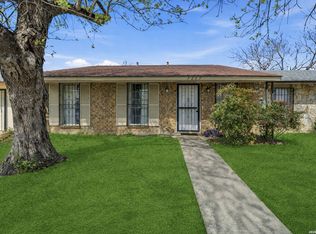 MLS ID #1946571, Shane Neal TREC #608871, eXp Realty. LERA MLS
 - $105,0002 bd1 ba944 sqft6829 Oldham, San Antonio, TX 78239For Sale
 MLS ID #1973233, Misti Rios TREC #572999, Keller Williams Heritage. LERA MLS
 - $200,0003 bd2 ba1.5k sqft9538 New World, San Antonio, TX 78239For SaleMLS ID #2010334, Charissa Mickles TREC #744965, Wealth Partners Realty Group, LLC. LERA MLS
- $145,0003 bd1 ba1k sqft5858 Castle Hunt, San Antonio, TX 78218For SaleMLS ID #1944603, Hilda Garza TREC #527776, Epique Realty LLC. LERA MLS
- $140,0004 bd1 ba1.1k sqft5322 Stoneshire, San Antonio, TX 78218For SaleMLS ID #1997691, J.J. Gorena TREC #522975, eXp Realty. LERA MLS
- $174,9993 bd1 ba1k sqft3310 Stoney Star, San Antonio, TX 78247For SaleMLS ID #2011931, Christopher Watters TREC #567369, Watters International Realty. LERA MLS
- $215,0004 bd2 ba1.7k sqft6822 Ludgate, San Antonio, TX 78239For SaleMLS ID #1994740, Ninette Brown TREC #582381, Coldwell Banker D'Ann Harper. LERA MLS
- $180,0004 bd3 ba1.7k sqft4219 Moana Dr, San Antonio, TX 78218For SaleMLS ID #2011512, Joseph Saldana TREC #803871, Keller Williams City-View. LERA MLS
- $150,0003 bd2 ba1.4k sqft7123 Thrush View #8, San Antonio, TX 78209For SaleMLS ID #1952229, Melisa Fitchett TREC #703328, Coldwell Banker D'Ann Harper. LERA MLS
- $145,0003 bd2 ba1.4k sqft4919 ARBOR RIDGE DR, San Antonio, TX 78228For SaleMLS ID #1967985, Andrea Barton TREC #810920, Keeping It Realty. LERA MLS
- $170,0003 bd2 ba1.2k sqft6315 Candlecrest Ct, San Antonio, TX 78244For SaleMLS ID #1936549, Robbie Moreno TREC #768238, Real Broker, LLC. LERA MLS
- $210,0003 bd2 ba1.2k sqft9749 MISTY ASH DR, Converse, TX 78109For SaleMLS ID #2012118, Cynthia Irving TREC #727597, Century 21 Scott Myers, REALTORS. LERA MLS
- $203,0003 bd2 ba1.7k sqft7730 Ridge Mist, San Antonio, TX 78239For SaleMLS ID #1889317, Kelly Brodigan TREC #802865, JB Goodwin, REALTORS. LERA MLS
- $208,0004 bd4 ba1.3k sqft4422 Bikini Dr., San Antonio, TX 78218For SaleMLS ID #2011906, Gabriela Shirley TREC #692154, Connect Realty.com. LERA MLS
- $179,0004 bd2 ba1.1k sqft4013 Sun Harbour, San Antonio, TX 78244For SaleMLS ID #1966230, Christine Pierce TREC #711148, Keller Williams Heritage. LERA MLS
- $175,0003 bd2 ba1.4k sqft3507 ALONZO FLDS, Converse, TX 78109For SaleMLS ID #1994326, Cory Bakke TREC #422703, Phyllis Browning Company. LERA MLS
- $179,9003 bd2 ba1.2k sqft726 MEADOW GATE, Converse, TX 78109For SaleMLS ID #1994649, Thomas Fentress TREC #350944, All City Real Estate. LERA MLS
