Don't miss out on this 2/2 CONDO in the exclusive IDLEWOOD CONDOMINIUMS! Idlewood is a private community with controlled/gated access, Lush landscape, Mature trees, Swimming pool, and is centrally located near Northeast Baptist Hospital, Military Bases, Schools, Retail and Restaurants. This unit is one of the most loved floor-plans in Idlewood and offers 2 bedrooms, 2 full baths, 1580 square feet open split floor-plan, Vaulted ceilings, all appliances including refrigerator, washer and dryer, floor to ceiling brick wood burning fireplace, bay window in dining, two dining areas, windows throughout showcasing tons of natural light. The oversized primary suite offers upgraded plantation shutters, access to outdoor private balcony with outside storage, an upgraded walk-in California closet, separate vanity, separate bathtub/shower. The secondary bedroom offers upgraded plantation shutters and is separate from the primary suite providing complete privacy. Two covered parking spaces located directly outside unit. This condo has been well maintained and has so much to offer at this price!
For sale
$167,500
3605 Hidden Dr. #A6, San Antonio, TX 78217
2beds
1,580sqft
:
Get pre-qualified$1,715/mo
Condominium
Built in 1975
-- sqft lot
$-- Zestimate®
$106/sqft
$442/mo HOA
What's special
Swimming poolBay window in diningTwo dining areasVaulted ceilingsLush landscapeMature treesUpgraded walk-in california closet
- 19 hours |
- 56 |
- 1 |
Zillow last checked:
Listing updated:
Listed by:
Leeann Burton TREC #590798 (210) 857-4001,
Trinidad Realty Partners, Inc
Source: LERA MLS,MLS#: 2007994
Facts & features
Interior
Bedrooms & bathrooms
- Bedrooms: 2
- Bathrooms: 2
- Full bathrooms: 2
Primary bedroom
- Features: Split, Walk-In Closet(s), Full Bath
- Area: 234
- Dimensions: 13 x 18
Bedroom 2
- Area: 132
- Dimensions: 12 x 11
Primary bathroom
- Features: Separate Vanity, Double Vanity
- Area: 182
- Dimensions: 14 x 13
Dining room
- Area: 165
- Dimensions: 15 x 11
Kitchen
- Area: 120
- Dimensions: 12 x 10
Living room
- Area: 300
- Dimensions: 15 x 20
Heating
- Central, Electric
Cooling
- Central Air
Appliances
- Included: Washer, Dryer, Range, Refrigerator, Disposal, Dishwasher
- Laundry: Laundry Closet, Main Level, Washer Hookup, Dryer Connection
Features
- One Living Area, Separate Dining Room, Two Eating Areas, High Ceilings, Open Floorplan, Ceiling Fan(s)
- Flooring: Carpet, Linoleum
- Windows: Window Coverings, Double Pane Windows
- Has basement: No
- Number of fireplaces: 1
- Fireplace features: One, Living Room, Wood Burning
Interior area
- Total interior livable area: 1,580 sqft
Property
Parking
- Total spaces: 2
- Parking features: None, Two Car Carport
- Carport spaces: 2
Features
- Levels: One
- Stories: 1
- Patio & porch: Patio, Covered, Deck
- Exterior features: Rain Gutters
- Pool features: Community
Lot
- Residential vegetation: Mature Trees
Details
- Parcel number: 140861012040
Construction
Type & style
- Home type: Condo
- Property subtype: Condominium
- Attached to another structure: Yes
Materials
- Brick
- Foundation: Slab
- Roof: Composition
Condition
- New construction: No
- Year built: 1975
Utilities & green energy
- Utilities for property: Cable Available
Community & HOA
Community
- Security: Smoke Detector(s), Controlled Access
- Subdivision: Idlewood
HOA
- Has HOA: Yes
- Services included: Some Utilities, Condo Mgmt, Common Maintenance, Trash, Pest Control
- HOA fee: $442 monthly
- HOA name: IDLEWOOD
Location
- Region: San Antonio
Financial & listing details
- Price per square foot: $106/sqft
- Annual tax amount: $4,219
- Price range: $167.5K - $167.5K
- Date on market: 8/12/2026
- Cumulative days on market: 1 day
- Listing terms: Conventional,Cash,Investors OK
Estimated market value
Not available
Estimated sales range
Not available
Not available
Price history
| Date | Event | Price |
|---|---|---|
| 8/12/2026 | Listed for sale | $167,500$106/sqft |
Source:  LERA MLS #2007994 Report a problem LERA MLS #2007994 Report a problem | ||
Public tax history
Tax history is unavailable.
Monthly payment
Est. payment
Payment breakdown
Explore the cost of this home by adjusting the details. Changes won't be saved.Climate risks
Neighborhood: 78217
Nearby schools
GreatSchools rating
- 3/10Serna Elementary SchoolGrades: PK-5Distance: 0.7 mi
- 4/10Garner Middle SchoolGrades: 6-8Distance: 0.8 mi
- 4/10MacArthur High SchoolGrades: 9-12Distance: 1.2 mi
Schools provided by the listing agent
- Elementary: Serna
- Middle: Garner
- High: Macarthur
- District: North East I.S.D.
Source: LERA MLS. This data may not be complete. We recommend contacting the local school district to confirm school assignments for this home.
- $--3 bd3 ba2.3k sqft3605 Hidden Dr APT B3, San Antonio, TX 78217Sold

- $--2 bd3 ba1.9k sqft3605 Hidden Dr APT E3, San Antonio, TX 78217Sold

- $179,4002 bd2 ba1.6k sqft3605 Hidden Dr APT G5, San Antonio, TX 78217Off Market

- $149,6002 bd2 ba1.4k sqft3605 Hidden Dr APT A-2, San Antonio, TX 78217Off Market

- $216,4003 bd3 ba2.3k sqft3605 Hidden Dr APT C-5, San Antonio, TX 78217Off Market
- $184,3003 bd2 ba1.9k sqft3605 Hidden Dr APT C1, San Antonio, TX 78217Off Market
- $197,5003 bd2 ba1.9k sqft3605 Hidden Dr APT E4, San Antonio, TX 78217Off Market
- $220,7002 bd2 ba1.9k sqft3605 Hidden Dr APT D3, San Antonio, TX 78217Off Market
- $184,1002 bd2 ba1.9k sqft3605 Hidden Dr APT C2, San Antonio, TX 78217Off Market
A local agent can set up tours, give advice and negotiate with sellers.
Similar homes
- $170,0002 bd2 ba1.4k sqft3678 Hidden Dr #1002, San Antonio, TX 78217For Sale

 MLS ID #2004839, Melody Rackley TREC #621452, Reliance Residential Realty -. LERA MLS
 - $189,9003 bd2 ba1.4k sqft4158 Hillswind St, San Antonio, TX 78217For Sale
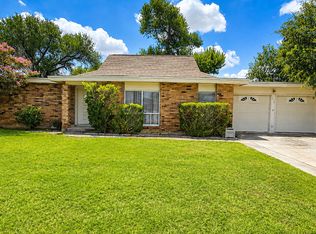 MLS ID #2008196, Anthony Boyce TREC #672706, LPT Realty, LLC. LERA MLS
 - $169,0002 bd2 ba1.7k sqft3803 Barrington St #3D, San Antonio, TX 78217For Sale
 MLS ID #1999992, Marie Crabb TREC #612087, Exquisite Properties, LLC. LERA MLS
 - $149,9992 bd2 ba1.5k sqft3803 Barrington #12A, San Antonio, TX 78217For Sale
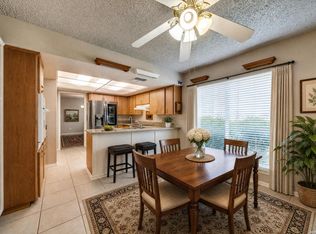 MLS ID #2005383, Donald Walker TREC #697847, Keller Williams City-View. LERA MLS
 - $164,0002 bd2 ba1.8k sqft3678 Hidden Dr #603, San Antonio, TX 78217For SaleMLS ID #1843333, Carl Silva TREC #741180, Real Broker, LLC. LERA MLS
- $159,9953 bd2 ba1.3k sqft8702 Village Dr #1302, San Antonio, TX 78217For SaleMLS ID #1998802, Shane Neal TREC #608871, eXp Realty. LERA MLS
- $174,9003 bd2 ba1.8k sqft3678 Hidden Dr #901, San Antonio, TX 78217For SaleMLS ID #1970320, Alma Muzquiz TREC #213776, RE/MAX Preferred, REALTORS. LERA MLS
- $187,9002 bd3 ba1.1k sqft3678 Hidden Dr. #2804, San Antonio, TX 78217For SaleMLS ID #2003368, Nina Lawson TREC #591312, San Antonio's Finest Realty. LERA MLS
- $174,9992 bd2 ba1.4k sqft3678 Hidden Dr APT 1702, San Antonio, TX 78217Active
 MLS ID #6429999, Felipe Mendoza, Red Pear Realty. Unlock MLS
 - $150,0003 bd3 ba1.8k sqft3678 HIDDEN DR #408, San Antonio, TX 78217For SaleMLS ID #1995787, Cesar Gutierrez TREC #685961, Keller Williams Laredo. LERA MLS
- $190,0002 bd3 ba1.1k sqft3678 Hidden Dr. #2906, San Antonio, TX 78217For SaleMLS ID #1962322, Eliza King TREC #517757, Real Broker, LLC. LERA MLS
- $149,9993 bd2 ba1.8k sqft3678 Hidden #1501, San Antonio, TX 78217For SaleMLS ID #1852880, Eliza Sonneland TREC #619644, Wiglesworth Properties. LERA MLS
- $162,1403 bd2 ba1.5k sqft219 Middlebury Dr, San Antonio, TX 78217For SaleHubzu
- $148,5003 bd2 ba1.5k sqft3803 Barrington #14A, San Antonio, TX 78217For SaleMLS ID #2000024, Rosario Crutchfield TREC #528994, Keller Williams Heritage. LERA MLS
- $199,9002 bd2 ba1.4k sqft3678 HIDDEN DR #2302, San Antonio, TX 78217For SaleMLS ID #2000198, Trent Boarnet TREC #575268, Keller Williams Heritage. LERA MLS
- $170,0002 bd2 ba925 sqft10527 Perrin Beitel #B204, San Antonio, TX 78217For SaleMLS ID #1929296, Vanessa Aguayo TREC #760021, Redbird Realty LLC. LERA MLS
- $195,0003 bd2 ba1.9k sqft3605 Hidden Dr. #4F, San Antonio, TX 78217For SaleMLS ID #1957463, Nicholas Kjos TREC #618786, Phyllis Browning Company. LERA MLS
- $197,5002 bd2 ba1.6k sqft8715 Starcrest #19, San Antonio, TX 78217For SaleMLS ID #1911607, Frank T. Ruffo TREC #325204, The Real Estate Group. LERA MLS
- $135,0002 bd2 ba964 sqft8702 Village Dr #213, San Antonio, TX 78217For SaleMLS ID #1993540, Jacob Atchison TREC #638158, JPAR San Antonio. LERA MLS
- $219,0003 bd1 ba1.1k sqft10902 Lazy Oaks, San Antonio, TX 78217For SaleMLS ID #2007777, J.J. Rodriguez TREC #464088, J.J. Rodriguez Real Estate. LERA MLS
