Bienvenidos! It is our pleasure to present to you this cozy 2-bedroom condo, offering the perfect blend of comfort, style and convenience! This move in ready unit features an open concept from the living and dining areas which flows seamlessly into a beautiful and highly functional kitchen. The two bedrooms each offer ample closet space and natural light. Off the living room, you have a beautiful and private balcony that is a great way to enjoy your morning coffee! Amenities include a covered parking space, swimming pool, clubhouse and laundry room, HOWEVER, this particular unit boasts an ALL IN ONE Washer and dryer. That's right, set it and forget it until it's time to fold! Water, trash, and pest control are also included in the monthly fees. Ideally located near the intersection of I35 and Loop 410, this unit has quick access to all the shopping, dining, and entertainment. The airport and North Star mall are just minutes away. Perfect for first time home buyer, traveling executive or as an investment property! Come see it today!
For sale
$135,000
8702 Village Dr #213, San Antonio, TX 78217
2beds
964sqft
Townhouse
Built in 1973
-- sqft lot
$127,100 Zestimate®
$140/sqft
$426/mo HOA
What's special
Swimming poolBeautiful and private balconyCovered parking space
- 66 days |
- 60 |
- 2 |
Zillow last checked:
Listing updated:
Listed by:
Jacob Atchison TREC #638158 (210) 638-1778,
JPAR San Antonio
Source: LERA MLS,MLS#: 1993540
Facts & features
Interior
Bedrooms & bathrooms
- Bedrooms: 2
- Bathrooms: 2
- Full bathrooms: 2
Primary bedroom
- Features: Walk-In Closet(s)
- Area: 144
- Dimensions: 12 x 12
Bedroom 2
- Area: 80
- Dimensions: 8 x 10
Primary bathroom
- Features: Shower Only
- Area: 40
- Dimensions: 8 x 5
Kitchen
- Area: 40
- Dimensions: 8 x 5
Living room
- Area: 64
- Dimensions: 8 x 8
Heating
- Central, Electric
Cooling
- Central Air
Appliances
- Included: Range, Refrigerator, Disposal, Dishwasher
Features
- Living/Dining Combo, Walk-In Closet(s), Ceiling Fan(s)
- Flooring: Carpet, Laminate
- Windows: Window Coverings, Double Pane Windows
- Has fireplace: No
- Fireplace features: None
Interior area
- Total interior livable area: 964 sqft
Property
Parking
- Total spaces: 1
- Parking features: None, One Car Carport
- Carport spaces: 1
Features
- Levels: One
- Stories: 1
- Patio & porch: Covered, Deck
- Pool features: Community
Lot
- Residential vegetation: Mature Trees
Details
- Parcel number: 135662000213
Construction
Type & style
- Home type: Condo
- Architectural style: Townhouse
- Property subtype: Townhouse
Materials
- Wood Siding, Stucco
- Roof: Composition
Condition
- New construction: No
- Year built: 1973
Community & HOA
Community
- Features: Clubhouse, Near Shopping
- Security: Smoke Detector(s), Not Applicable
HOA
- Has HOA: Yes
- Services included: Some Utilities, Common Maintenance
- HOA fee: $426 monthly
- HOA name: LAS SOMBRAS CONDOMINIUMS
Location
- Region: San Antonio
Financial & listing details
- Price per square foot: $140/sqft
- Annual tax amount: $3,246
- Price range: $135K - $135K
- Date on market: 6/19/2026
- Cumulative days on market: 67 days
- Listing terms: Conventional,FHA,VA Loan,Cash
Estimated market value
$127,100
$121,000 - $133,000
$1,239/mo
Price history
| Date | Event | Price |
|---|---|---|
| 6/19/2026 | Listed for sale | $135,000$140/sqft |
Source:  LERA MLS #1993540 Report a problem LERA MLS #1993540 Report a problem | ||
Public tax history
Tax history is unavailable.
Monthly payment
Est. payment
Payment breakdown
Explore the cost of this home by adjusting the details. Changes won't be saved.Climate risks
Neighborhood: 78217
Nearby schools
GreatSchools rating
- 3/10Serna Elementary SchoolGrades: PK-5Distance: 0.8 mi
- 4/10Garner Middle SchoolGrades: 6-8Distance: 0.6 mi
- 4/10MacArthur High SchoolGrades: 9-12Distance: 1.2 mi
Schools provided by the listing agent
- Elementary: Serna
- Middle: Garner
- High: Macarthur
- District: North East I.S.D.
Source: LERA MLS. This data may not be complete. We recommend contacting the local school district to confirm school assignments for this home.
- $115,6803 bd2 ba1.3k sqft8702 Village Dr, San Antonio, TX 78217Off Market
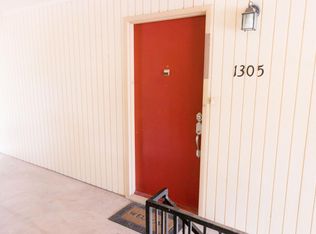
- $114,0001 bd1 ba582 sqft8702 Village Dr, San Antonio, TX 78217Off Market
- $107,1001 bd1 ba582 sqft8702 Village Dr, San Antonio, TX 78217Off Market
- $96,9002 bd1 ba723 sqft8702 Village Dr, San Antonio, TX 78217Off Market

- $158,2001 bd1 ba582 sqft8702 Village Dr, San Antonio, TX 78217Off Market
- $196,6003 bd2 ba1.3k sqft8702 Village Dr, San Antonio, TX 78217Off Market
- $192,0003 bd2 ba1.3k sqft8702 Village Dr, San Antonio, TX 78217Off Market
- $136,5003 bd2 ba1.3k sqft8702 Village Dr, San Antonio, TX 78217Off Market
- $82,7002 bd1 ba723 sqft8702 Village Dr, San Antonio, TX 78217Off Market
A local agent can set up tours, give advice and negotiate with sellers.
Similar homes
- $124,0002 bd2 ba964 sqft8702 Village Dr #407, San Antonio, TX 78217For Sale
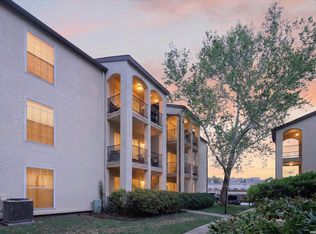
 MLS ID #1956901, Ashley Brockman TREC #806800, LPT Realty, LLC. LERA MLS
 - $159,9953 bd2 ba1.3k sqft8702 Village Dr #1302, San Antonio, TX 78217For Sale
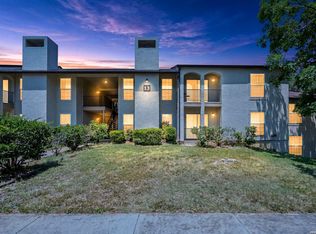 MLS ID #1998802, Shane Neal TREC #608871, eXp Realty. LERA MLS
 - $170,0002 bd2 ba1.4k sqft3678 Hidden Dr #1002, San Antonio, TX 78217For Sale
 MLS ID #2004839, Melody Rackley TREC #621452, Reliance Residential Realty -. LERA MLS
 - $174,9992 bd2 ba1.4k sqft3678 Hidden Dr APT 1702, San Antonio, TX 78217Active
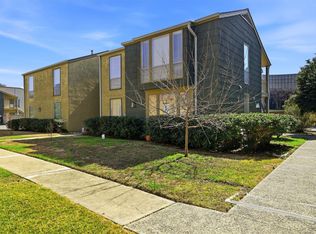
 MLS ID #6429999, Felipe Mendoza, Red Pear Realty. Unlock MLS
 - $149,5003 bd2 ba1.3k sqft8702 Village #1300, San Antonio, TX 78217For SaleMLS ID #1942845, Orlando Esparza TREC #493577, eONE, REALTORS. LERA MLS
- $199,9002 bd2 ba1.4k sqft3678 HIDDEN DR #2302, San Antonio, TX 78217For SaleMLS ID #2000198, Trent Boarnet TREC #575268, Keller Williams Heritage. LERA MLS
- $190,0002 bd3 ba1.1k sqft3678 Hidden Dr. #2906, San Antonio, TX 78217For SaleMLS ID #1962322, Eliza King TREC #517757, Real Broker, LLC. LERA MLS
- $165,0002 bd2 ba1k sqft1 Towers Park Lane #2207, San Antonio, TX 78209For SaleMLS ID #2010056, Carol Jinkins TREC #769783, Kuper Sotheby's Int'l Realty. LERA MLS
- $135,0001 bd1 ba800 sqft165 W Rampart Dr #108, San Antonio, TX 78216For SaleMLS ID #1995536, Ricardo Gonzalez TREC #663626, Keller Williams Heritage. LERA MLS
- $125,0002 bd2 ba980 sqft11839 PARLIAMENT ST #2414, San Antonio, TX 78216For SaleMLS ID #1995345, Suzette Cobb TREC #568385, Vortex Realty. LERA MLS
- $125,0002 bd2 ba1k sqft1 Towers Park Lane #1614, San Antonio, TX 78209For SaleMLS ID #1961548, Carol Jinkins TREC #769783, Kuper Sotheby's Int'l Realty. LERA MLS
- $130,0002 bd2 ba1k sqft4119 Medical Dr #208F, San Antonio, TX 78229For SaleMLS ID #2004854, Isabel Owen TREC #700221, Keller Williams Heritage. LERA MLS
- $123,5001 bd1 ba652 sqft8401 N New Braunfels #146, San Antonio, TX 78209For SaleMLS ID #2006265, Tiffany Gill-Teich TREC #573210, Phyllis Browning Company. LERA MLS
- $145,0001 bd1 ba637 sqft2300 Nacogdoches UNIT 257N, San Antonio, TX 78209For SaleMLS ID #1953109, Whitney Robinson TREC #695994, Real Broker, LLC. LERA MLS
- $140,0002 bd2 ba860 sqft6611 Southpoint #A101, San Antonio, TX 78229For SaleMLS ID #1992789, Angel Laurel TREC #712750, Phyllis Browning Company. LERA MLS
- $147,0002 bd3 ba1.3k sqft829 W BITTERS RD APT 103, San Antonio, TX 78216For SaleMLS ID #2004881, Wayne Marinik TREC #442062, Garrett Wright Properties, LLC. LERA MLS
- $143,0001 bd2 ba833 sqft14122 Churchill Estates Blvd. #1101, San Antonio, TX 78248For SaleMLS ID #1994142, Natalie Salas TREC #647250, eXp Realty. LERA MLS
- $129,0002 bd2 ba906 sqft4119 Medical Dr. #205D, San Antonio, TX 78229For SaleMLS ID #1965766, Fernando Torres TREC #587814, Trinidad Realty Partners, Inc. LERA MLS
- $153,3002 bd2 ba1.1k sqft11843 Braesview #716, San Antonio, TX 78213For SaleMLS ID #1965816, Cathy Vise TREC #583611, Phyllis Browning Company. LERA MLS
- $200,0003 bd2 ba1.2k sqft2300 Nacogdoches Rd. #164 R, San Antonio, TX 78209For SaleMLS ID #1870052, Monica Quiroga TREC #627081, Vortex Realty. LERA MLS
