Welcome to 3803 Barrington Street, Unit 14A, a beautifully maintained 3-bedroom, 2-bath condominium offering comfortable single-story living in a desirable gated community. With approximately 1,519 square feet of living space, this spacious home combines convenience, functionality, and an exceptional central location. The inviting floor plan features generous living and dining areas filled with natural light, creating a warm and comfortable atmosphere for everyday living and entertaining. The kitchen offers ample cabinet and counter space, a functional layout, and easy access to the main living areas, making meal preparation and gatherings effortless. The primary suite provides a peaceful retreat with a private bath and abundant closet space, while two additional bedrooms offer flexibility for family, guests, a home office, or hobbies. Thoughtful storage throughout the home adds to its practicality and appeal. Enjoy the ease of low-maintenance living with HOA amenities that include water, sewer, trash service, exterior maintenance, and access to the community pool. Reserved covered parking is conveniently located near the unit, with additional parking available through the HOA. Ideally situated near Highway 281, Loop 410, North Star Mall, San Antonio International Airport, restaurants, shopping, medical facilities, and major employment centers, this home offers outstanding accessibility to everything San Antonio has to offer. Whether you are looking to downsize, purchase your first home, or enjoy a lock-and-leave lifestyle, this spacious condominium provides comfort, convenience, and excellent value in one of San Antonio's most established and centrally located communities.
For sale
$148,500
3803 Barrington #14A, San Antonio, TX 78217
3beds
1,519sqft
Condominium
Built in 1973
-- sqft lot
$139,200 Zestimate®
$98/sqft
$429/mo HOA
What's special
Inviting floor planComfortable single-story living
- 38 days |
- 425 |
- 18 |
Zillow last checked:
Listing updated:
Listed by:
Rosario Crutchfield TREC #528994 (210) 535-1151,
Keller Williams Heritage
Source: LERA MLS,MLS#: 2000024
Facts & features
Interior
Bedrooms & bathrooms
- Bedrooms: 3
- Bathrooms: 2
- Full bathrooms: 2
Primary bedroom
- Features: Walk-In Closet(s), Full Bath
- Area: 210
- Dimensions: 15 x 14
Bedroom 2
- Area: 234
- Dimensions: 18 x 13
Bedroom 3
- Area: 144
- Dimensions: 12 x 12
Primary bathroom
- Features: Shower Only, Double Vanity
- Area: 84
- Dimensions: 14 x 6
Kitchen
- Area: 132
- Dimensions: 12 x 11
Living room
- Area: 240
- Dimensions: 16 x 15
Heating
- Central, Electric
Cooling
- Central Air
Appliances
- Included: Cooktop, Microwave, Refrigerator, Disposal
- Laundry: Lower Level, Washer Hookup, Dryer Connection
Features
- One Living Area, Separate Dining Room, Utility Area Inside, 1st Floort Level/No Steps, All Bedrooms Downstairs, Ceiling Fan(s), Chandelier
- Flooring: Ceramic Tile, Laminate
- Windows: Window Coverings
- Has fireplace: No
- Fireplace features: None
- Common walls with other units/homes: No One Below
Interior area
- Total interior livable area: 1,519 sqft
Property
Parking
- Parking features: Detached
- Has garage: Yes
Features
- Levels: One
- Stories: 1
- Patio & porch: Patio
- Pool features: Community
- Fencing: Partial
Lot
- Residential vegetation: Mature Trees
Details
- Parcel number: 141751000141
Construction
Type & style
- Home type: Condo
- Property subtype: Condominium
- Attached to another structure: Yes
Materials
- Brick, Siding
- Roof: Composition
Condition
- New construction: No
- Year built: 1973
Utilities & green energy
- Electric: CPS
- Sewer: SAWS
- Water: SAWS
Community & HOA
Community
- Features: Clubhouse
- Security: Controlled Access
HOA
- Has HOA: Yes
- Services included: Some Utilities, Insurance, Condo Mgmt, Common Area Liability, Common Maintenance, Trash
- HOA fee: $429 monthly
- HOA name: REALMANAGE
Location
- Region: San Antonio
Financial & listing details
- Price per square foot: $98/sqft
- Tax assessed value: $157,740
- Annual tax amount: $3,576
- Price range: $148.5K - $148.5K
- Date on market: 7/14/2026
- Cumulative days on market: 39 days
- Listing terms: Conventional,FHA,VA Loan,TX Vet,Cash
Estimated market value
$139,200
$132,000 - $146,000
$1,658/mo
Price history
| Date | Event | Price |
|---|---|---|
| 7/14/2026 | Listed for sale | $148,500$98/sqft |
Source:  LERA MLS #2000024 Report a problem LERA MLS #2000024 Report a problem | ||
Public tax history
| Year | Property taxes | Tax assessment |
|---|---|---|
| 2025 | $3,577 -0.8% | $157,740 |
| 2024 | $3,605 +3% | $157,740 +3.5% |
| 2023 | $3,500 -4.7% | $152,470 +2.4% |
| 2022 | $3,673 | $148,870 +41.6% |
| 2021 | -- | $105,160 +9.8% |
| 2020 | -- | $95,740 +8.7% |
| 2019 | $2,285 | $88,100 +11.7% |
| 2018 | $2,285 +9.4% | $78,850 +0.8% |
| 2017 | $2,088 | $78,190 +8.3% |
| 2016 | -- | $72,210 +10.6% |
| 2015 | -- | $65,290 -6.2% |
| 2014 | -- | $69,620 -3.4% |
| 2013 | -- | $72,070 -8.6% |
| 2012 | -- | $78,860 -8.9% |
| 2011 | -- | $86,530 -1.1% |
| 2010 | -- | $87,460 -2.1% |
| 2009 | -- | $89,320 -5.2% |
| 2008 | -- | $94,240 +11.6% |
| 2007 | -- | $84,450 +12% |
| 2006 | -- | $75,410 -0.4% |
| 2005 | -- | $75,730 |
| 2004 | -- | -- |
| 2003 | -- | -- |
| 2002 | -- | -- |
| 2001 | -- | -- |
| 2000 | -- | -- |
Find assessor info on the county website
Monthly payment
Est. payment
Payment breakdown
Explore the cost of this home by adjusting the details. Changes won't be saved.Climate risks
Neighborhood: Woodmont
Nearby schools
GreatSchools rating
- 3/10Serna Elementary SchoolGrades: PK-5Distance: 0.6 mi
- 4/10Garner Middle SchoolGrades: 6-8Distance: 1.1 mi
- 4/10MacArthur High SchoolGrades: 9-12Distance: 1.3 mi
Schools provided by the listing agent
- Elementary: Serna
- Middle: Garner
- High: Macarthur
- District: North East I.S.D.
Source: LERA MLS. This data may not be complete. We recommend contacting the local school district to confirm school assignments for this home.
- $115,4002 bd2 ba1.5k sqft3803 Barrington St APT 1A, San Antonio, TX 78217Off Market
- $--2 bd2 ba1.4k sqft3803 Barrington St APT 1B, San Antonio, TX 78217Sold

- $132,6002 bd2 ba1.5k sqft3803 Barrington St APT 1C, San Antonio, TX 78217Off Market
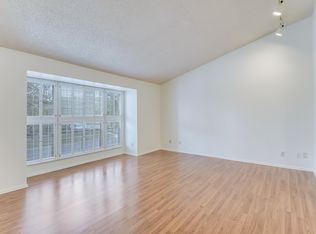
- $--2 bd2 ba1.4k sqft3803 Barrington St APT 1D, San Antonio, TX 78217Sold

- $148,8002 bd2 ba1.4k sqft3803 Barrington St APT 2A, San Antonio, TX 78217Off Market
- $125,8002 bd2 ba1.4k sqft3803 Barrington St APT 2C, San Antonio, TX 78217Off Market
- $114,5002 bd2 ba1.5k sqft3803 Barrington St APT 2D, San Antonio, TX 78217Off Market
- $--3 bd2 ba1.7k sqft3803 Barrington St APT 3A, San Antonio, TX 78217Sold
- $--2 bd2 ba1.5k sqft3803 Barrington St APT 3B, San Antonio, TX 78217Sold
A local agent can set up tours, give advice and negotiate with sellers.
Similar homes
- $144,9992 bd2 ba1.5k sqft3803 Barrington #12A, San Antonio, TX 78217For Sale
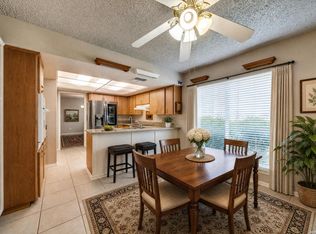
 MLS ID #2005383, Donald Walker TREC #697847, Keller Williams City-View. LERA MLS
 - $159,9953 bd2 ba1.3k sqft8702 Village Dr #1302, San Antonio, TX 78217For Sale
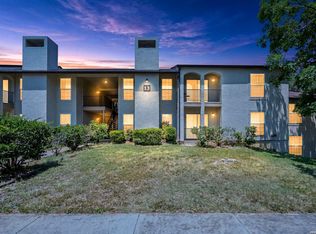 MLS ID #1998802, Shane Neal TREC #608871, eXp Realty. LERA MLS
 - $167,5002 bd2 ba1.5k sqft3605 Hidden Dr. #A6, San Antonio, TX 78217For Sale
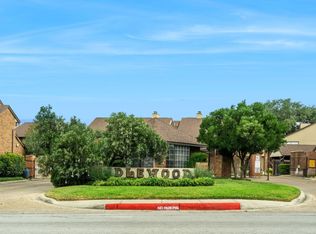 MLS ID #2007994, Leeann Burton TREC #590798, Trinidad Realty Partners, Inc. LERA MLS
 - $169,0002 bd2 ba1.7k sqft3803 Barrington St #3D, San Antonio, TX 78217For Sale
 MLS ID #1999992, Marie Crabb TREC #612087, Exquisite Properties, LLC. LERA MLS
 - $149,5003 bd2 ba1.3k sqft8702 Village #1300, San Antonio, TX 78217For SaleMLS ID #1942845, Orlando Esparza TREC #493577, eONE, REALTORS. LERA MLS
- $172,5003 bd2 ba1.2k sqft4423 Sun Vista, San Antonio, TX 78217For SaleMLS ID #2009852, Melissa Roel TREC #811436, Proper Realty. LERA MLS
- $165,0003 bd2 ba1.7k sqft9906 TITAN DR, San Antonio, TX 78217For SaleMLS ID #2007553, Jennifer Wilson TREC #566157, Redefining Home Real Estate Brokerage. LERA MLS
- $174,9003 bd2 ba1.8k sqft3678 Hidden Dr #901, San Antonio, TX 78217For SaleMLS ID #1970320, Alma Muzquiz TREC #213776, RE/MAX Preferred, REALTORS. LERA MLS
- $170,0002 bd2 ba1.4k sqft3678 Hidden Dr #1002, San Antonio, TX 78217For SaleMLS ID #2004839, Melody Rackley TREC #621452, Reliance Residential Realty -. LERA MLS
- $162,1403 bd2 ba1.5k sqft219 Middlebury Dr, San Antonio, TX 78217For SaleHubzu
- $144,9993 bd1 ba1.3k sqft4410 SUMMER WIND ST, San Antonio, TX 78217For SaleMLS ID #1958530, John Grof TREC #651709, Option One Real Estate. LERA MLS
- $164,0002 bd2 ba1.8k sqft3678 Hidden Dr #603, San Antonio, TX 78217For SaleMLS ID #1843333, Carl Silva TREC #741180, Real Broker, LLC. LERA MLS
- $149,9003 bd2 ba1.1k sqft4418 Sun Vista Ln, San Antonio, TX 78217For SaleMLS ID #1912316, Alex Garcia TREC #749211, Real Broker, LLC. LERA MLS
- $135,0002 bd2 ba964 sqft8702 Village Dr #213, San Antonio, TX 78217For SaleMLS ID #1993540, Jacob Atchison TREC #638158, JPAR San Antonio. LERA MLS
- $115,0002 bd3 ba1k sqft3843 Barrington #131H, San Antonio, TX 78217For SaleMLS ID #2001057, Dayton Schrader TREC #312921, eXp Realty. LERA MLS
- $145,0002 bd1 ba812 sqft3843 Barrington St #250M, San Antonio, TX 78217For SaleMLS ID #1996938, Rhonda Chatham TREC #711159, Levi Rodgers Real Estate Group. LERA MLS
- $129,8003 bd2 ba1.3k sqft8702 Village #106, San Antonio, TX 78217For SaleMLS ID #1944674, Dale Dorsey TREC #352873, Keller Williams Legacy. LERA MLS
- $189,9003 bd2 ba1.4k sqft4158 Hillswind St, San Antonio, TX 78217For SaleMLS ID #2008196, Anthony Boyce TREC #672706, LPT Realty, LLC. LERA MLS
- $174,9992 bd2 ba1.4k sqft3678 Hidden Dr APT 1702, San Antonio, TX 78217Active
 MLS ID #6429999, Felipe Mendoza, Red Pear Realty. Unlock MLS
 - $148,0002 bd3 ba1.4k sqft7123 THRUSH VIEW LN #35, San Antonio, TX 78209For SaleMLS ID #1999723, Jeffrey Garza TREC #648429, Redbird Realty LLC. LERA MLS
