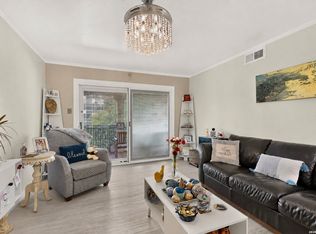
Spacious 2-bedroom, 2.5-bath home featuring an open floor plan with a large living room and kitchen, perfect for both everyday living and entertaining. The inviting living area is highlighted by a cozy fireplace and large windows that fill the home with natural light. A convenient laundry room and half bath are located downstairs, while both bedrooms are situated upstairs, each offering privacy and comfort. Enjoy access to the community pool and a prime location just minutes from McAllister Park, the San Antonio International Airport, shopping, dining, and major highways.
For sale
Price cut: $10K (7/29)
$115,000
3843 Barrington #131H, San Antonio, TX 78217
2beds
1,037sqft
Condominium
Built in 1980
-- sqft lot
$-- Zestimate®
$111/sqft
$363/mo HOA
What's special
Cozy fireplaceOpen floor planConvenient laundry room
- 33 days |
- 265 |
- 12 |
Zillow last checked:
Listing updated:
Listed by:
Dayton Schrader TREC #312921 (210) 757-9785,
eXp Realty
Source: LERA MLS,MLS#: 2001057
Facts & features
Interior
Bedrooms & bathrooms
- Bedrooms: 2
- Bathrooms: 3
- Full bathrooms: 2
- 1/2 bathrooms: 1
Primary bedroom
- Features: Full Bath
- Area: 154
- Dimensions: 14 x 11
Bedroom 2
- Area: 110
- Dimensions: 10 x 11
Primary bathroom
- Features: Single Vanity
- Area: 45
- Dimensions: 5 x 9
Dining room
- Area: 153
- Dimensions: 17 x 9
Kitchen
- Area: 80
- Dimensions: 10 x 8
Living room
- Area: 196
- Dimensions: 14 x 14
Heating
- Central, Electric
Cooling
- Central Air
Appliances
- Included: Range, Refrigerator, Dishwasher
- Laundry: Washer Hookup, Dryer Connection
Features
- One Living Area, Utility Area Inside, High Ceilings
- Flooring: Carpet, Ceramic Tile
- Has basement: No
- Number of fireplaces: 1
- Fireplace features: One, Living Room
Interior area
- Total interior livable area: 1,037 sqft
Property
Parking
- Parking features: None
Features
- Levels: Two
- Stories: 2
- Pool features: Community
Details
- Parcel number: 141751081310
Construction
Type & style
- Home type: Condo
- Property subtype: Condominium
- Attached to another structure: Yes
Materials
- Brick, Siding
- Foundation: Slab
- Roof: Composition
Condition
- New construction: No
- Year built: 1980
Community & HOA
Community
- Features: Clubhouse, Tennis Court(s)
- Security: Not Applicable
- Subdivision: Woodmont Townhomes
HOA
- Has HOA: Yes
- Services included: Condo Mgmt, Common Area Liability, Common Maintenance, Trash
- HOA fee: $363 monthly
- HOA name: WOODMONT TOWNHOME OWNERS ASSOCIATION
Location
- Region: San Antonio
Financial & listing details
- Price per square foot: $111/sqft
- Annual tax amount: $4,025
- Price range: $115K - $115K
- Date on market: 7/17/2026
- Cumulative days on market: 34 days
- Listing terms: Conventional,FHA,VA Loan,Cash
Estimated market value
Not available
Estimated sales range
Not available
$1,416/mo
Price history
| Date | Event | Price |
|---|---|---|
| 7/29/2026 | Price change | $115,000-8%$111/sqft |
Source:  LERA MLS #2001057 Report a problem LERA MLS #2001057 Report a problem | ||
| 7/17/2026 | Listed for sale | $125,000-20.9%$121/sqft |
Source: LERA MLS #2001057 Report a problem | ||
| 3/14/2023 | Sold | -- |
Source: LERA MLS #1635770 Report a problem | ||
| 3/9/2023 | Pending sale | $158,000$152/sqft |
Source: LERA MLS #1635770 Report a problem | ||
| 3/1/2023 | Contingent | $158,000$152/sqft |
Source: LERA MLS #1635770 Report a problem | ||
| 3/1/2023 | Listed for sale | $158,000$152/sqft |
Source: LERA MLS #1635770 Report a problem | ||
| 3/1/2023 | Contingent | $158,000$152/sqft |
Source: LERA MLS #1635770 Report a problem | ||
| 2/17/2023 | Price change | $158,000-1.3%$152/sqft |
Source: LERA MLS #1635770 Report a problem | ||
| 12/19/2022 | Price change | $160,000-2.4%$154/sqft |
Source: LERA MLS #1635770 Report a problem | ||
| 11/30/2022 | Price change | $164,000-1.2%$158/sqft |
Source: LERA MLS #1635770 Report a problem | ||
| 11/19/2022 | Price change | $166,000-2.4%$160/sqft |
Source: LERA MLS #1635770 Report a problem | ||
| 10/23/2022 | Price change | $170,000-2.9%$164/sqft |
Source: LERA MLS #1635770 Report a problem | ||
| 10/12/2022 | Price change | $175,000-2.2%$169/sqft |
Source: LERA MLS #1635770 Report a problem | ||
| 9/3/2022 | Listed for sale | $179,000$173/sqft |
Source: LERA MLS #1635770 Report a problem | ||
| 6/11/2018 | Sold | -- |
Source: LERA MLS #1311823 Report a problem | ||
| 8/27/2013 | Sold | -- |
Source: LERA MLS #1006827 Report a problem | ||
Public tax history
Tax history is unavailable.
Monthly payment
Est. payment
Payment breakdown
Explore the cost of this home by adjusting the details. Changes won't be saved.Climate risks
Neighborhood: Woodmont
Nearby schools
GreatSchools rating
- 3/10Serna Elementary SchoolGrades: PK-5Distance: 0.6 mi
- 4/10Garner Middle SchoolGrades: 6-8Distance: 1.2 mi
- 4/10MacArthur High SchoolGrades: 9-12Distance: 1.3 mi
Schools provided by the listing agent
- Elementary: Serna
- Middle: Garner
- High: Macarthur
- District: North East I.S.D.
Source: LERA MLS. This data may not be complete. We recommend contacting the local school district to confirm school assignments for this home.
- $84,4001 bd1 ba528 sqft3843 Barrington St, San Antonio, TX 78217Off Market
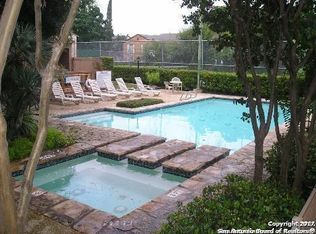
- $85,5001 bd1 ba528 sqft3843 Barrington St, San Antonio, TX 78217Off Market
- $77,2001 bd1 ba700 sqft3843 Barrington St, San Antonio, TX 78217Off Market
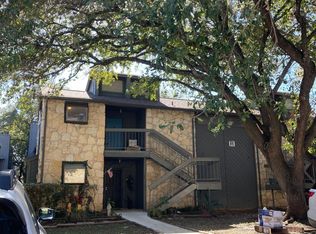
- $80,7001 bd1 ba629 sqft3843 Barrington St, San Antonio, TX 78217Off Market
- $100,4001 bd1 ba528 sqft3843 Barrington St, San Antonio, TX 78217Off Market
- $108,0002 bd2 ba1k sqft3843 Barrington St, San Antonio, TX 78217Off Market
- $82,8002 bd2 ba885 sqft3843 Barrington St, San Antonio, TX 78217Off Market
- $100,1002 bd2 ba888 sqft3843 Barrington St, San Antonio, TX 78217Off Market
- $85,0001 bd1 ba528 sqft3843 Barrington St, San Antonio, TX 78217Off Market
A local agent can set up tours, give advice and negotiate with sellers.
Similar homes
- $124,0002 bd2 ba964 sqft8702 Village Dr #407, San Antonio, TX 78217For Sale
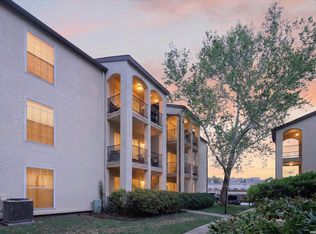
 MLS ID #1956901, Ashley Brockman TREC #806800, LPT Realty, LLC. LERA MLS
 - $120,0002 bd1 ba723 sqft8702 Village Dr #123, San Antonio, TX 78217For Sale
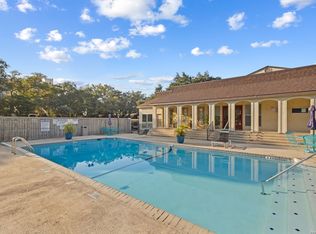 MLS ID #1948855, Chad Nall TREC #550904, Suburban Spaces, LLC. LERA MLS
 - $135,0002 bd2 ba964 sqft8702 Village Dr #213, San Antonio, TX 78217For Sale
 MLS ID #1993540, Jacob Atchison TREC #638158, JPAR San Antonio. LERA MLS
 - $124,5002 bd1 ba728 sqft8702 Village Dr #302, San Antonio, TX 78217For Sale
 MLS ID #1946429, Courtenay Allison TREC #712851, Exquisite Properties, LLC. LERA MLS
 - $149,9992 bd2 ba1.5k sqft3803 Barrington #12A, San Antonio, TX 78217For SaleMLS ID #2005383, Donald Walker TREC #697847, Keller Williams City-View. LERA MLS
- $148,5003 bd2 ba1.5k sqft3803 Barrington #14A, San Antonio, TX 78217For SaleMLS ID #2000024, Rosario Crutchfield TREC #528994, Keller Williams Heritage. LERA MLS
- $105,0001 bd1 ba531 sqft3843 Barrington St #138J, San Antonio, TX 78217For SaleMLS ID #1996694, Tamara Ford TREC #825339, AXIS Brokerage. LERA MLS
- $105,0001 bd1 ba599 sqft8702 Village Dr #813, San Antonio, TX 78217For SaleMLS ID #1990725, Davon Tanniehill TREC #749238, Veterans Alliance Realty. LERA MLS
- $128,9002 bd1 ba723 sqft8702 Village Dr #143, San Antonio, TX 78217For SaleMLS ID #1883670, Sandra Rincand-Idrogo TREC #641434, Premier Realty Group Platinum. LERA MLS
- $125,0001 bd2 ba833 sqft10527 Perrin Beitel #C-214, San Antonio, TX 78217For SaleMLS ID #1962695, Matt Roesler TREC #694247, RE/MAX Associates. LERA MLS
- $129,8003 bd2 ba1.3k sqft8702 Village #106, San Antonio, TX 78217For SaleMLS ID #1944674, Dale Dorsey TREC #352873, Keller Williams Legacy. LERA MLS
- $99,9001 bd2 ba833 sqft10527 PERRIN BEITEL RD #A201, San Antonio, TX 78217For SaleMLS ID #1994534, Trent Boarnet TREC #575268, Keller Williams Heritage. LERA MLS
- $129,9001 bd2 ba833 sqft10527 Perrin Beitel #A212, San Antonio, TX 78217For SaleMLS ID #1916777, Leslie Baird TREC #472445, JB Goodwin, REALTORS. LERA MLS
- $108,0001 bd1 ba631 sqft10527 Perrin Beitel Rd #C104, San Antonio, TX 78217For SaleMLS ID #1948296, Leo Hernandez TREC #717063, Loaded Realty Company. LERA MLS
- $108,9001 bd1 ba717 sqft2935 Nacogdoches #115, San Antonio, TX 78217For SaleMLS ID #1938474, Melissa Cervera TREC #718403, Rider Realty. LERA MLS
- $--3 bd1 ba984 sqft5138 Village Lawn, San Antonio, TX 78218AuctionAuction.com 2
- $145,0002 bd1 ba812 sqft3843 Barrington St #250M, San Antonio, TX 78217For SaleMLS ID #1996938, Rhonda Chatham TREC #711159, Levi Rodgers Real Estate Group. LERA MLS
- $170,0002 bd2 ba1.4k sqft3678 Hidden Dr #1002, San Antonio, TX 78217For SaleMLS ID #2004839, Melody Rackley TREC #621452, Reliance Residential Realty -. LERA MLS
- $109,9001 bd1 ba599 sqft8702 Village #814, San Antonio, TX 78217For SaleMLS ID #1952832, Dustin Raye TREC #613889, Spyglass Realty. LERA MLS
- $159,9953 bd2 ba1.3k sqft8702 Village Dr #1302, San Antonio, TX 78217For SaleMLS ID #1998802, Shane Neal TREC #608871, eXp Realty. LERA MLS
