Welcome to this beautiful updated townhouse-style condo that perfectly blends modern elegance with everyday comfort. Featuring high-end finishes throughout, this move-in-ready home boasts a stunning gourmet kitchen with premium cabinetry sleek countertops, and designer fixtures, along with a luxurious, spa-inspired bathroom finished with upscale materials. Enjoy seamless indoor-outdoor living with a private patio that opens to a garden access - an idea setting for morning coffee, entertaining guest, relaxing, or walking your pet. The home also offers the convenience of assigned parking and a washer/dryer making daily living effortless. Ideally located just minutes from restaurants, shopping, entertainment, and a medical center this home provides a tranquil retreat where everything you need is in the neighborhood. Don't miss this opportunity to own this exceptional condo that combines style with convenience.
For sale
$105,000
3843 Barrington St #138J, San Antonio, TX 78217
1beds
531sqft
Townhouse
Built in 2018
-- sqft lot
$98,800 Zestimate®
$198/sqft
$204/mo HOA
What's special
Private patioHigh-end finishes throughoutGarden accessLuxurious spa-inspired bathroomUpscale materialsSleek countertopsStunning gourmet kitchen
- 58 days
- 98
- 1
Zillow last checked:
Listing updated:
Listed by:
Tamara Ford TREC #825339 (210) 861-2999,
AXIS Brokerage
Source: LERA MLS,MLS#: 1996694
Facts & features
Interior
Bedrooms & bathrooms
- Bedrooms: 1
- Bathrooms: 1
- Full bathrooms: 1
Primary bedroom
- Area: 196
- Dimensions: 14 x 14
Dining room
- Area: 80
- Dimensions: 8 x 10
Kitchen
- Area: 50
- Dimensions: 10 x 5
Living room
- Area: 168
- Dimensions: 12 x 14
Heating
- Central, Electric
Cooling
- Central Air
Appliances
- Included: Washer/Dryer Stacked, Refrigerator, Disposal, Dishwasher
Features
- Living/Dining Combo, Atrium, 1st Floort Level/No Steps, Master Downstairs, Ceiling Fan(s)
- Flooring: Vinyl
- Number of fireplaces: 1
- Fireplace features: One
Interior area
- Total interior livable area: 531 sqft
Video & virtual tour
Property
Parking
- Parking features: None
Features
- Levels: One
- Stories: 1
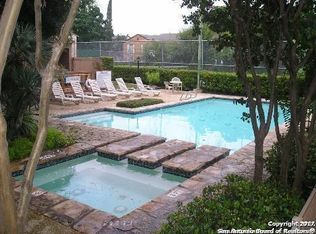
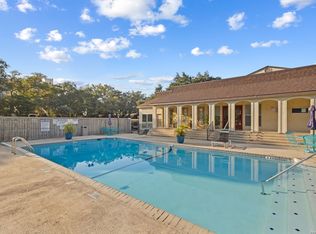
- Pool features: Community
Details
- Parcel number: 141751101380
Construction
Type & style
- Home type: Condo
- Architectural style: Townhouse
- Property subtype: Townhouse
Materials
- Stone
Condition
- New construction: No
- Year built: 2018
Community & HOA
Community
- Features: Clubhouse
- Security: Not Applicable
HOA
- Has HOA: Yes
- Services included: Condo Mgmt, Common Maintenance
- HOA fee: $204 monthly
- HOA name: WOODMONT
Location
- Region: San Antonio
Financial & listing details
- Price per square foot: $198/sqft
- Annual tax amount: $1,985
- Price range: $105K - $105K
- Date on market: 7/1/2026
- Cumulative days on market: 59 days
- Listing terms: Conventional,FHA,VA Loan
Estimated market value
$98,800
$94,000 - $104,000
$1,450/mo
Price history
| Date | Event | Price |
|---|---|---|
| 7/1/2026 | Listed for sale | $105,000+5.1%$198/sqft |
Source:  LERA MLS #1996694 Report a problem LERA MLS #1996694 Report a problem | ||
| 1/31/2026 | Listing removed | $975$2/sqft |
Source: Zillow Rentals Report a problem | ||
| 12/1/2025 | Listed for rent | $975+5.4%$2/sqft |
Source: Zillow Rentals Report a problem | ||
| 3/12/2025 | Listing removed | $925$2/sqft |
Source: Zillow Rentals Report a problem | ||
| 2/4/2025 | Price change | $925-5.1%$2/sqft |
Source: Zillow Rentals Report a problem | ||
| 2/1/2025 | Listed for rent | $975+11.4%$2/sqft |
Source: Zillow Rentals Report a problem | ||
| 2/14/2024 | Listing removed | -- |
Source: Zillow Rentals Report a problem | ||
| 1/26/2024 | Price change | $875-5.4%$2/sqft |
Source: Zillow Rentals Report a problem | ||
| 1/24/2024 | Listed for rent | $925+5.7%$2/sqft |
Source: Zillow Rentals Report a problem | ||
| 8/1/2023 | Listing removed | -- |
Source: Zillow Rentals Report a problem | ||
| 7/29/2023 | Price change | $875-10.3%$2/sqft |
Source: Zillow Rentals Report a problem | ||
| 4/18/2023 | Listed for rent | $975+5.4%$2/sqft |
Source: Zillow Rentals Report a problem | ||
| 9/28/2022 | Listing removed | -- |
Source: Zillow Rental Manager Report a problem | ||
| 9/8/2022 | Price change | $925-5.1%$2/sqft |
Source: Zillow Rental Manager Report a problem | ||
| 9/3/2022 | Price change | $975-18.8%$2/sqft |
Source: Zillow Rental Manager Report a problem | ||
| 9/2/2022 | Listed for rent | $1,200$2/sqft |
Source: Zillow Rental Manager Report a problem | ||
| 7/20/2022 | Sold | -- |
Source: LERA MLS #1614792 Report a problem | ||
| 6/23/2022 | Pending sale | $99,900$188/sqft |
Source:  RE/MAX International #1614792 Report a problem RE/MAX International #1614792 Report a problem | ||
| 6/22/2022 | Contingent | $99,900$188/sqft |
Source: LERA MLS #1614792 Report a problem | ||
| 6/16/2022 | Listed for sale | $99,900$188/sqft |
Source: LERA MLS #1614792 Report a problem | ||
| 8/6/2018 | Sold | -- |
Source: LERA MLS #1314715 Report a problem | ||
Public tax history
Tax history is unavailable.
Monthly payment
Est. payment
Payment breakdown
Explore the cost of this home by adjusting the details. Changes won't be saved.Climate risks
Neighborhood: Woodmont
Nearby schools
Schools provided by the listing agent
- Elementary: Northern Hills
- Middle: Krueger
- High: Macarthur
- District: North East I.S.D.
Source: LERA MLS. This data may not be complete. We recommend contacting the local school district to confirm school assignments for this home.
Similar homes
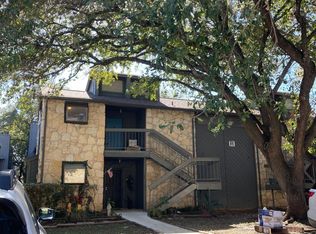
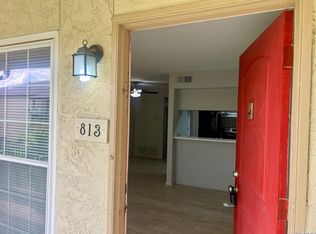
- $105,0001 bd1 ba599 sqft8702 Village Dr #813, San Antonio, TX 78217For Sale
 MLS ID #1990725, Davon Tanniehill TREC #749238, Veterans Alliance Realty. LERA MLS
 - $108,0001 bd1 ba631 sqft10527 Perrin Beitel Rd #C104, San Antonio, TX 78217For Sale
 MLS ID #1948296, Leo Hernandez TREC #717063, Loaded Realty Company. LERA MLS
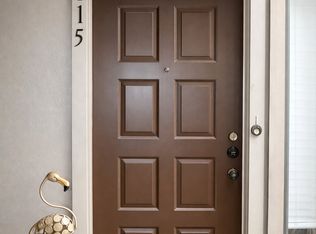
 - $108,9001 bd1 ba717 sqft2935 Nacogdoches #115, San Antonio, TX 78217For Sale
 MLS ID #1938474, Melissa Cervera TREC #718403, Rider Realty. LERA MLS
 - $120,0002 bd1 ba723 sqft8702 Village Dr #123, San Antonio, TX 78217For Sale
 MLS ID #1948855, Chad Nall TREC #550904, Suburban Spaces, LLC. LERA MLS
 - $99,0001 bd1 ba667 sqft7039 San Pedro Ave #1110, San Antonio, TX 78216For SaleMLS ID #2012007, Rose Jamison TREC #425004, The Horn Company Residental. LERA MLS
- $124,5002 bd1 ba728 sqft8702 Village Dr #302, San Antonio, TX 78217For SaleMLS ID #1946429, Courtenay Allison TREC #712851, Exquisite Properties, LLC. LERA MLS
- $128,9002 bd1 ba723 sqft8702 Village Dr #143, San Antonio, TX 78217For SaleMLS ID #1883670, Sandra Rincand-Idrogo TREC #641434, Premier Realty Group Platinum. LERA MLS
- $118,0001 bd1 ba574 sqft66 Brees Blvd #42D, San Antonio, TX 78209For SaleMLS ID #1968041, Alan Rice TREC #400710, Synergy Realty. LERA MLS
- $105,0001 bd1 ba635 sqft6100 Woodlake Pkwy #601, San Antonio, TX 78244For SaleMLS ID #1972121, Mary Jane Salgado TREC #535800, eXp Realty. LERA MLS
- $110,0001 bd1 ba719 sqft7039 SAN PEDRO AVE #205, San Antonio, TX 78216For SaleMLS ID #1991436, David Gaston TREC #709605, Vortex Realty. LERA MLS
- $120,0001 bd1 ba686 sqft12446 Star crest #404, San Antonio, TX 78216For SaleMLS ID #1998062, Armandina Guajardo TREC #809399, United Realty Group of Texas, LLC. LERA MLS
- $105,0001 bd1 ba594 sqft4803 Hamilton Wolfe #702, San Antonio, TX 78229For SaleMLS ID #2004736, Trey Tieken TREC #620093, Home Team of America. LERA MLS
- $118,9001 bd1 ba652 sqft8401 N NEW BRAUNFELS AVE #213A, San Antonio, TX 78209For SaleMLS ID #1999930, Manuel Robles TREC #769077, Keller Williams Laredo. LERA MLS
- $125,0001 bd1 ba652 sqft8401 N New Braunfels #348A, San Antonio, TX 78209For SaleMLS ID #2009323, Lisa Blanco TREC #647569, Fair Oaks Realty Group. LERA MLS
- $115,0001 bd1 ba508 sqft66 Brees Blvd #125, San Antonio, TX 78209For SaleMLS ID #1863303, Shane Neal TREC #608871, eXp Realty. LERA MLS
- $115,0001 bd1 ba752 sqft11311 Sir Winston St #307, San Antonio, TX 78216For SaleMLS ID #2006693, Steven Noriega TREC #743036, Keller Williams Legacy. LERA MLS
- $139,0001 bd1 ba758 sqft11839 Parliament St #2111, San Antonio, TX 78216For SaleMLS ID #2011471, Sheryl Sepulveda TREC #502550, Brigette Neal. LERA MLS
- $123,5001 bd1 ba652 sqft8401 N New Braunfels #146, San Antonio, TX 78209For SaleMLS ID #2006265, Tiffany Gill-Teich TREC #573210, Phyllis Browning Company. LERA MLS
- $105,0001 bd1 ba473 sqft11610 VANCE JACKSON RD #1095, San Antonio, TX 78230For SaleMLS ID #1968552, Anita Reeves TREC #424693, Amberson Realty. LERA MLS
- $109,0001 bd1 ba604 sqft4212 MEDICAL DR #416, San Antonio, TX 78229For SaleMLS ID #1973304, Rachel Williamson TREC #653771, Kuper Sotheby's Int'l Realty. LERA MLS
