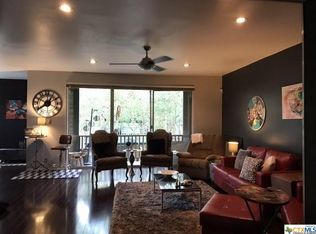
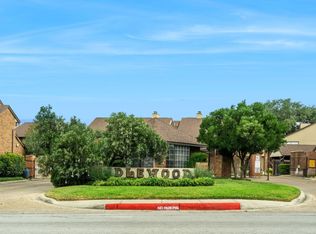
PRICE REDUCTION! 2026 HOA fees covered by the Seller. Virtual tour available - Spacious & Stylish Condo in The Heather - Prime Location! Discover this beautifully maintained condo in the highly sought-after gated community of The Heather Condominiums. Featuring two primary suites with private bathrooms, a great layout for entertaining, soaring ceilings, and upgraded window shades. Yet, with an abundance of natural light, this home offers both comfort and elegance. Both spacious primary suites include a walk-in closet, ensuite bath, and plenty of natural light. If you're a one-bedroom household, take advantage of the second primary suite, for guests, an office, game room, or any other space that fits your life. Step outside to enjoy a large, covered balcony with sun shades, ideal for relaxing or creating a lush potted-garden retreat. The condo also includes an expansive wet-bar, ample storage, and two, designated, covered-parking spaces. Community amenities feature a swimming pool, clubhouse with a full kitchen, and on-site management. Perfectly situated near Loop 410, I-35, and Highway 281, this condo is just minutes from shopping, dining, Fort Sam Houston, The Quarry, medical facilities/hospitals, and the airport. Whether you're looking for a primary residence or a second home, this condo offers an exceptional lifestyle in a prime location, without all of the responsibilities of owning a house.
For sale
$164,000
3678 Hidden Dr #603, San Antonio, TX 78217
2beds
1,868sqft
Condominium
Built in 1973
-- sqft lot
$-- Zestimate®
$88/sqft
$429/mo HOA
What's special
Beautifully maintained condoExpansive wet-barAbundance of natural lightUpgraded window shadesSoaring ceilingsWalk-in closetEnsuite bath
- 151 days |
- 96 |
- 6 |
Zillow last checked:
Listing updated:
Listed by:
Carl Silva TREC #741180 (210) 330-9654,
Real Broker, LLC
Source: LERA MLS,MLS#: 1843333
Facts & features
Interior
Bedrooms & bathrooms
- Bedrooms: 2
- Bathrooms: 2
- Full bathrooms: 2
Primary bedroom
- Features: Full Bath
- Area: 238
- Dimensions: 17 x 14
Bedroom 2
- Area: 224
- Dimensions: 16 x 14
Primary bathroom
- Area: 60
- Dimensions: 6 x 10
Dining room
- Area: 294
- Dimensions: 21 x 14
Kitchen
- Area: 126
- Dimensions: 14 x 9
Living room
- Area: 306
- Dimensions: 18 x 17
Heating
- Central, Natural Gas
Cooling
- Central Air
Appliances
- Included: Range, Refrigerator, Disposal
- Laundry: Laundry Room
Features
- One Living Area, Separate Dining Room, Eat-in Kitchen, Two Eating Areas, High Ceilings, Telephone, Ceiling Fan(s)
- Flooring: Carpet, Wood
- Windows: Window Coverings
- Has fireplace: No
- Fireplace features: None
Interior area
- Total interior livable area: 1,868 sqft
Video & virtual tour
Property
Parking
- Parking features: Detached
- Has garage: Yes
Features
- Levels: One
- Stories: 1
- Patio & porch: Covered, Deck
- Pool features: Community
Lot
- Residential vegetation: Mature Trees (ext feat)
Details
- Parcel number: 135661000603
Construction
Type & style
- Home type: Condo
- Property subtype: Condominium
- Attached to another structure: Yes
Materials
- Stucco
Condition
- New construction: No
- Year built: 1973
Details
- Builder name: UNKWN
Utilities & green energy
- Utilities for property: Cable Available
Community & HOA
Community
- Features: Clubhouse
- Security: Controlled Access
- Subdivision: The Heather Condominiums,Heather The
HOA
- Has HOA: Yes
- Services included: Condo Mgmt, Common Area Liability, Common Maintenance, Trash, Pest Control
- HOA fee: $429 monthly
- HOA name: HEATHER CONDOMINIUMS
Location
- Region: San Antonio
Financial & listing details
- Price per square foot: $88/sqft
- Annual tax amount: $4,591
- Price range: $164K - $164K
- Date on market: 3/25/2026
- Cumulative days on market: 531 days
- Listing terms: Conventional,FHA,VA Loan,Cash
Estimated market value
Not available
Estimated sales range
Not available
Not available
Price history
| Date | Event | Price |
|---|---|---|
| 5/7/2026 | Price change | $164,000-8.4%$88/sqft |
Source:  LERA MLS #1843333 Report a problem LERA MLS #1843333 Report a problem | ||
| 4/8/2026 | Price change | $179,000-2.7%$96/sqft |
Source: LERA MLS #1843333 Report a problem | ||
| 3/25/2026 | Listed for sale | $184,000$99/sqft |
Source: LERA MLS #1843333 Report a problem | ||
| 3/13/2026 | Listing removed | $184,000$99/sqft |
Source: LERA MLS #1843333 Report a problem | ||
| 1/22/2026 | Price change | $184,000-1.6%$99/sqft |
Source: LERA MLS #1843333 Report a problem | ||
| 1/5/2026 | Price change | $187,000-1.1%$100/sqft |
Source: LERA MLS #1843333 Report a problem | ||
| 9/8/2025 | Price change | $189,000-5%$101/sqft |
Source: LERA MLS #1843333 Report a problem | ||
| 8/26/2025 | Price change | $199,000-4.8%$107/sqft |
Source: LERA MLS #1843333 Report a problem | ||
| 8/5/2025 | Price change | $209,000-4.6%$112/sqft |
Source: LERA MLS #1843333 Report a problem | ||
| 7/22/2025 | Price change | $219,000-2.2%$117/sqft |
Source: LERA MLS #1843333 Report a problem | ||
| 6/28/2025 | Price change | $224,000-2.2%$120/sqft |
Source: LERA MLS #1843333 Report a problem | ||
| 5/9/2025 | Price change | $229,000-4.2%$123/sqft |
Source: LERA MLS #1843333 Report a problem | ||
| 4/10/2025 | Price change | $239,000-2.4%$128/sqft |
Source: LERA MLS #1843333 Report a problem | ||
| 2/20/2025 | Listed for sale | $245,000+44.1%$131/sqft |
Source: LERA MLS #1843333 Report a problem | ||
| 5/24/2021 | Sold | -- |
Source: LERA MLS #1510763 Report a problem | ||
| 5/2/2021 | Pending sale | $170,000$91/sqft |
Source: LERA MLS #1510763 Report a problem | ||
| 4/25/2021 | Contingent | $170,000$91/sqft |
Source: LERA MLS #1510763 Report a problem | ||
| 3/10/2021 | Price change | $170,000-2.9%$91/sqft |
Source: LERA MLS #1510763 Report a problem | ||
| 2/25/2021 | Listed for sale | $175,000$94/sqft |
Source: LERA MLS #1510763 Report a problem | ||
| 8/27/2004 | Sold | -- |
Source: LERA MLS #499355 Report a problem | ||
Public tax history
Tax history is unavailable.
Monthly payment
Est. payment
Payment breakdown
Explore the cost of this home by adjusting the details. Changes won't be saved.Climate risks
Neighborhood: 78217
Nearby schools
GreatSchools rating
- 3/10Serna Elementary SchoolGrades: PK-5Distance: 0.6 mi
- 4/10Garner Middle SchoolGrades: 6-8Distance: 0.7 mi
- 4/10MacArthur High SchoolGrades: 9-12Distance: 1.3 mi
Schools provided by the listing agent
- Elementary: Serna
- Middle: Garner
- High: Macarthur
- District: North East I.S.D.
Source: LERA MLS. This data may not be complete. We recommend contacting the local school district to confirm school assignments for this home.
- $256,5003 bd2 ba1.8k sqft3678 Hidden Dr, San Antonio, TX 78217Off Market
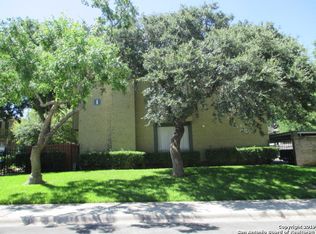
- $163,0003 bd2 ba1.6k sqft3678 Hidden Dr, San Antonio, TX 78217Off Market
- $163,9003 bd2 ba1.7k sqft3678 Hidden Dr, San Antonio, TX 78217Off Market
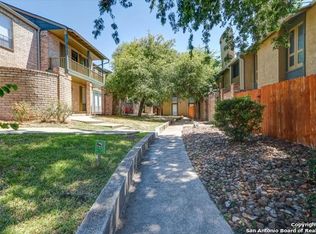
- $--3 bd2 ba1.6k sqft3678 Hidden Dr APT 104, San Antonio, TX 78217Sold
- $133,6002 bd2 ba1.4k sqft3678 Hidden Dr, San Antonio, TX 78217Off Market
- $216,4002 bd2 ba1.5k sqft3678 Hidden Dr, San Antonio, TX 78217Off Market
- $154,1002 bd2 ba1.5k sqft3678 Hidden Dr, San Antonio, TX 78217Off Market
- $148,4002 bd2 ba1.5k sqft3678 Hidden Dr, San Antonio, TX 78217Off Market
- $123,1002 bd2 ba1.1k sqft3678 Hidden Dr, San Antonio, TX 78217Off Market
A local agent can set up tours, give advice and negotiate with sellers.
Similar homes
- $167,5002 bd2 ba1.5k sqft3605 Hidden Dr. #A6, San Antonio, TX 78217For Sale
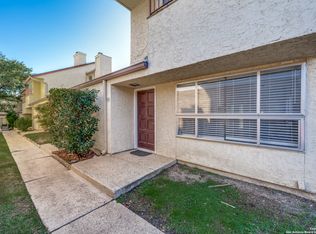
 MLS ID #2007994, Leeann Burton TREC #590798, Trinidad Realty Partners, Inc. LERA MLS
 - $170,0002 bd2 ba1.4k sqft3678 Hidden Dr #1002, San Antonio, TX 78217For Sale
 MLS ID #2004839, Melody Rackley TREC #621452, Reliance Residential Realty -. LERA MLS
 - $159,0003 bd2 ba1.4k sqft7123 Thrush View #20, San Antonio, TX 78209For Sale
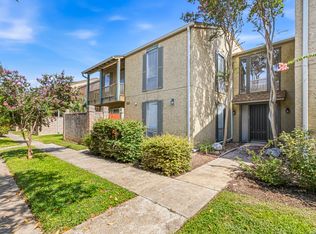
 MLS ID #1925499, Ibrahim Dinibutun TREC #565231, RE/MAX North-San Antonio. LERA MLS
 - $104,9993 bd2 ba1.8k sqft3678 HIDDEN DR #905, San Antonio, TX 78217For Sale
 MLS ID #1995540, Robert Alexe TREC #687325, Alexe Realty Group LLC. LERA MLS
 - $169,7004 bd1 ba1.3k sqft4402 BRIGHT SUN ST, San Antonio, TX 78217For SaleMLS ID #1967774, Melanie Heath TREC #597098, MCH Realty Group. LERA MLS
- $148,0002 bd3 ba1.4k sqft7123 THRUSH VIEW LN #35, San Antonio, TX 78209For SaleMLS ID #1999723, Jeffrey Garza TREC #648429, Redbird Realty LLC. LERA MLS
- $129,8003 bd2 ba1.3k sqft8702 Village #106, San Antonio, TX 78217For SaleMLS ID #1944674, Dale Dorsey TREC #352873, Keller Williams Legacy. LERA MLS
- $179,9003 bd1 ba968 sqft4431 CLEAR SPRING DR, San Antonio, TX 78217For SaleMLS ID #1960818, Christina Maudsley TREC #762535, Clover Properties, LLC. LERA MLS
- $170,0002 bd2 ba974 sqft7711 Broadway #31C, San Antonio, TX 78209For SaleMLS ID #1943278, Sara Martinez TREC #655172, San Antonio Elite Realty. LERA MLS
- $187,5003 bd3 ba1.6k sqft13534 Bristow Dawn, San Antonio, TX 78217For SaleMLS ID #2006157, Shaman Owensby TREC #682826, Steps Realty, LLC. LERA MLS
- $224,9004 bd2 ba1.6k sqft4907 DARE LN, San Antonio, TX 78217For SaleMLS ID #2010879, Henry Clarkson TREC #671189, Coldwell Banker D'Ann Harper. LERA MLS
- $209,9003 bd2 ba1.9k sqft13115 Larkyorke, San Antonio, TX 78233For SaleMLS ID #2011027, Nathalia Gulotta TREC #736577, All City Real Estate Ltd. Co. LERA MLS
- $187,5003 bd2 ba1.2k sqft5039 ROUND TABLE DR, San Antonio, TX 78218For SaleMLS ID #1973431, Anne Marie Marshall TREC #506601, Realty One Group Emerald. LERA MLS
- $165,0002 bd3 ba1.3k sqft829 Bitters APT 503, San Antonio, TX 78216For SaleMLS ID #1913289, Laura Ybanez TREC #769441, Exquisite Properties, LLC. LERA MLS
- $159,0002 bd2 ba1.6k sqft7500 Callaghan APT 262, San Antonio, TX 78229For SaleMLS ID #1956489, Lana Marinin TREC #629504, Texas Prestige Realty. LERA MLS
- $165,0002 bd2 ba1.2k sqft8415 Fredericksburg #307, San Antonio, TX 78229For SaleMLS ID #1956106, Carla Haley TREC #357827, Keller Williams Heritage. LERA MLS
- $165,0002 bd2 ba1.2k sqft5359 FREDERICKSBURG RD #515, San Antonio, TX 78229For SaleMLS ID #2002016, Paul Rodriguez TREC #804481, Realty of America, LLC. LERA MLS
- $147,0002 bd3 ba1.3k sqft829 W BITTERS RD APT 103, San Antonio, TX 78216For SaleMLS ID #2004881, Wayne Marinik TREC #442062, Garrett Wright Properties, LLC. LERA MLS
- $195,0002 bd2 ba1.1k sqft7926 Broadway #301, San Antonio, TX 78209For SaleMLS ID #1991275, Calley Garcia TREC #801535, Resi Realty, LLC. LERA MLS
- $169,9992 bd2 ba1.3k sqft7500 Callaghan Rd #196, San Antonio, TX 78229For SaleMLS ID #1965218, Jessica Garibay TREC #803929, Real Broker, LLC. LERA MLS
