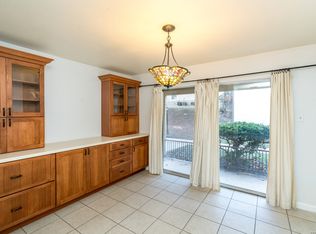
Rare value add opportunity! This spacious condo offers an excellent chance to renovate, customize, and build instant equity in a highly desirable location. While the property is cosmetically dated, it has been well maintained and is ready for its next chapter. With no major known issues, this is an ideal canvas for investors, flippers, or buyers seeking a project with strong upside potential. Comparable renovated units have sold in the low 200s, making this an exceptional opportunity to unlock significant value. The functional floor plan, generous living spaces, and solid bones provide the foundation for a remarkable transformation. Conveniently located near shopping, dining, major highways, and everyday conveniences, this condo offers both value and long term potential. Opportunities like this are becoming harder to find, especially at this price point. Whether you're looking for your next investment or a profitable flip, this is one you won't want to miss. Schedule your showing today before it's gone!
For sale
Price cut: $10K (8/28)
$95,000
3678 HIDDEN DR #905, San Antonio, TX 78217
3beds
1,811sqft
Condominium
Built in 1973
-- sqft lot
$-- Zestimate®
$52/sqft
$585/mo HOA
What's special
Generous living spacesFunctional floor planSpacious condo
- 67 days
- 675
- 33
Zillow last checked:
Listing updated:
Listed by:
Robert Alexe TREC #687325 (210) 421-1436,
Alexe Realty Group LLC
Source: LERA MLS,MLS#: 1995540
Facts & features
Interior
Bedrooms & bathrooms
- Bedrooms: 3
- Bathrooms: 2
- Full bathrooms: 2
Primary bedroom
- Features: Not Applicable/None
- Area: 208
- Dimensions: 13 x 16
Bedroom 2
- Area: 169
- Dimensions: 13 x 13
Bedroom 3
- Area: 143
- Dimensions: 11 x 13
Primary bathroom
- Area: 99
- Dimensions: 9 x 11
Dining room
- Area: 100
- Dimensions: 10 x 10
Kitchen
- Area: 119
- Dimensions: 7 x 17
Living room
- Area: 323
- Dimensions: 17 x 19
Heating
- Central, Electric
Cooling
- Central Air
Appliances
- Included: Washer, Dryer, Microwave
- Laundry: Washer Hookup, Dryer Connection
Features
- One Living Area, Living/Dining Combo, High Ceilings
- Flooring: Carpet, Linoleum, Parquet, Vinyl
- Windows: Window Coverings
- Has fireplace: No
- Fireplace features: None
Interior area
- Total interior livable area: 1,811 sqft
Property
Parking
- Parking features: None
Features
- Levels: Two
- Stories: 2
- Pool features: Community
Details
- Parcel number: 135661000905
Construction
Type & style
- Home type: Condo
- Property subtype: Condominium
- Attached to another structure: Yes
Materials
- Stucco
Condition
- New construction: No
- Year built: 1973
Community & HOA
Community
- Features: Party Room, Clubhouse
- Security: Controlled Access
- Subdivision: Heather The
HOA
- Has HOA: Yes
- Services included: Some Utilities, Condo Mgmt, Common Area Liability, Common Maintenance, Trash, Pest Control
- HOA fee: $585 monthly
- HOA name: HEATHER OWNERS ASSOCIATION
Location
- Region: San Antonio
Financial & listing details
- Price per square foot: $52/sqft
- Annual tax amount: $4,879
- Price range: $95K - $95K
- Date on market: 6/26/2026
- Cumulative days on market: 108 days
- Listing terms: Conventional,FHA,VA Loan,Cash
Estimated market value
Not available
Estimated sales range
Not available
$1,815/mo
Price history
| Date | Event | Price |
|---|---|---|
| 8/28/2026 | Listed for sale | $95,000-9.5%$52/sqft |
Source:  LERA MLS #1995540 Report a problem LERA MLS #1995540 Report a problem | ||
| 8/26/2026 | Contingent | $104,999$58/sqft |
Source: LERA MLS #1995540 Report a problem | ||
| 8/20/2026 | Price change | $104,999-8.7%$58/sqft |
Source: LERA MLS #1995540 Report a problem | ||
| 7/8/2026 | Price change | $114,999-8%$64/sqft |
Source: LERA MLS #1995540 Report a problem | ||
| 7/6/2026 | Price change | $124,999-3.8%$69/sqft |
Source: LERA MLS #1995540 Report a problem | ||
| 6/26/2026 | Listed for sale | $129,999-20.7%$72/sqft |
Source: LERA MLS #1995540 Report a problem | ||
| 6/24/2026 | Listing removed | $163,900$91/sqft |
Source: LERA MLS #1967145 Report a problem | ||
| 6/9/2026 | Listed for sale | $163,900-6.3%$91/sqft |
Source: LERA MLS #1967145 Report a problem | ||
| 6/7/2026 | Contingent | $175,000$97/sqft |
Source: LERA MLS #1967145 Report a problem | ||
| 5/15/2026 | Listed for sale | $175,000+76.8%$97/sqft |
Source: LERA MLS #1967145 Report a problem | ||
| 12/17/2015 | Sold | -- |
Source: LERA MLS #1111621 Report a problem | ||
| 11/13/2010 | Listing removed | $99,000$55/sqft |
Source: My Texas Home Resource #862154 Report a problem | ||
| 10/15/2010 | Price change | $99,000-7.5%$55/sqft |
Source: My Texas Home Resource #862154 Report a problem | ||
| 6/4/2010 | Listed for sale | $107,000$59/sqft |
Source: My Texas Home Resource #818556 Report a problem | ||
Public tax history
Tax history is unavailable.
Monthly payment
Est. payment
Payment breakdown
Explore the cost of this home by adjusting the details. Changes won't be saved.Climate risks
Neighborhood: 78217
Nearby schools
Schools provided by the listing agent
- District: North East I.S.D.
Source: LERA MLS. This data may not be complete. We recommend contacting the local school district to confirm school assignments for this home.
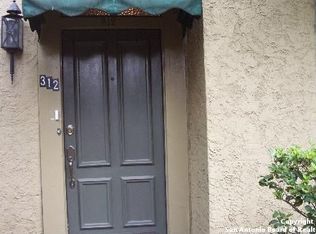
- $135,5002 bd2 ba1.4k sqft3678 Hidden Dr APT 1703, San Antonio, TX 78217Off Market
- $130,3002 bd2 ba1.5k sqft3678 Hidden Dr APT 310, San Antonio, TX 78217Off Market
- $151,6002 bd2 ba1.4k sqft3678 Hidden Dr APT 204, San Antonio, TX 78217Off Market
- $138,1002 bd2 ba-- sqft3678 Hidden Dr 3-12 #3-12, San Antonio, TX 78217Off Market
Similar homes
- $123,0002 bd2 ba964 sqft8702 Village Dr #407, San Antonio, TX 78217For Sale
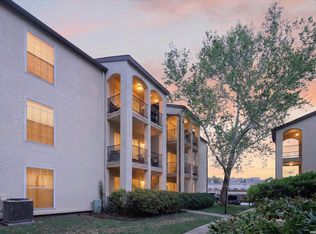
 MLS ID #1956901, Ashley Brockman TREC #806800, LPT Realty, LLC. LERA MLS
 - $135,0002 bd2 ba964 sqft8702 Village Dr #213, San Antonio, TX 78217For Sale
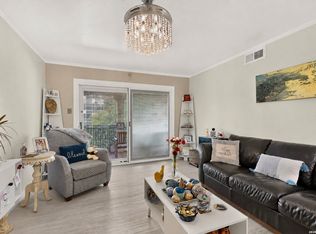 MLS ID #1993540, Jacob Atchison TREC #638158, JPAR San Antonio. LERA MLS
 - $139,9992 bd2 ba1.5k sqft3803 Barrington #12A, San Antonio, TX 78217For Sale
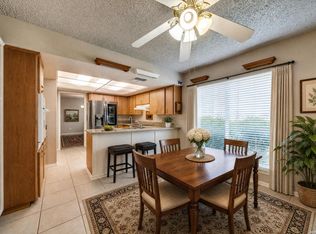 MLS ID #2005383, Donald Walker TREC #697847, Keller Williams City-View. LERA MLS
 - $129,8003 bd2 ba1.3k sqft8702 Village #106, San Antonio, TX 78217For Sale
 MLS ID #1944674, Dale Dorsey TREC #352873, Keller Williams Legacy. LERA MLS
 - $95,0002 bd2 ba1k sqft1 Towers Park Lane #702, San Antonio, TX 78209For SaleMLS ID #2001337, Kay Laird TREC #185269, Kuper Sotheby's Int'l Realty. LERA MLS
- $95,0003 bd2 ba1.6k sqft6832 Stockport, San Antonio, TX 78239For SaleMLS ID #1966508, Melissa Barrera TREC #590059, AXIS Brokerage. LERA MLS
- $103,0002 bd2 ba1k sqft1 Towers Park Lane #813, San Antonio, TX 78209For SaleMLS ID #2010539, Carol Jinkins TREC #769783, Kuper Sotheby's Int'l Realty. LERA MLS
- $87,5002 bd2 ba1.4k sqft1 Towers Park Ln #1617/1618, San Antonio, TX 78209For SaleMLS ID #1938801, Jeanne DeSha Ruffo TREC #420545, Phyllis Browning Company. LERA MLS
- $82,5002 bd2 ba1k sqft1 TOWERS PARK LN #701, San Antonio, TX 78209For SaleMLS ID #1991980, Jonathan Morris TREC #794969, LPT Realty, LLC. LERA MLS
- $79,9002 bd2 ba1k sqft1 TOWERS PARK LN #213, San Antonio, TX 78209For SaleMLS ID #2001107, Delores Walker TREC #361950, Keller Williams Heritage. LERA MLS
- $80,0002 bd2 ba1k sqft1 TOWERS PARK LN #1513, San Antonio, TX 78209For SaleMLS ID #2005242, Delores Walker TREC #361950, Keller Williams Heritage. LERA MLS
- $99,9004 bd2 ba1.6k sqft853 HOLMGREEN RD, San Antonio, TX 78220For SaleMLS ID #1973580, Christopher Cisneros TREC #642303, Proper Realty. LERA MLS
- $110,0003 bd3 ba1.2k sqft7013 Glen Mist, San Antonio, TX 78239For SaleMLS ID #2007192, Phoebe Moreland TREC #672037, Premier Realty Group Platinum. LERA MLS
- $95,0003 bd1 ba960 sqft1611 LEE HALL, San Antonio, TX 78201For SaleMLS ID #1999097, Gabriela Islas Torres TREC #779667, Xsellence Realty. LERA MLS
- $124,9003 bd2 ba1.3k sqft242 Brettonwood Dr, San Antonio, TX 78218For SaleMLS ID #2003002, Christopher Dudley TREC #731381, Real Broker, LLC. LERA MLS
- $78,0002 bd2 ba1.1k sqft6100 Woodlake Pkwy #605, San Antonio, TX 78244For SaleMLS ID #1994706, Brandon Ramirez TREC #667359, Keller Williams Heritage. LERA MLS
- $103,0003 bd2 ba1.5k sqft6915 Brecon, San Antonio, TX 78239For SaleMLS ID #1923634, Jitender Buxani TREC #733058, Keller Williams City-View. LERA MLS
- $110,0003 bd3 ba1.2k sqft7032 Glen Mist, San Antonio, TX 78239For SaleMLS ID #2007191, Phoebe Moreland TREC #672037, Premier Realty Group Platinum. LERA MLS
- $139,9003 bd2 ba1.2k sqft4107 MEDICAL DR #7203, San Antonio, TX 78229For SaleMLS ID #2011999, Stephen Malouff TREC #512038, Malouff Realty, LLC. LERA MLS
