Welcome to 6832 Stockport Dr - a beautiful two story townhome in the desirable Camelot II community, offering roughly 1,600 sq ft of comfortable living with 3 bedrooms, 2 full baths and a versatile loft perfect for a home office or playroom. Bright, low maintenance tile and vinyl flooring flow throughout, while ceiling fans, washer/dryer hookups and a self cleaning oven add everyday convenience. The compact, private yard provides easy outdoor enjoyment without the upkeep of a large lot, and the home sits in the well regarded North East ISD close to shopping, dining and major access routes. Competitively priced, this is an ideal opportunity for first time buyers, downsizers, or investors - schedule a showing today to see it in person.
For sale
Price cut: $15K (8/24)
$95,000
6832 Stockport, San Antonio, TX 78239
3beds
1,664sqft
Townhouse
Built in 1980
2,526 Square Feet Lot
$-- Zestimate®
$57/sqft
$-- HOA
What's special
Ceiling fansCompact private yardTwo story townhomeSelf cleaning oven
- 103 days |
- 739 |
- 73 |
Zillow last checked:
Listing updated:
Listed by:
Melissa Barrera TREC #590059 melissabarrerarealtor@gmail.com,
AXIS Brokerage
Source: LERA MLS,MLS#: 1966508
Facts & features
Interior
Bedrooms & bathrooms
- Bedrooms: 3
- Bathrooms: 2
- Full bathrooms: 2
Primary bedroom
- Area: 196
- Dimensions: 14 x 14
Bedroom 2
- Area: 130
- Dimensions: 13 x 10
Bedroom 3
- Area: 120
- Dimensions: 12 x 10
Primary bathroom
- Features: Tub Only
- Area: 60
- Dimensions: 10 x 6
Dining room
- Area: 100
- Dimensions: 10 x 10
Family room
- Area: 228
- Dimensions: 19 x 12
Kitchen
- Area: 100
- Dimensions: 10 x 10
Living room
- Area: 40
- Dimensions: 4 x 10
Heating
- Central, Electric
Cooling
- Central Air
Appliances
- Included: Range
- Laundry: Washer Hookup, Dryer Connection
Features
- One Living Area, Separate Dining Room, Loft, Master Downstairs, Ceiling Fan(s), Chandelier
- Flooring: Ceramic Tile, Linoleum
- Has basement: No
- Number of fireplaces: 1
- Fireplace features: One, Living Room
Interior area
- Total interior livable area: 1,664 sqft
Property
Parking
- Parking features: Garage Faces Rear
- Has garage: Yes
Features
- Levels: Two
- Stories: 2
- Pool features: None
Lot
- Size: 2,526 Square Feet
Details
- Parcel number: 159670040480
Construction
Type & style
- Home type: Townhouse
- Property subtype: Townhouse
Materials
- Brick, Siding
- Foundation: Slab
- Roof: Composition
Condition
- Pre-Owned
- New construction: No
- Year built: 1980
Utilities & green energy
- Electric: CPS
- Sewer: SAWS, Sewer System
- Water: SAWS, Water System
Community & HOA
Community
- Features: None
- Subdivision: Camelot
Location
- Region: San Antonio
Financial & listing details
- Price per square foot: $57/sqft
- Tax assessed value: $145,750
- Annual tax amount: $2,661
- Price range: $95K - $95K
- Date on market: 5/14/2026
- Cumulative days on market: 104 days
- Listing terms: Conventional,Cash
Estimated market value
Not available
Estimated sales range
Not available
$1,424/mo
Price history
| Date | Event | Price |
|---|---|---|
| 8/24/2026 | Price change | $95,000-13.6%$57/sqft |
Source:  LERA MLS #1966508 Report a problem LERA MLS #1966508 Report a problem | ||
| 7/18/2026 | Price change | $110,000-8.3%$66/sqft |
Source: LERA MLS #1966508 Report a problem | ||
| 6/14/2026 | Price change | $119,900-4.1%$72/sqft |
Source: LERA MLS #1966508 Report a problem | ||
| 5/14/2026 | Listed for sale | $125,000+111.9%$75/sqft |
Source: LERA MLS #1966508 Report a problem | ||
| 12/18/2021 | Listing removed | -- |
Source:  RE/MAX International Report a problem RE/MAX International Report a problem | ||
| 11/17/2021 | Price change | $1,200-4%$1/sqft |
Source: RE/MAX International #1569183 Report a problem | ||
| 11/2/2021 | Listed for rent | $1,250+25%$1/sqft |
Source: RE/MAX International #1569183 Report a problem | ||
| 9/12/2020 | Listing removed | $1,000$1/sqft |
Source: RE/MAX North-San Antonio #1475753 Report a problem | ||
| 8/8/2020 | Listed for rent | $1,000+17.6%$1/sqft |
Source: RE/MAX North-San Antonio #1475753 Report a problem | ||
| 9/24/2015 | Listing removed | $850$1/sqft |
Source: iHOUSEweb, Inc. Report a problem | ||
| 9/17/2015 | Listed for rent | $850$1/sqft |
Source: iHOUSEweb, Inc. Report a problem | ||
| 6/26/2015 | Sold | -- |
Source: Agent Provided Report a problem | ||
| 11/21/2013 | Sold | -- |
Source: Agent Provided Report a problem | ||
| 10/20/2013 | Price change | $59,000-14.5%$35/sqft |
Source: JB Goodwin, REALTORS #1024232 Report a problem | ||
| 10/7/2013 | Listed for sale | $69,000$41/sqft |
Source: JB Goodwin, REALTORS #1024232 Report a problem | ||
Public tax history
| Year | Property taxes | Tax assessment |
|---|---|---|
| 2025 | $2,671 -1% | $145,750 |
| 2024 | $2,698 -5.7% | $145,750 -5.2% |
| 2023 | $2,860 +2.4% | $153,760 +11.9% |
| 2022 | $2,793 | $137,360 +57.9% |
| 2021 | -- | $86,970 +14.5% |
| 2020 | -- | $75,950 +2.9% |
| 2019 | $1,586 | $73,800 +15.3% |
| 2018 | $1,586 +36.7% | $64,010 +22.9% |
| 2017 | $1,160 -2.3% | $52,080 -1.3% |
| 2016 | $1,188 +65.1% | $52,740 +34.5% |
| 2015 | $720 | $39,200 +21.4% |
| 2014 | $720 | $32,290 +28.3% |
| 2013 | -- | $25,160 -2.1% |
| 2012 | -- | $25,710 -2.1% |
| 2011 | -- | $26,270 -2.2% |
| 2010 | -- | $26,850 -15.4% |
| 2009 | -- | $31,750 -32.1% |
| 2008 | -- | $46,770 -7.8% |
| 2007 | -- | $50,750 +10.8% |
| 2006 | -- | $45,800 -3.6% |
| 2005 | -- | $47,500 |
| 2004 | -- | -- |
| 2003 | -- | -- |
| 2002 | -- | -- |
| 2001 | -- | -- |
| 2000 | -- | -- |
Find assessor info on the county website
Monthly payment
Est. payment
Payment breakdown
Explore the cost of this home by adjusting the details. Changes won't be saved.Climate risks
Neighborhood: 78239
Nearby schools
GreatSchools rating
- 5/10Montgomery Elementary SchoolGrades: PK-5Distance: 0.3 mi
- 4/10White Middle SchoolGrades: 6-8Distance: 1.6 mi
- 4/10Roosevelt High SchoolGrades: 9-12Distance: 2.2 mi
Schools provided by the listing agent
- Elementary: Montgomery
- Middle: White Ed
- High: Roosevelt
- District: North East I.S.D.
Source: LERA MLS. This data may not be complete. We recommend contacting the local school district to confirm school assignments for this home.
- $144,9003 bd2 ba1.3k sqft6834 Stockport, San Antonio, TX 78239Off Market
- $121,5003 bd2 ba1.5k sqft6902 Stockport, San Antonio, TX 78239Off Market
- $--3 bd2 ba1.6k sqft6828 Stockport, San Antonio, TX 78239Sold
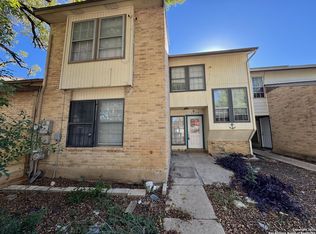
- $115,6003 bd2 ba1.6k sqft6830 Stockport, San Antonio, TX 78239Off Market
- $29,845-- bd-- ba-- sqft6826 Stockport, San Antonio, TX 78239Off Market
- $29,845-- bd-- ba-- sqft6826 Stockport, San Antonio, TX 78239Off Market
- $34,400-- bd-- ba-- sqft6826 Stockport, San Antonio, TX 78239Off Market
- $139,400-- bd-- ba-- sqft6826 Stockport, San Antonio, TX 78239Off Market
A local agent can set up tours, give advice and negotiate with sellers.
Similar homes
- $103,0003 bd2 ba1.5k sqft6915 Brecon, San Antonio, TX 78239For Sale
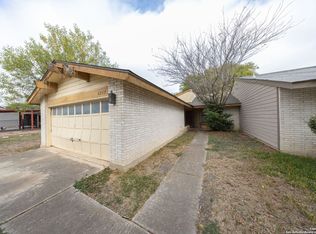
 MLS ID #1923634, Jitender Buxani TREC #733058, Keller Williams City-View. LERA MLS
 - $105,0002 bd1 ba944 sqft6829 Oldham, San Antonio, TX 78239For Sale
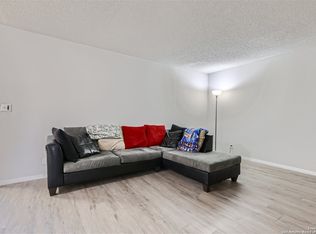 MLS ID #1973233, Misti Rios TREC #572999, Keller Williams Heritage. LERA MLS
 - $112,7003 bd2 ba972 sqft8412 Dixon Ridge #80, San Antonio, TX 78239For Sale
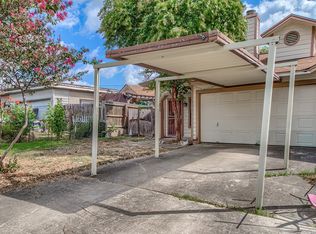 MLS ID #2007924, Linda Zimmerhanzel TREC #629948, Zest Realty. LERA MLS
 - $79,9003 bd2 ba1.2k sqft7060 Glen Mist, San Antonio, TX 78239For Sale
 MLS ID #1962729, Shane Neal TREC #608871, eXp Realty. LERA MLS
 - $110,0003 bd3 ba1.2k sqft7032 Glen Mist, San Antonio, TX 78239For SaleMLS ID #2007191, Phoebe Moreland TREC #672037, Premier Realty Group Platinum. LERA MLS
- $110,0003 bd3 ba1.2k sqft7013 Glen Mist, San Antonio, TX 78239For SaleMLS ID #2007192, Phoebe Moreland TREC #672037, Premier Realty Group Platinum. LERA MLS
- $118,0003 bd1 ba928 sqft8207 Glen Fox, San Antonio, TX 78239For SaleMLS ID #20261353, D. Michelle Guerra, MG Texas Real Estate. LAR
- $135,0003 bd2 ba1k sqft6903 Stockport Drive, San Antonio, TX 78239For SaleMLS ID #1962238, Falcon Craft-Rubio TREC #831044, Kuper Sotheby's Int'l Realty. LERA MLS
- $129,5002 bd2 ba1k sqft6903 E Belforest, San Antonio, TX 78239For SaleMLS ID #1997065, Felipe Cobarruvias TREC #461025, Jake Anthony Realty, LLC. LERA MLS
- $137,0003 bd2 ba896 sqft7627 Glen Fls, San Antonio, TX 78239For SaleMLS ID #2006132, Lisa Soltesz TREC #678276, Opendoor Brokerage, LLC. LERA MLS
- $129,9003 bd2 ba1.2k sqft8515 GLEN CT, San Antonio, TX 78239For SaleMLS ID #1940611, Thomas Saunders TREC #514825, RE/MAX Universal. LERA MLS
- $104,9993 bd2 ba1.8k sqft3678 HIDDEN DR #905, San Antonio, TX 78217For SaleMLS ID #1995540, Robert Alexe TREC #687325, Alexe Realty Group LLC. LERA MLS
- $109,9803 bd2 ba993 sqft4122 SUNRISE CREEK DR, San Antonio, TX 78244For SaleMLS ID #2001493, Yan Yan TREC #624586, Real Broker, LLC. LERA MLS
- $78,0002 bd2 ba1.1k sqft6100 Woodlake Pkwy #605, San Antonio, TX 78244For SaleMLS ID #1994706, Brandon Ramirez TREC #667359, Keller Williams Heritage. LERA MLS
- $97,7503 bd2 ba1.3k sqft243 Pennystone, San Antonio, TX 78223For SaleMLS ID #2007582, Edward McClintick TREC #303307, Joseph Walter Realty, LLC. LERA MLS
- $105,0003 bd2 ba1.2k sqft3938 Motes Dr, San Antonio, TX 78237For SaleMLS ID #2008100, Anna Esparza TREC #640406, RE/MAX North-San Antonio. LERA MLS
- $88,0003 bd2 ba1.2k sqft6010 Blind Mdw, San Antonio, TX 78222For SaleMLS ID #1871950, Rachel Bruno TREC #559495, RE/MAX Unlimited. LERA MLS
- $99,9903 bd2 ba1.2k sqft723 Kayroe Rd, Adkins, TX 78101For SaleMLS ID #1997591, Daira Vasquez TREC #675961, eXp Realty. LERA MLS
- $99,9003 bd2 ba1.1k sqft1111 MENCHACA ST, San Antonio, TX 78207For SaleMLS ID #2004042, Christian Wallace TREC #680577, LKV Realty, LLC. LERA MLS
- $124,9003 bd2 ba1.3k sqft242 Brettonwood Dr, San Antonio, TX 78218For SaleMLS ID #2003002, Christopher Dudley TREC #731381, Real Broker, LLC. LERA MLS
