Opportunity is knocking with this 3-bedroom, 2-bath single-wide manufactured home situated on a 0.17-acre lot. Whether you're looking to expand your rental portfolio, take on your next flip project, or invest in an affordable property, this one is worth a look. The home offers a functional floor plan and plenty of potential for the right buyer willing to put in a little TLC. With some updates and improvements, this property could become a great income-producing rental or an affordable home. Property is being sold AS IS. Please note that the existing carport will be demolished prior to closing, as it currently encroaches onto the neighboring property. Don't miss this chance to invest in a property with solid potential at an accessible price. Schedule your showing today and see the possibilities for yourself!
For sale
Price cut: $10K (8/18)
$99,990
723 Kayroe Rd, Adkins, TX 78101
3beds
1,216sqft
Manufactured Home
Built in 2000
7,405 Square Feet Lot
$-- Zestimate®
$82/sqft
$-- HOA
What's special
Functional floor plan
- 79 days
- 153
- 6
Zillow last checked:
Listing updated:
Listed by:
Daira Vasquez TREC #675961 (210) 380-2248,
eXp Realty
Source: LERA MLS,MLS#: 1997591
Facts & features
Interior
Bedrooms & bathrooms
- Bedrooms: 3
- Bathrooms: 2
- Full bathrooms: 2
Primary bedroom
- Features: Walk-In Closet(s), Full Bath
- Area: 143
- Dimensions: 13 x 11
Bedroom 2
- Area: 100
- Dimensions: 10 x 10
Bedroom 3
- Area: 100
- Dimensions: 10 x 10
Primary bathroom
- Features: Shower Only, Single Vanity
- Area: 110
- Dimensions: 11 x 10
Kitchen
- Area: 110
- Dimensions: 11 x 10
Living room
- Area: 165
- Dimensions: 15 x 11
Heating
- Window Unit, Electric
Cooling
- Two Window/Wall
Appliances
- Included: Range
- Laundry: Main Level, Washer Hookup, Dryer Connection
Features
- One Living Area, Liv/Din Combo, Eat-in Kitchen, Kitchen Island, Utility Room Inside, High Speed Internet
- Flooring: Carpet, Laminate
- Has fireplace: No
- Fireplace features: Not Applicable
Interior area
- Total interior livable area: 1,216 sqft
Property
Parking
- Parking features: None
Features
- Levels: One
- Stories: 1
- Patio & porch: Deck
- Pool features: None
- Fencing: Chain Link,Partial
Lot
- Size: 7,405 Square Feet
- Residential vegetation: Mature Trees
Details
- Additional structures: Shed(s)
- Parcel number: 059770040430
Construction
Type & style
- Home type: MobileManufactured
- Property subtype: Manufactured Home
Materials
- Siding
- Roof: Flat
Condition
- As-Is,Pre-Owned
- New construction: No
- Year built: 2000
Utilities & green energy
- Sewer: Septic
- Water: Water System
- Utilities for property: Cable Available
Community & HOA
Community
- Features: None
- Subdivision: Eastview Terrace
Location
- Region: Adkins
Financial & listing details
- Price per square foot: $82/sqft
- Tax assessed value: $71,070
- Annual tax amount: $1,196
- Price range: $100K - $100K
- Date on market: 7/4/2026
- Cumulative days on market: 80 days
- Listing terms: Conventional,Cash,Investors OK
Estimated market value
Not available
Estimated sales range
Not available
Not available
Price history
| Date | Event | Price |
|---|---|---|
| 8/18/2026 | Price change | $99,990-9.1%$82/sqft |
Source:  LERA MLS #1997591 Report a problem LERA MLS #1997591 Report a problem | ||
| 7/4/2026 | Listed for sale | $110,000$90/sqft |
Source: LERA MLS #1997591 Report a problem | ||
Public tax history
| Year | Property taxes | Tax assessment |
|---|---|---|
| 2025 | $1,275 +6.7% | $71,070 +3.8% |
| 2024 | $1,195 +0.1% | $68,450 +0.3% |
| 2023 | $1,193 +3.4% | $68,270 +14.5% |
| 2022 | $1,154 +81.8% | $59,620 +36.7% |
| 2021 | $635 | $43,610 +39.3% |
| 2020 | $635 -7.3% | $31,300 -4.3% |
| 2019 | $685 | $32,690 -4.8% |
| 2018 | $685 +19.1% | $34,330 +33.1% |
| 2017 | $575 +24.3% | $25,800 +22.4% |
| 2016 | $463 +4.7% | $21,070 +10.5% |
| 2015 | $442 | $19,060 -5.2% |
| 2014 | $442 | $20,100 -4.1% |
| 2013 | -- | $20,970 -25.1% |
| 2012 | -- | $28,000 +238.2% |
| 2011 | -- | $8,280 -0.1% |
| 2010 | -- | $8,290 -11.2% |
| 2009 | -- | $9,340 |
| 2008 | -- | $9,340 +2.4% |
| 2007 | -- | $9,120 +5.7% |
| 2006 | -- | $8,630 -4.1% |
| 2005 | -- | $9,000 |
| 2004 | -- | -- |
| 2003 | -- | -- |
| 2002 | -- | -- |
| 2001 | -- | -- |
| 2000 | -- | -- |
Find assessor info on the county website
Monthly payment
Climate risks
Neighborhood: 78101
Nearby schools
Schools provided by the listing agent
- District: East Central I.S.D
Source: LERA MLS. This data may not be complete. We recommend contacting the local school district to confirm school assignments for this home.
Similar homes
- $89,9004 bd2 ba1.2k sqft907 Hough, Adkins, TX 78101For Sale
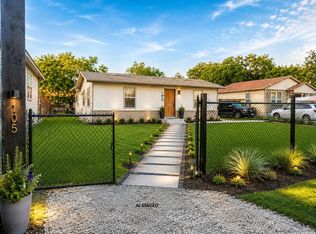
 MLS ID #1933159, Armandina Guajardo TREC #809399, United Realty Group of Texas, LLC. LERA MLS
 - $70,0003 bd2 ba1.2k sqft1511 Hough, Adkins, TX 78101For Sale
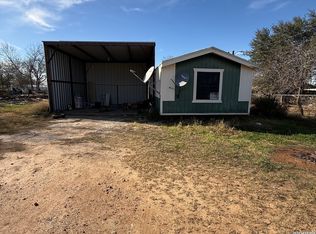 MLS ID #2005747, Kathleen Bueno TREC #738163, 1st Choice Realty Group. LERA MLS
 - $88,0003 bd2 ba1.2k sqft6010 Blind Mdw, San Antonio, TX 78222For Sale
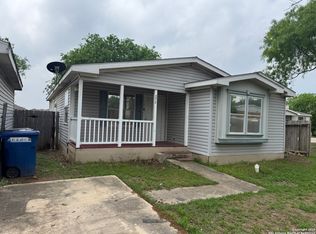 MLS ID #1871950, Rachel Bruno TREC #559495, RE/MAX Unlimited. LERA MLS
 - $100,0003 bd1 ba896 sqft2026 Meadow Ore, Schertz, TX 78154For Sale By Owner
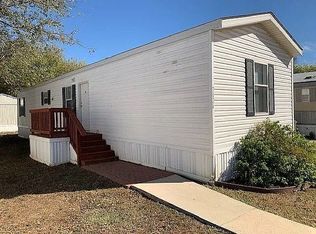
- $109,9803 bd2 ba993 sqft4122 SUNRISE CREEK DR, San Antonio, TX 78244For SaleMLS ID #2001493, Yan Yan TREC #624586, Real Broker, LLC. LERA MLS
- $109,0004 bd2 ba1.6k sqft3703 S PINE ST, San Antonio, TX 78223For SaleMLS ID #2017379, Mark Watson TREC #721496, Real Broker, LLC. LERA MLS
- $99,9003 bd1 ba1.1k sqft3138 LINN RD, San Antonio, TX 78223For SaleMLS ID #2004570, Maria Navarro TREC #509706, 3Sixty Real Estate Group. LERA MLS
- $100,0002 bd1 ba978 sqft203 Huntington, San Antonio, TX 78207For SaleMLS ID #2016398, Jonathan Alaca TREC #733242, Golden Real Estate. LERA MLS
- $130,0004 bd1 ba1.2k sqft4342 Seabrook Dr, San Antonio, TX 78219For SaleMLS ID #2017374, Zachariah Castillo TREC #620516, Keller Williams City-View. LERA MLS
- $115,0004 bd2 ba1.5k sqft2914 Lakeland Dr, San Antonio, TX 78222For SaleMLS ID #2000042, Chad Sellers TREC #541066, Texas Property Shop. LERA MLS
- $114,9003 bd2 ba1k sqft747 RICE RD, San Antonio, TX 78220For SaleMLS ID #1995190, Joe Davalos TREC #304731, Davalos & Associates. LERA MLS
- $108,9563 bd1 ba1k sqft326 STONEWALL ST, San Antonio, TX 78214For SaleMLS ID #1992490, Jaime Rodriguez TREC #523091, Texas Lonestar Realestate. LERA MLS
