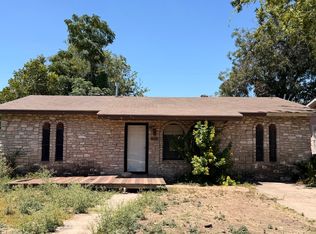
Charming Fixer-Upper in Adkins, TX - Endless Potential! Welcome to this solidly built single-family home nestled in the heart of Adkins, Texas! Offering great bones, generous space, and functional living areas, this property is ready for your personal vision. Whether you're an investor, rehabber, or owner-occupant looking to build equity through cosmetic and structural updates, this home presents a fantastic opportunity in a desirable, low-restriction area. Interior Features: 4 spacious bedrooms and 2 full bathrooms Open living room and dining room combo - perfect for entertaining or family gatherings Freshly painted throughout, giving the home a clean, move-in-ready feel Beautiful new wood flooring installed in the living room and kitchen Ceiling fans in every room for year-round comfort and energy efficiency Functional kitchen layout with plenty of room to customize and upgrade to your taste Exterior & Lot: Generous, fully fenced yard offering privacy and space for outdoor activities, gardening, or future additions Great curb appeal potential with room to personalize. Ask for owner financing qualifications.
For sale
Price cut: $100 (9/27)
$89,800
907 Hough, Adkins, TX 78101
4beds
1,200sqft
Single Family Residence
Built in 1950
7,749 Square Feet Lot
$-- Zestimate®
$75/sqft
$-- HOA
What's special
Great curb appeal potentialFunctional kitchen layout
- 284 days
- 623
- 48
Zillow last checked:
Listing updated:
Listed by:
Armandina Guajardo TREC #809399 (210) 712-8011,
United Realty Group of Texas, LLC
Source: LERA MLS,MLS#: 1933159
Facts & features
Interior
Bedrooms & bathrooms
- Bedrooms: 4
- Bathrooms: 2
- Full bathrooms: 2
Primary bedroom
- Features: Walk-In Closet(s), Ceiling Fan(s), Full Bath
- Area: 144
- Dimensions: 12 x 12
Bedroom 2
- Area: 130
- Dimensions: 13 x 10
Bedroom 3
- Area: 121
- Dimensions: 11 x 11
Bedroom 4
- Area: 100
- Dimensions: 10 x 10
Primary bathroom
- Features: Shower Only, Single Vanity
- Area: 48
- Dimensions: 8 x 6
Dining room
- Area: 36
- Dimensions: 6 x 6
Kitchen
- Area: 96
- Dimensions: 12 x 8
Living room
- Area: 140
- Dimensions: 14 x 10
Heating
- Window Unit, Electric
Cooling
- Central Air
Appliances
- Included: Range
- Laundry: Main Level, Washer Hookup, Dryer Connection
Features
- One Living Area, Liv/Din Combo, Utility Room Inside, Open Floorplan, Ceiling Fan(s)
- Flooring: Wood, Other
- Windows: Window Coverings
- Has basement: No
- Has fireplace: No
- Fireplace features: Not Applicable
Interior area
- Total interior livable area: 1,200 sqft
Property
Parking
- Parking features: None
Features
- Levels: One
- Stories: 1
- Pool features: None
Lot
- Size: 7,749 Square Feet
Details
- Parcel number: 059770050340
Construction
Type & style
- Home type: SingleFamily
- Architectural style: Traditional,Other
- Property subtype: Single Family Residence
Materials
- Wood Siding, Siding
- Foundation: Other
- Roof: Composition
Condition
- Pre-Owned
- New construction: No
- Year built: 1950
Utilities & green energy
- Sewer: Septic
- Water: Water System
Community & HOA
Community
- Features: None
- Subdivision: Eastview Terrace
Location
- Region: Adkins
Financial & listing details
- Price per square foot: $75/sqft
- Tax assessed value: $92,710
- Annual tax amount: $1,664
- Price range: $89.8K - $89.8K
- Date on market: 1/12/2026
- Cumulative days on market: 332 days
- Listing terms: Conventional,FHA,Cash,Investors OK
Estimated market value
Not available
Estimated sales range
Not available
$1,763/mo
Price history
| Date | Event | Price |
|---|---|---|
| 9/27/2026 | Price change | $89,800-0.1%$75/sqft |
Source:  LERA MLS #1933159 Report a problem LERA MLS #1933159 Report a problem | ||
| 9/16/2026 | Listed for sale | $89,900$75/sqft |
Source: LERA MLS #1933159 Report a problem | ||
| 9/15/2026 | Contingent | $89,900$75/sqft |
Source: LERA MLS #1933159 Report a problem | ||
| 9/4/2026 | Price change | $89,9000%$75/sqft |
Source: LERA MLS #1933159 Report a problem | ||
| 8/23/2026 | Price change | $89,9010%$75/sqft |
Source: LERA MLS #1933159 Report a problem | ||
| 8/1/2026 | Price change | $89,9300%$75/sqft |
Source: LERA MLS #1933159 Report a problem | ||
| 7/20/2026 | Price change | $89,9350%$75/sqft |
Source: LERA MLS #1933159 Report a problem | ||
| 7/8/2026 | Price change | $89,9390%$75/sqft |
Source: LERA MLS #1933159 Report a problem | ||
| 6/27/2026 | Price change | $89,9400%$75/sqft |
Source: LERA MLS #1933159 Report a problem | ||
| 6/13/2026 | Price change | $89,9450%$75/sqft |
Source: LERA MLS #1933159 Report a problem | ||
| 5/30/2026 | Price change | $89,9500%$75/sqft |
Source: LERA MLS #1933159 Report a problem | ||
| 5/18/2026 | Price change | $89,9600%$75/sqft |
Source: LERA MLS #1933159 Report a problem | ||
| 5/5/2026 | Price change | $89,9650%$75/sqft |
Source: LERA MLS #1933159 Report a problem | ||
| 4/23/2026 | Price change | $89,9700%$75/sqft |
Source: LERA MLS #1933159 Report a problem | ||
| 4/8/2026 | Price change | $89,9750%$75/sqft |
Source: LERA MLS #1933159 Report a problem | ||
| 3/27/2026 | Price change | $89,9800%$75/sqft |
Source: LERA MLS #1933159 Report a problem | ||
| 3/16/2026 | Price change | $89,9850%$75/sqft |
Source: LERA MLS #1933159 Report a problem | ||
| 3/2/2026 | Price change | $89,9900%$75/sqft |
Source: LERA MLS #1933159 Report a problem | ||
| 2/20/2026 | Price change | $89,9950%$75/sqft |
Source: LERA MLS #1933159 Report a problem | ||
| 1/12/2026 | Listed for sale | $90,000$75/sqft |
Source: LERA MLS #1933159 Report a problem | ||
| 11/26/2025 | Listing removed | $90,000$75/sqft |
Source: LERA MLS #1914099 Report a problem | ||
| 10/9/2025 | Listed for sale | $90,000-5.3%$75/sqft |
Source: LERA MLS #1914099 Report a problem | ||
| 3/16/2025 | Listing removed | $95,000$79/sqft |
Source: LERA MLS #1777148 Report a problem | ||
| 5/22/2024 | Listed for sale | $95,000$79/sqft |
Source: LERA MLS #1777148 Report a problem | ||
| 5/4/2024 | Listing removed | -- |
Source: LERA MLS #1688917 Report a problem | ||
| 2/13/2002 | Sold | -- |
Source: Public Record Report a problem | ||
Public tax history
| Year | Property taxes | Tax assessment |
|---|---|---|
| 2025 | $1,659 +9.3% | $92,710 +6.3% |
| 2024 | $1,518 +5.3% | $87,180 +5.5% |
| 2023 | $1,442 +5% | $82,660 +16.3% |
| 2022 | $1,373 | $71,060 +37.5% |
| 2021 | -- | $51,680 +18.6% |
| 2020 | -- | $43,560 +0.8% |
| 2019 | $901 | $43,220 +3.9% |
| 2018 | $901 +2% | $41,590 +4.1% |
| 2017 | $884 +8.6% | $39,950 +6.5% |
| 2016 | $813 +52.8% | $37,510 +8.3% |
| 2015 | $532 | $34,650 +42.3% |
| 2014 | $532 | $24,350 -0.8% |
| 2013 | -- | $24,550 -4.4% |
| 2012 | -- | $25,690 -5% |
| 2011 | -- | $27,050 -4.8% |
| 2010 | -- | $28,400 -4.6% |
| 2009 | -- | $29,770 -6.4% |
| 2008 | -- | $31,800 -1.4% |
| 2007 | -- | $32,250 +3.7% |
| 2006 | -- | $31,110 +1.3% |
| 2005 | -- | $30,700 |
| 2004 | -- | -- |
| 2003 | -- | -- |
| 2002 | -- | -- |
| 2001 | -- | -- |
| 2000 | -- | -- |
Find assessor info on the county website
Monthly payment
Est. payment
Payment breakdown
Explore the cost of this home by adjusting the details. Changes won't be saved.Climate risks
Neighborhood: 78101
Nearby schools
Schools provided by the listing agent
- Elementary: Tradition
- Middle: Heritage
- High: East Central
- District: East Central I.S.D
Source: LERA MLS. This data may not be complete. We recommend contacting the local school district to confirm school assignments for this home.
Similar homes
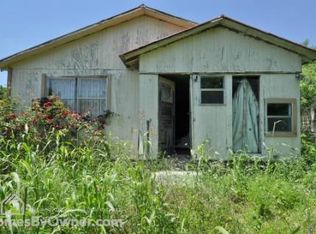
- $99,9003 bd1 ba1.2k sqft2502 Spokane Rd, San Antonio, TX 78222For Sale
 MLS ID #2014267, Anthony Giglio TREC #0776391, Top Brokerage LLC. LERA MLS
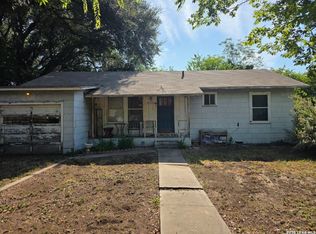
 - $89,9994 bd1 ba1.2k sqft1127 S JEWETT, San Antonio, TX 78237For Sale
 MLS ID #2020156, Nora Menchaca TREC #621725, Premier Realty Group Platinum. LERA MLS
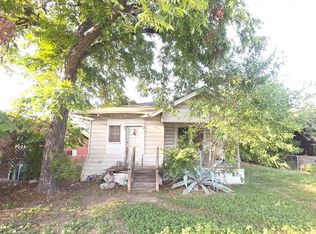
 - $78,5004 bd1 ba943 sqft150 Ricardo St, San Antonio, TX 78237Active
 MLS ID #3607019, Kyle Ledford, Keller Williams Realty. Unlock MLS
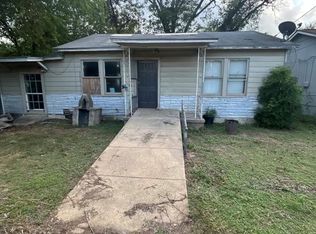
 - $99,9994 bd2 ba1.6k sqft3703 S PINE ST, San Antonio, TX 78223For Sale
 MLS ID #2023892, Mark Watson TREC #721496, Real Broker, LLC. LERA MLS
 - $78,0003 bd2 ba1k sqft532 COOPER ST, San Antonio, TX 78210For SaleMLS ID #2016782, Elias Flores TREC #618835, Vortex Realty. LERA MLS
- $88,0003 bd2 ba1.2k sqft6010 Blind Mdw, San Antonio, TX 78222For SaleMLS ID #1871950, Rachel Bruno TREC #559495, RE/MAX Unlimited. LERA MLS
- $85,0003 bd2 ba1.1k sqft143 Coney, San Antonio, TX 78223For SaleMLS ID #1997956, Benjamin Cavazos TREC #660604, Real Broker, LLC. LERA MLS
- $85,0003 bd1 ba1.2k sqft711 Kayton, San Antonio, TX 78210For SaleMLS ID #2008106, Jesse Castillo TREC #731804, IH 10 Realty. LERA MLS
- $94,9003 bd2 ba912 sqft1011 YUCCA ST, San Antonio, TX 78220For SaleMLS ID #1999489, Jeffrey Garza TREC #648429, Redbird Realty LLC. LERA MLS
- $97,5002 bd1 ba720 sqft122 Bundy, San Antonio, TX 78220For SaleMLS ID #2021384, Olá Odunaike-Cherry TREC #795841, All City Real Estate Ltd. Co. LERA MLS
- $79,0003 bd1 ba789 sqft351 BARRETT PL, San Antonio, TX 78225For SaleMLS ID #2023048, Salvador Caballero TREC #286632, ListWithFreedom.com. LERA MLS
- $99,9803 bd2 ba993 sqft4122 SUNRISE CREEK DR, San Antonio, TX 78244For SaleMLS ID #2001493, Yan Yan TREC #624586, Real Broker, LLC. LERA MLS
- $99,0003 bd1 ba1.1k sqft730 JENNINGS AVE, San Antonio, TX 78225For SaleMLS ID #2017133, Robert Medina TREC #655108, RE/MAX North-San Antonio. LERA MLS
- $74,9993 bd1 ba864 sqft114 Calmar Ct, San Antonio, TX 78220For SaleMLS ID #2007061, Leona Flores TREC #700866, People First Real Estate. LERA MLS
- $89,0002 bd1 ba675 sqft213 Huntington, San Antonio, TX 78207For SaleMLS ID #1996394, Marcus Soliz TREC #786473, LPT Realty, LLC. LERA MLS
- $89,9992 bd1 ba686 sqft613 VFW Blvd., San Antonio, TX 78214For SaleMLS ID #1950554, Christine Leyva TREC #674136, Cuspid Realty,LLC. LERA MLS
- $99,0002 bd1 ba1.3k sqft1150 W WINNIPEG AVE, San Antonio, TX 78225For SaleMLS ID #2017091, Adam Morgan TREC #752352, Option One Real Estate. LERA MLS
- $85,0003 bd1 ba850 sqft206 IKE ST, San Antonio, TX 78211For SaleMLS ID #2006270, Michelle Campbell TREC #559224, Keller Williams City-View. LERA MLS
