3/2 Home Available in Foster Meadows! Large eat in kitchen with plenty of cabinet space. Living room with lots of windows for natural light. Stove, refrigerator and dishwasher included. Spacious bedrooms with no carpet! Master suite features walk in closet, garden tub and separate shower. Good sized yard. Detached one car garage. Needs repair but could be a great investment opportunity!
Pending
Price cut: $11K (7/2)
$88,000
6010 Blind Mdw, San Antonio, TX 78222
3beds
1,232sqft
Manufactured Home
Built in 2002
8,799 Square Feet Lot
$-- Zestimate®
$71/sqft
$-- HOA
What's special
Detached one car garageGood sized yardSpacious bedroomsLarge eat in kitchenWalk in closetMaster suiteSeparate shower
- 432 days |
- 183 |
- 12 |
Zillow last checked:
Listing updated:
Listed by:
Rachel Bruno TREC #559495 (210) 532-8774,
RE/MAX Unlimited
Source: LERA MLS,MLS#: 1871950
Facts & features
Interior
Bedrooms & bathrooms
- Bedrooms: 3
- Bathrooms: 2
- Full bathrooms: 2
Primary bedroom
- Features: Walk-In Closet(s), Ceiling Fan(s), Full Bath
- Area: 143
- Dimensions: 13 x 11
Bedroom 2
- Area: 100
- Dimensions: 10 x 10
Bedroom 3
- Area: 100
- Dimensions: 10 x 10
Primary bathroom
- Features: Tub/Shower Combo, Single Vanity
- Area: 56
- Dimensions: 8 x 7
Kitchen
- Area: 187
- Dimensions: 17 x 11
Living room
- Area: 182
- Dimensions: 14 x 13
Heating
- Central, Electric
Cooling
- Ceiling Fan(s), Central Air
Appliances
- Included: Range, Disposal, Dishwasher, Electric Water Heater
- Laundry: Laundry Room, Washer Hookup, Dryer Connection
Features
- One Living Area, Eat-in Kitchen, Utility Room Inside, Open Floorplan, Ceiling Fan(s)
- Flooring: Vinyl, Laminate
- Windows: Window Coverings
- Has fireplace: No
- Fireplace features: Not Applicable
Interior area
- Total interior livable area: 1,232 sqft
Property
Parking
- Total spaces: 1
- Parking features: One Car Garage, Detached
- Garage spaces: 1
Features
- Levels: One
- Stories: 1
- Pool features: None
- Fencing: Privacy
Lot
- Size: 8,799 Square Feet
- Features: Curbs, Sidewalks
Details
- Parcel number: 351321160170
Construction
Type & style
- Home type: MobileManufactured
- Property subtype: Manufactured Home
Materials
- Siding
- Roof: Composition
Condition
- Pre-Owned
- New construction: No
- Year built: 2002
Details
- Builder name: SCHAEFER
Utilities & green energy
- Water: Water System
- Utilities for property: Cable Available, City Garbage service
Community & HOA
Community
- Features: Playground
- Security: Smoke Detector(s)
- Subdivision: Foster Meadows
Location
- Region: San Antonio
Financial & listing details
- Price per square foot: $71/sqft
- Tax assessed value: $98,940
- Annual tax amount: $2,254
- Price range: $88K - $88K
- Date on market: 6/2/2025
- Cumulative days on market: 432 days
- Listing terms: Conventional,Cash,Investors OK
- Road surface type: Paved

Rachel Bruno
(210) 639-8123
By pressing Contact Agent, you agree that the real estate professional identified above may call/text you about your search, which may involve use of automated means and pre-recorded/artificial voices. You don't need to consent as a condition of buying any property, goods, or services. Message/data rates may apply. You also agree to our Terms of Use. Zillow does not endorse any real estate professionals. We may share information about your recent and future site activity with your agent to help them understand what you're looking for in a home.
Estimated market value
Not available
Estimated sales range
Not available
$1,605/mo
Price history
| Date | Event | Price |
|---|---|---|
| 7/21/2026 | Pending sale | $88,000$71/sqft |
Source:  LERA MLS #1871950 Report a problem LERA MLS #1871950 Report a problem | ||
| 7/15/2026 | Contingent | $88,000$71/sqft |
Source: LERA MLS #1871950 Report a problem | ||
| 7/2/2026 | Price change | $88,000-11.1%$71/sqft |
Source: LERA MLS #1871950 Report a problem | ||
| 6/29/2026 | Listed for sale | $99,000$80/sqft |
Source: LERA MLS #1871950 Report a problem | ||
| 6/23/2026 | Contingent | $99,000$80/sqft |
Source: LERA MLS #1871950 Report a problem | ||
| 4/27/2026 | Price change | $99,000-5.7%$80/sqft |
Source: LERA MLS #1871950 Report a problem | ||
| 1/9/2026 | Price change | $105,000-16%$85/sqft |
Source: LERA MLS #1871950 Report a problem | ||
| 10/31/2025 | Price change | $125,000-7.4%$101/sqft |
Source: LERA MLS #1871950 Report a problem | ||
| 9/19/2025 | Price change | $135,000-10%$110/sqft |
Source: LERA MLS #1871950 Report a problem | ||
| 6/2/2025 | Listed for sale | $150,000$122/sqft |
Source: LERA MLS #1871950 Report a problem | ||
| 6/28/2023 | Listing removed | -- |
Source: Zillow Rentals Report a problem | ||
| 6/16/2023 | Listed for rent | $1,150+15.6%$1/sqft |
Source: Zillow Rentals Report a problem | ||
| 3/10/2018 | Listing removed | $995$1/sqft |
Source: RE/MAX Unlimited Report a problem | ||
| 1/19/2018 | Listed for rent | $995$1/sqft |
Source: RE/MAX Unlimited Report a problem | ||
| 4/18/2017 | Listing removed | $995$1/sqft |
Source: RE/MAX Unlimited Report a problem | ||
| 3/28/2017 | Listed for rent | $995$1/sqft |
Source: RE/MAX Unlimited Report a problem | ||
| 8/1/2007 | Sold | -- |
Source: LERA MLS #627340 Report a problem | ||
| 12/5/2006 | Sold | -- |
Source: LERA MLS #619378 Report a problem | ||
| 8/9/2006 | Sold | -- |
Source: Public Record Report a problem | ||
| 3/16/2004 | Sold | -- |
Source: LERA MLS #418453 Report a problem | ||
Public tax history
| Year | Property taxes | Tax assessment |
|---|---|---|
| 2025 | $2,194 -1.8% | $98,940 -2.7% |
| 2024 | $2,234 -3.1% | $101,650 -4.3% |
| 2023 | $2,305 -3% | $106,210 +5.3% |
| 2022 | $2,376 +14.9% | $100,840 +8.3% |
| 2021 | $2,067 | $93,080 +10.1% |
| 2020 | $2,067 -2% | $84,520 +0.7% |
| 2019 | $2,110 | $83,940 +0.6% |
| 2018 | $2,110 +16.1% | $83,460 +21.3% |
| 2017 | $1,816 +29.7% | $68,800 +27.5% |
| 2016 | $1,400 +33.2% | $53,970 +5.6% |
| 2015 | $1,052 | $51,130 +26.3% |
| 2014 | $1,052 | $40,480 -4.3% |
| 2013 | -- | $42,290 -1.4% |
| 2012 | -- | $42,880 -21.5% |
| 2011 | -- | $54,600 -3.6% |
| 2010 | -- | $56,610 -2.4% |
| 2009 | -- | $58,010 0% |
| 2008 | -- | $58,030 -9.8% |
| 2007 | -- | $64,350 -8.8% |
| 2006 | -- | $70,530 -4% |
| 2005 | -- | $73,480 |
Find assessor info on the county website
Monthly payment
Climate risks
Neighborhood: 78222
Nearby schools
GreatSchools rating
- 5/10Sinclair Elementary SchoolGrades: PK-5Distance: 0.3 mi
- 4/10Legacy Middle SchoolGrades: 6-8Distance: 2.3 mi
- 2/10East Central High SchoolGrades: 9-12Distance: 5.2 mi
Schools provided by the listing agent
- Elementary: Sinclair
- Middle: Legacy
- High: East Central
- District: East Central I.S.D
Source: LERA MLS. This data may not be complete. We recommend contacting the local school district to confirm school assignments for this home.
- $117,000-- bd-- ba1.2k sqft6014 Blind Mdw, San Antonio, TX 78222Off Market
- $138,8003 bd2 ba960 sqft6006 Blind Mdw, San Antonio, TX 78222Off Market

- $160,3003 bd2 ba1.1k sqft6018 Blind Mdw, San Antonio, TX 78222Off Market

- $--3 bd2 ba1.2k sqft6002 Blind Mdw, San Antonio, TX 78222Sold

- $184,6003 bd3 ba1.4k sqft3427 Southton Vw, San Antonio, TX 78222Off Market
- $206,7003 bd2 ba1.5k sqft3431 Southton Vw, San Antonio, TX 78222Off Market
- $--3 bd3 ba1.2k sqft3423 Southton Vw, San Antonio, TX 78222Sold
- $151,6003 bd2 ba1.1k sqft6011 Blind Mdw, San Antonio, TX 78222Off Market
Similar homes
- $89,9002 bd1 ba1.2k sqft439 Ward, San Antonio, TX 78223For Sale

 MLS ID #2006224, Sherry Harlan TREC #536080, Riverbend Realty Group, LLC. LERA MLS
 - $82,9954 bd2 ba1.5k sqftSummit Ridge, Converse, TX 78109For Sale
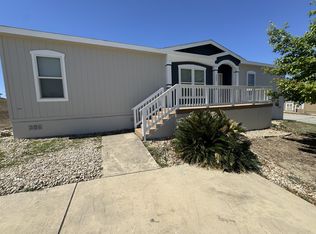 MLS ID #595863, Salleyna Mattison. MHBO
 - $79,9953 bd2 ba1.7k sqftSummit Ridge, Converse, TX 78109For Sale
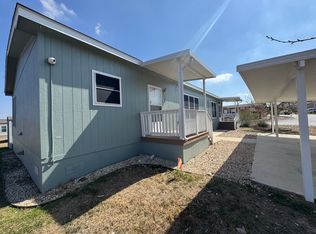 MLS ID #591684, Salleyna Mattison. MHBO
 - $90,0003 bd1 ba1.1k sqft7297 Signature, San Antonio, TX 78263For Sale
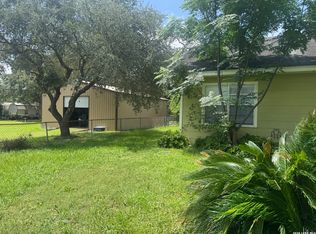 MLS ID #1995192, Adriana Vann TREC #503784, Premier Realty Group Platinum. LERA MLS
 - $91,9954 bd2 ba1.6k sqftSummit Ridge, Converse, TX 78109For SaleMLS ID #578641, Salleyna Mattison. MHBO
- $85,0003 bd1 ba728 sqft626 Corliss, San Antonio, TX 78220For SaleMLS ID #1909169, Salvador Caballero TREC #286632, ListWithFreedom.com. LERA MLS
- $89,0004 bd1 ba1.1k sqft8903 PRAIRIE HILL ST, San Antonio, TX 78211For SaleMLS ID #2005760, Lydia Rivas TREC #595743, La Paloma Realty. LERA MLS
- $74,9953 bd2 ba1.4k sqftSummit Ridge, Converse, TX 78109For SaleMLS ID #567457, Salleyna Mattison. MHBO
- $80,0003 bd1 ba1.3k sqft775 Linda Lou Dr, San Antonio, TX 78223AuctionXome
- $110,0003 bd2 ba1.2k sqft723 Kayroe Rd, Adkins, TX 78101For SaleMLS ID #1997591, Daira Vasquez TREC #675961, eXp Realty. LERA MLS
- $89,9304 bd2 ba1.2k sqft907 Hough, Adkins, TX 78101For SaleMLS ID #1933159, Armandina Guajardo TREC #809399, United Realty Group of Texas, LLC. LERA MLS
- $80,0003 bd1 ba816 sqft523 Rotary, San Antonio, TX 78202For SaleMLS ID #2003258, Diana Stremciuc TREC #787886, Thousandfold Realty, LLC. LERA MLS
- $55,0003 bd2 ba1.5k sqft7151 Woodlake Pkwy Lot 28, San Antonio, TX 78218For SaleMLS ID #11916009, Eric Faulkner, Texas Mobile Home Brokers. NY State MLS
- $59,9953 bd2 ba1.2k sqftSummit Ridge, Converse, TX 78109For SaleMLS ID #588518, Salleyna Mattison. MHBO
- $85,0003 bd1 ba1.1k sqft1315 Brighton, San Antonio, TX 78211For SaleMLS ID #1969329, James Carter TREC #737478, 1st Choice Realty Group. LERA MLS
- $109,9803 bd2 ba993 sqft4122 SUNRISE CREEK DR, San Antonio, TX 78244For SaleMLS ID #2001493, Yan Yan TREC #624586, Real Broker, LLC. LERA MLS
- $79,9003 bd1 ba1.1k sqft423 N SAN IGNACIO AVE, San Antonio, TX 78228For SaleMLS ID #2002607, John Moses TREC #685501, Proper Realty. LERA MLS
- $89,0003 bd1 ba789 sqft351 Barrett, San Antonio, TX 78225For SaleMLS ID #1955519, Salvador Caballero TREC #286632, ListWithFreedom.com. LERA MLS
- $69,9003 bd1 ba936 sqft614 Sunglo Dr, San Antonio, TX 78221For SaleMLS ID #64763789, Thomas Saunders, RE/MAX Universal. HAR
- $117,8953 bd1 ba1.1k sqft3138 LINN RD, San Antonio, TX 78223For SaleMLS ID #2004570, Maria Navarro TREC #509706, 3Sixty Real Estate Group. LERA MLS
