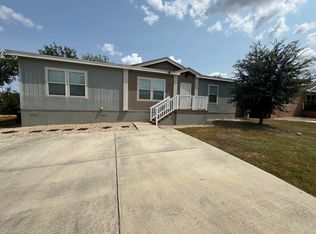
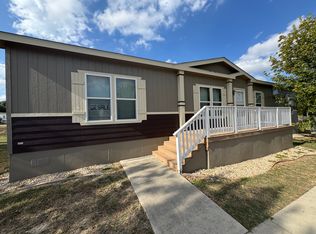
Welcome to this spacious and beautifully maintained 3-bedroom, 2-bathroom home offering comfort, functionality, and room to relax. With a generous open floor plan, this home provides an inviting atmosphere perfect for both everyday living and entertaining.The bright and airy living area flows seamlessly into a well-appointed kitchen featuring ample cabinetry, abundant counter space, and a convenient dining area. The large primary suite offers a peaceful retreat with a private en-suite bathroom and a sun room as a cozy bonus, while two additional bedrooms provide flexibility for family, guests, or a home office.Step outside and enjoy the convenient screened-in patio ideal for morning coffee, or simply unwinding while enjoying the outdoors without the hassle of insects. The outdoor space extends your living area and creates the perfect setting for year-round enjoyment.With its spacious layout, thoughtful design, and comfortable indoor-outdoor living, this home is ready to welcome its next owner.
For sale
$79,995
7460 Kitty Hawk Rd Lot 348, Converse, TX 78109
3beds
2baths
1,740sqft
Manufactured Home
Built in 2014
-- sqft lot
$-- Zestimate®
$46/sqft
$-- HOA
What's special
Generous open floor planConvenient dining areaPrivate en-suite bathroomAbundant counter spaceAmple cabinetrySpacious layoutWell-appointed kitchen
- 5 days
- 27
- 4
Zillow last checked:
Listed by:
Salleyna Mattison
Source: MHBO,MLS#: 591684
Facts & features
Interior
Bedrooms & bathrooms
- Bedrooms: 3
- Bathrooms: 2
Cooling
- Has cooling: Yes
Appliances
- Laundry: Common Area
Features
- Skylight(s)
- Windows: Skylight(s)
- Basement: No
- Has fireplace: No
Interior area
- Total structure area: 1,740
- Total interior livable area: 1,740 sqft
Property
Parking
- Parking features: OffStreet
Features
- Patio & porch: Deck
- Exterior features: Basketball Court(s), Fitness Center, Tennis Court(s)
- Fencing: Fenced
Construction
Type & style
- Home type: MobileManufactured
- Property subtype: Manufactured Home
Condition
- Year built: 2014
Community & HOA
Community
- Features: Center with Fully Equipped Kitchen, Spa, Pool, Game room, Playground, Picnic area, Pickleball court, Tennis courts, Basketball court, Golfing, Dog Park, Pet Friendly, Badminton courts, Gym, Fitness Center
- Subdivision: Summit Ridge
Location
- Region: Converse
Financial & listing details
- Price per square foot: $46/sqft
- Date on market: 9/28/2026
- Lease term: Contact For Details
Estimated market value
Not available
Estimated sales range
Not available
Not available
Price history
| Date | Event | Price |
|---|---|---|
| 9/29/2026 | Listed for sale | $79,995$46/sqft |
Source: MHBO #591684 Report a problem | ||
| 8/30/2026 | Listing removed | $79,995$46/sqft |
Source: MHBO #591684 Report a problem | ||
| 8/6/2026 | Price change | $79,995-11.1%$46/sqft |
Source: MHBO #591684 Report a problem | ||
| 7/29/2026 | Price change | $89,995-5.3%$52/sqft |
Source: MHBO #591684 Report a problem | ||
| 5/22/2026 | Price change | $94,995-2.1%$55/sqft |
Source: MHBO #591684 Report a problem | ||
| 3/1/2026 | Listed for sale | $96,995$56/sqft |
Source: MHBO #591684 Report a problem | ||
Public tax history
Tax history is unavailable.
Monthly payment
Climate risks
Neighborhood: 78109
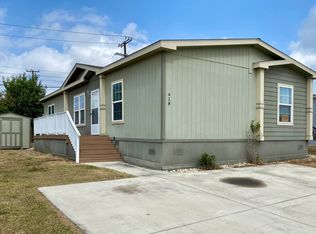
- $--3 bd2 ba1.3k sqft7460 Kitty Hawk Road Site #418, Converse, TX 78109Off Market
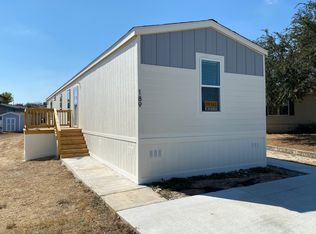
- $--3 bd2 ba1.2k sqft7460 Kitty Hawk Road Site #189, Converse, TX 78109Off Market
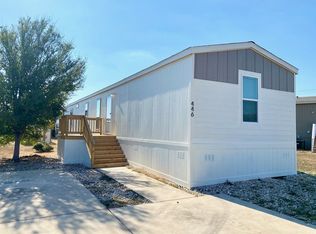
- $--3 bd2 ba1.2k sqft7460 Kitty Hawk Road Site #446, Converse, TX 78109Off Market
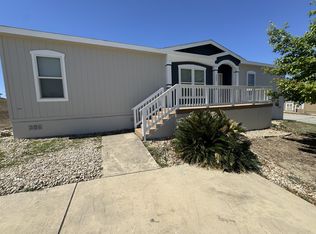
- $79,9954 bd2 ba1.5k sqft7460 Kitty Hawk Rd #363, Converse, TX 78109For Sale
Similar homes
- $79,9954 bd2 ba1.5k sqftSummit Ridge, Converse, TX 78109For SaleMLS ID #595863, Salleyna Mattison. MHBO
- $74,9953 bd2 ba1.4k sqftSummit Ridge, Converse, TX 78109For Sale
 MLS ID #605380, Salleyna Mattison. MHBO
 - $74,9953 bd2 ba1.4k sqftSummit Ridge, Converse, TX 78109For Sale
 MLS ID #567457, Salleyna Mattison. MHBO
 - $91,9954 bd2 ba1.6k sqftSummit Ridge, Converse, TX 78109For Sale
 MLS ID #578641, Salleyna Mattison. MHBO
 - $75,0003 bd2 ba1.2k sqft723 Kayroe Rd, Adkins, TX 78101For Sale
 MLS ID #1997591, Daira Vasquez TREC #675961, eXp Realty. LERA MLS
 - $88,0003 bd2 ba1.2k sqft6010 Blind Mdw, San Antonio, TX 78222For SaleMLS ID #1871950, Rachel Bruno TREC #559495, RE/MAX Unlimited. LERA MLS
- $78,0002 bd2 ba1.1k sqft6100 Woodlake Pkwy #605, San Antonio, TX 78244For SaleMLS ID #1994706, Brandon Ramirez TREC #667359, Keller Williams Heritage. LERA MLS
- $70,0003 bd2 ba1.2k sqft1511 Hough, Adkins, TX 78101For SaleMLS ID #2005747, Kathleen Bueno TREC #738163, 1st Choice Realty Group. LERA MLS
- $99,0003 bd3 ba1.2k sqft7013 Glen Mist, San Antonio, TX 78239For SaleMLS ID #2007192, Phoebe Moreland TREC #672037, Premier Realty Group Platinum. LERA MLS
- $99,0003 bd3 ba1.2k sqft7032 Glen Mist, San Antonio, TX 78239For SaleMLS ID #2007191, Phoebe Moreland TREC #672037, Premier Realty Group Platinum. LERA MLS
- $85,0003 bd2 ba1k sqft532 COOPER ST, San Antonio, TX 78210For SaleMLS ID #2016782, Elias Flores TREC #618835, Vortex Realty. LERA MLS
- $103,0003 bd2 ba1.5k sqft6915 Brecon, San Antonio, TX 78239For SaleMLS ID #1923634, Jitender Buxani TREC #733058, Keller Williams City-View. LERA MLS
- $104,9992 bd2 ba986 sqft204 3RD ST, Converse, TX 78109For SaleMLS ID #1990028, Christian Wallace TREC #680577, LKV Realty, LLC. LERA MLS
- $99,9803 bd2 ba993 sqft4122 SUNRISE CREEK DR, San Antonio, TX 78244For SaleMLS ID #2001493, Yan Yan TREC #624586, Real Broker, LLC. LERA MLS
